

Address
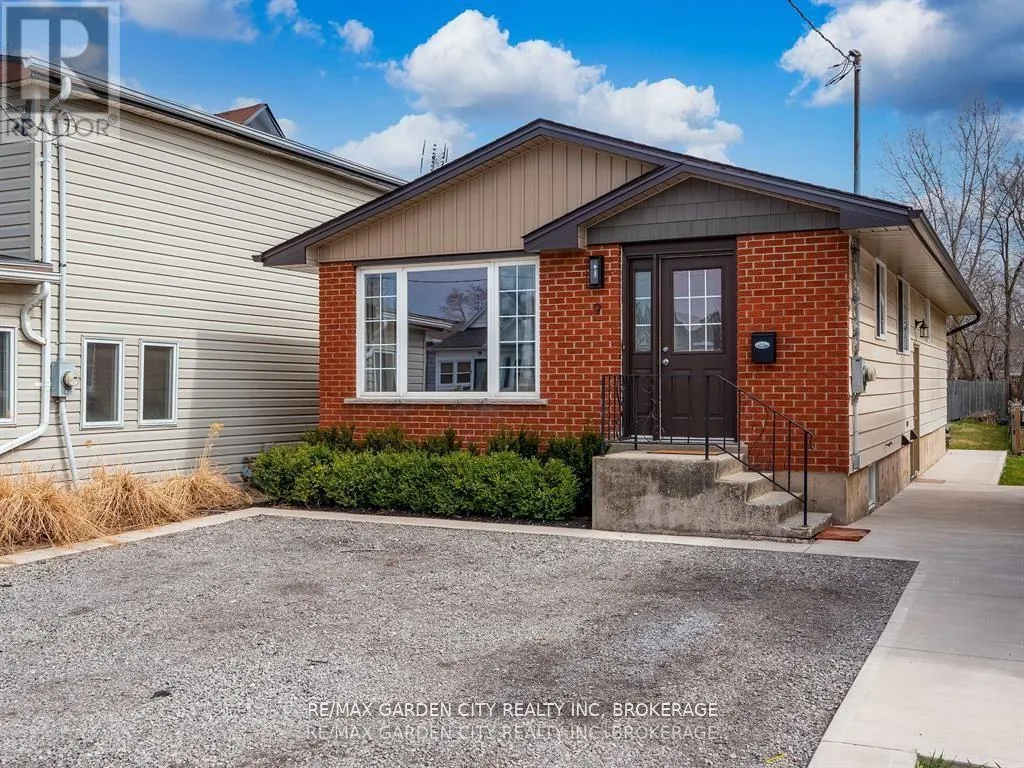
9 Churchill Street, St. Catharines (Western Hill), ON
Price
$ 599,900
Property Attributes
- ID#X12769664
- TypeSingle Family
- Listing Status Active
- MunicipalitySt. Catharines (Western Hill)
- CitySt. Catharines (Western Hill)
- Area458 - Western Hill
- Neighbourhood458 - Western Hill
- Postal CodeL2S 2P3
- StyleBungalow
- Price$ 599,900
- Bedrooms3+3
- Bathrooms2
- Half Bathrooms0
Data Source:
Canadian Real Estate Association (CREA)
Property Description
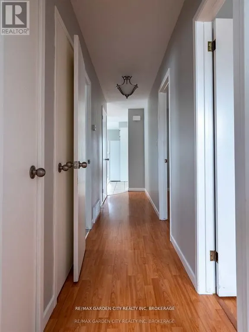
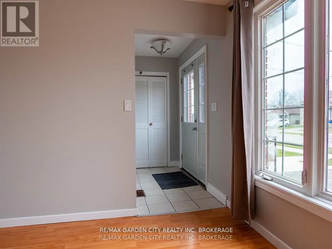
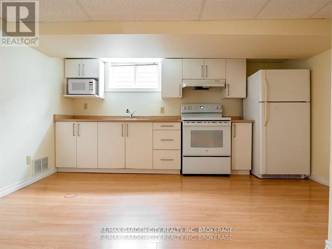
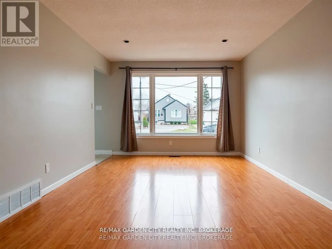
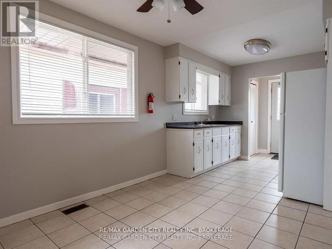
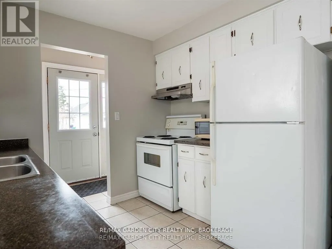
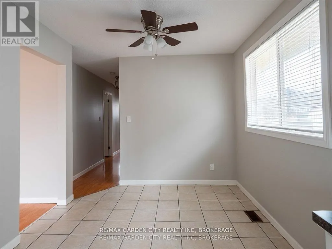
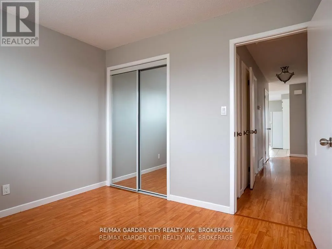
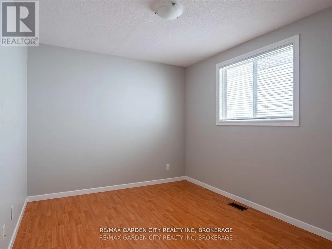
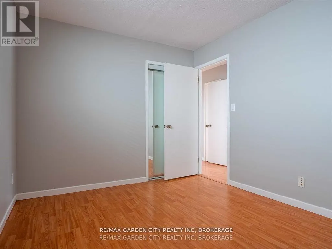
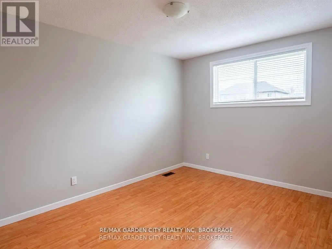
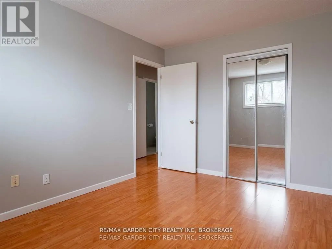
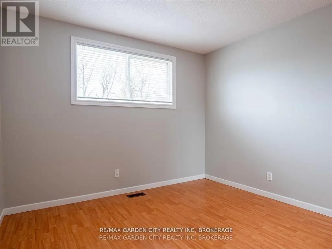
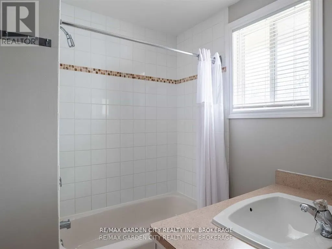
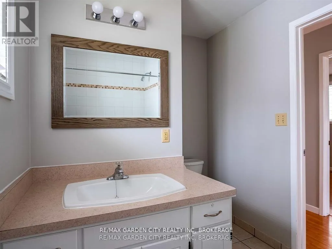
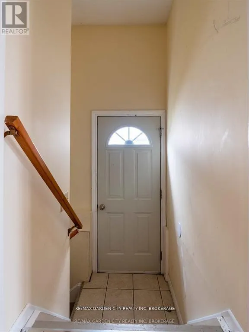
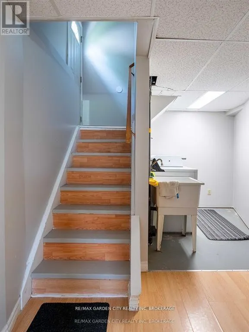
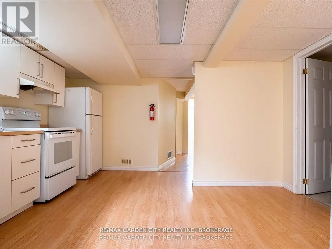
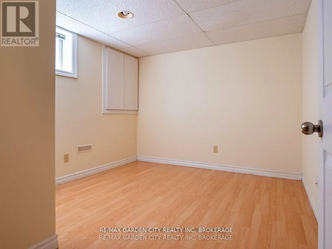
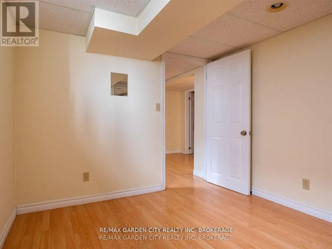
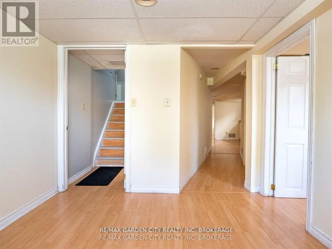
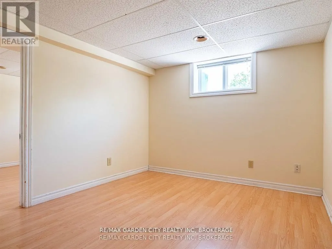
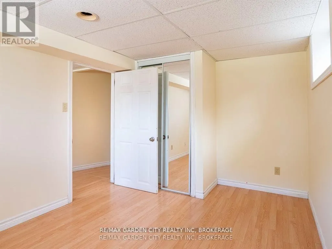
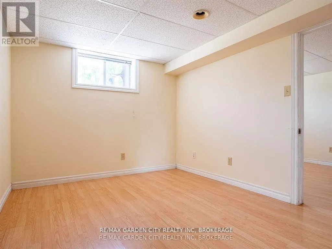
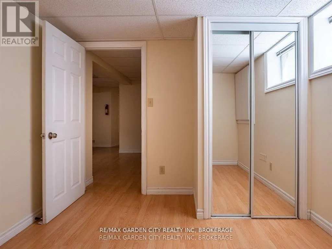
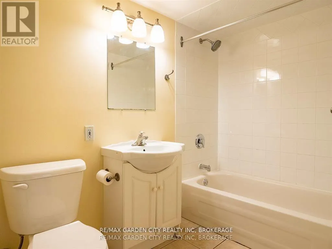
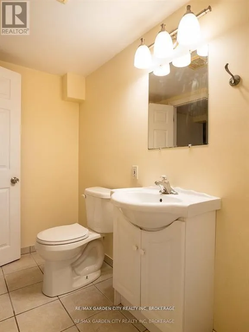
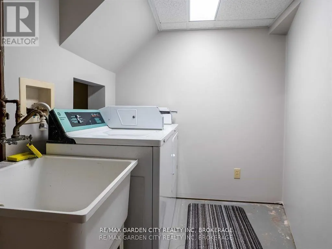
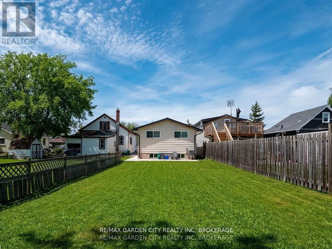
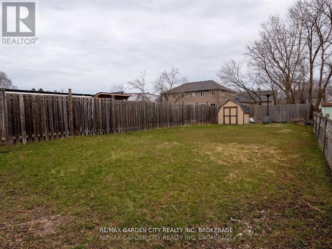
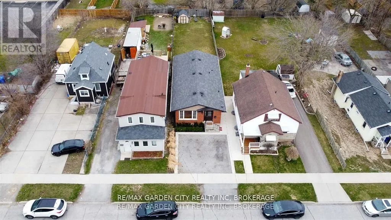
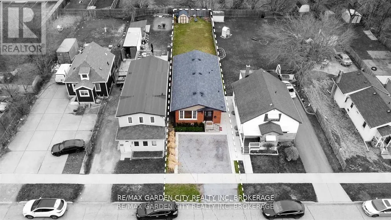
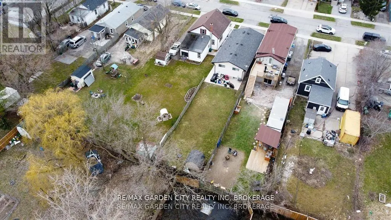
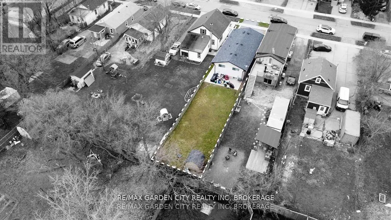
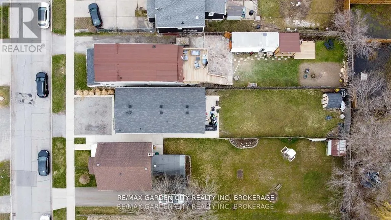
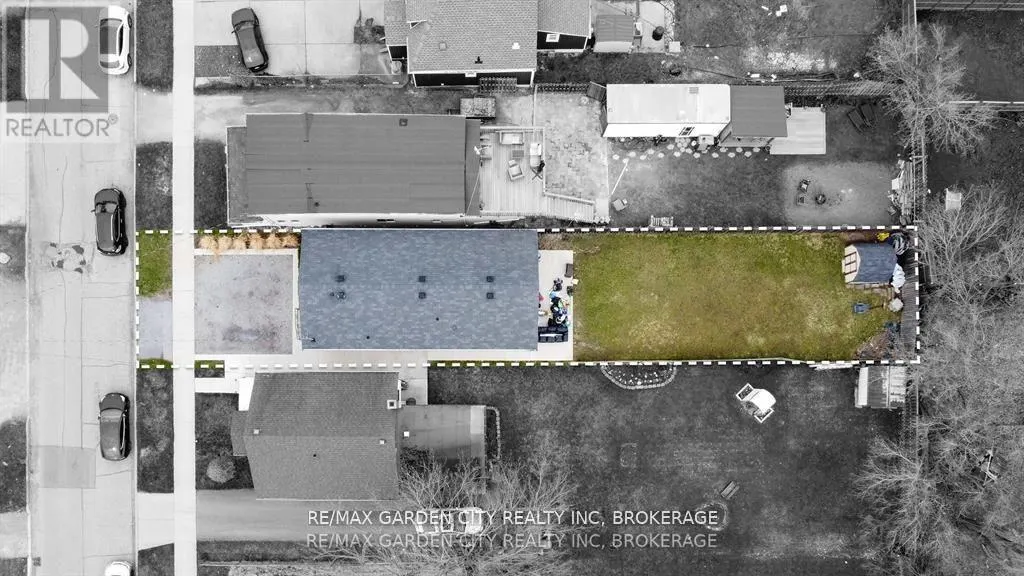
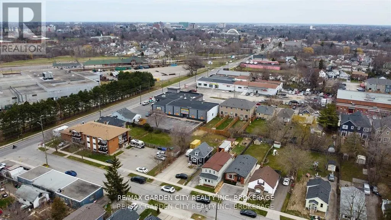
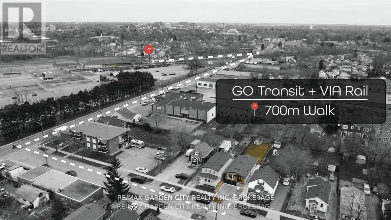
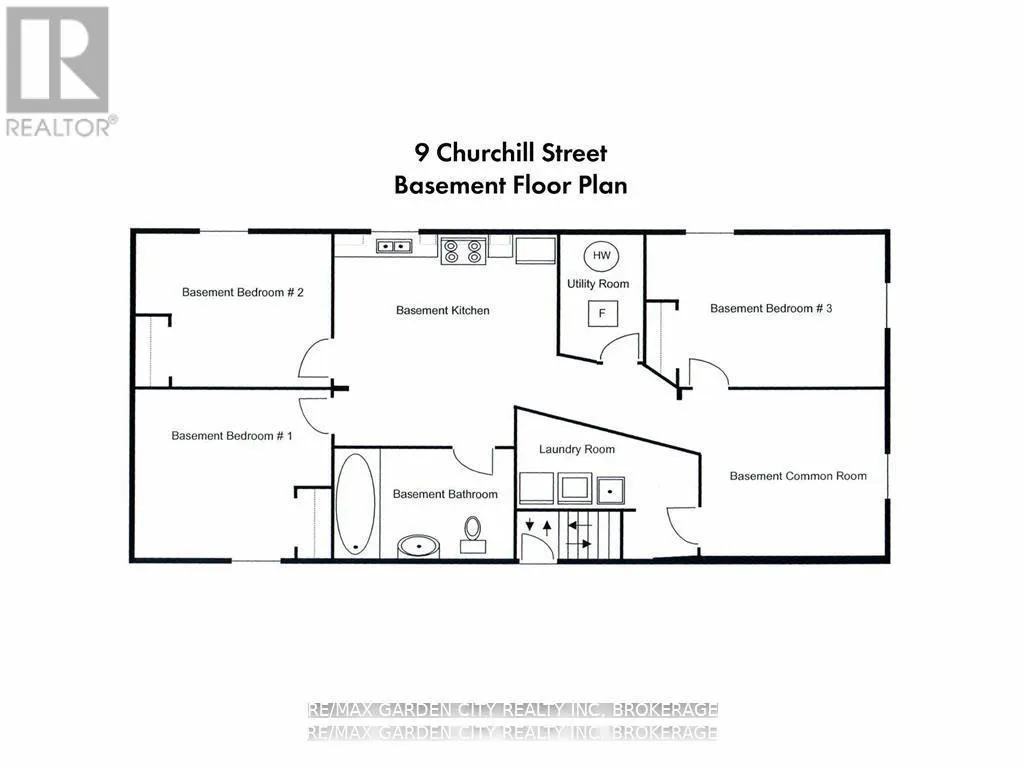
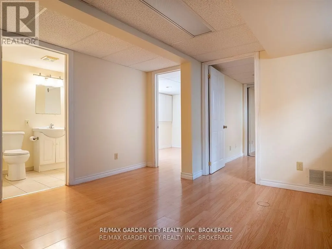
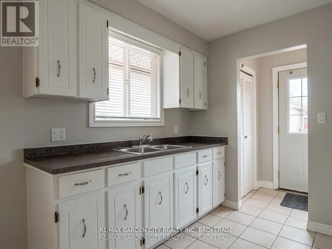
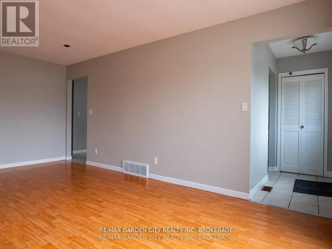
A rare find in West St. Catharines for investors or first-time buyers, this extensively renovated 3+3 bedroom bungalow is ideally located just steps to the new GO Train station (currently under construction), on a direct bus route to Brock University and close to downtown, shopping, and amenities. The home features a fully finished basement set up as a self-contained in-law suite (not a legal accessory apartment) with 3 additional bedrooms, kitchen, bathroom, and shared laundry access, creating a flexible layout suited for multi-unit rental or extended family living. Over the past 15 years, the property has undergone significant updates and offers an EnerGuide rating of 78, along with added features such as commercial coin-operated laundry for supplemental income, 5/8" drywall in the lower level for enhanced fire separation, interconnected smoke alarms, and hard-wired network connections throughout. The property is currently fully tenant occupied, generating approximately $3,375/month in rental income (upper $1,875, lower $1,500), with the landlord currently covering utilities. Situated on a deep 160 ft lot, there is additional long-term upside with potential for a detached accessory dwelling unit (DADU), subject to approvals. Tenant occupied-24 hours notice required for all showings. (id:7434)
General Features
| Features | Flat site, Lighting, Level |
|---|---|
| Property Type | Single Family |
| Zoning Description | R2B |
| CommunityName | 458 - Western Hill |
| Amenities | Hospital |
| Building Appliances | Water meter |
| Building Architectural Style | Bungalow |
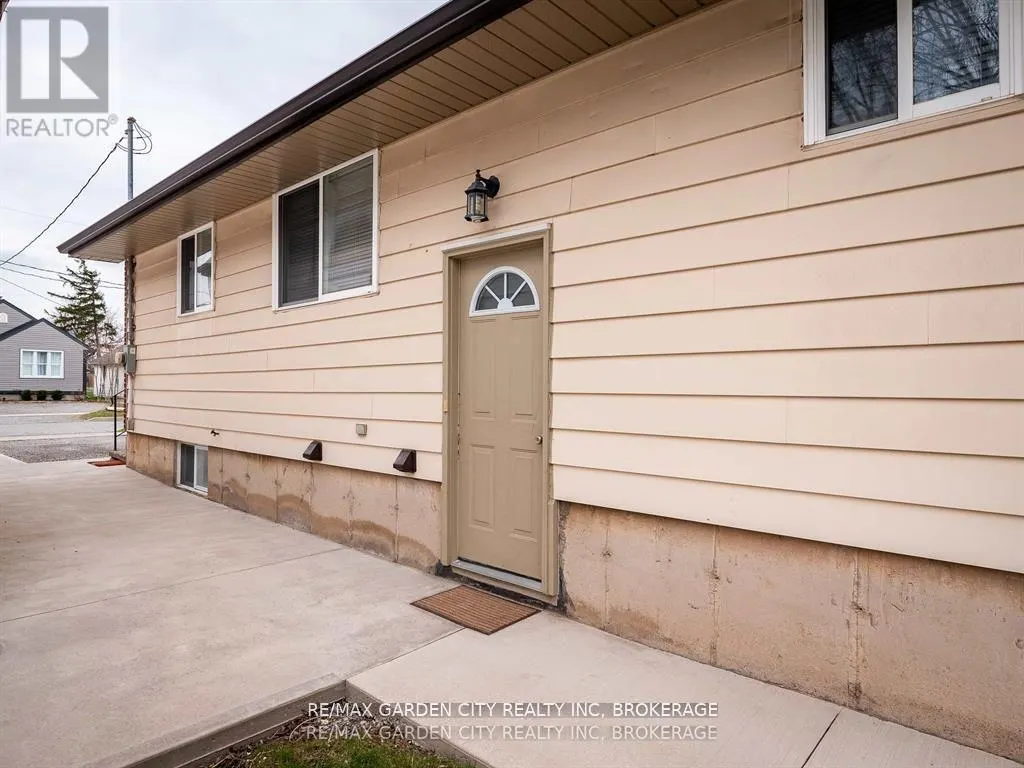
| Building Basement Features | Separate entrance |
| Building Cooling Type | Central air conditioning |
| Location Description | Off St. Paul St W |
| Parking Space Total | 2 |
| Foundation Type | Concrete |
| Building Type | House |
| Ownership Type | Freehold |
| Building.StoriesTotal | 1 |
Interior Features
| Building Fireplace Present | False |
|---|---|
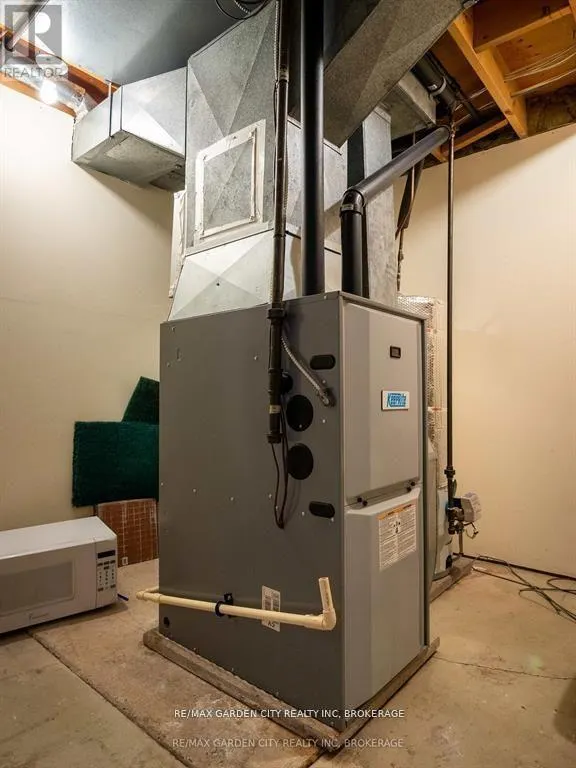
| Building Heating Type | Forced air |
| Building Heating Fuel | Natural gas |
| Basement Development | Finished |
| Basement Type | N/A, N/A (Finished) |
| Construction Style Attachment | Detached |
| Living Area Range | 700 |
| Bedrooms | 3+3 |
Exterior Features
| Land Amenities | Hospital |
|---|---|
| Sewer | Sanitary sewer |
| Exterior Finish | Brick, Aluminum siding |
Room Details
| Room | Dimensions | Level | Flooring | Details |
|---|---|---|---|---|
| Bathroom | 1.22 m x Measurements not avai | Main level | ||
| Bedroom | 2.87 m x 3.17 m | Main level | 3.17 m | |
| Dining room | 2.74 m x 2.94 m | Main level | 2.94 m | |
| Family room | 6.04 m x 3.35 m | Basement | 3.35 m | |
| Kitchen | 2.33 m x 2.74 m | Main level | 2.74 m | |
| Living room | 5.68 m x 3.35 m | Main level | 3.35 m |
Amenities
- Views
- New Construction
- Adult 55+
- Lease To Own
- No Strata Fees
- Furnished
- Primary On Main
- Air Conditioning
- Seller Finance
- Green
- Fixer Upper
- Horse
- Golf
- Fireplace
- Deck
- Garage
- Basement
- Pool

Property vs Single Family Average in L2S 2P3
Price
In The Neighbourhood
St. Catharines (Western Hill)
$ 1,500
- Type
- Single Family
- Rooms
- 1 Beds + 1 Baths
RE/MAX NIAGARA REALTY LTD, BROKERAGE
St. Catharines (Western Hill)
$ 695,500
- Type
- Single Family
- Rooms
- 5 Beds + 3 Baths
Century 21 Heritage House LTD
St. Catharines (Western Hill)
$ 414,900
- Type
- Single Family
- Rooms
- 3 Beds + 1 Baths
RE/MAX NIAGARA REALTY LTD, BROKERAGE
St. Catharines (Western Hill)
$ 649,900
- Type
- Single Family
- Rooms
- 4 Beds + 2.5 Baths
BOLDT REALTY INC., BROKERAGE
St. Catharines (Western Hill)
$ 469,000
- Type
- Single Family
- Rooms
- 3 Beds + 1 Baths
RE/MAX NIAGARA REALTY LTD, BROKERAGE

 Data provided by the Ontario Regional Technology & Information Systems. The information is deemed reliable, but is not guaranteed. Not intended to solicit buyers or sellers, landlords or tenants currently under contract.
The trademarks REALTOR®, REALTORS® and the REALTOR® logo are controlled by The Canadian Real Estate Association (CREA) and identify real estate professionals who are members of CREA. The trademarks MLS®, Multiple Listing Service® and the associated logos are owned
Data provided by the Ontario Regional Technology & Information Systems. The information is deemed reliable, but is not guaranteed. Not intended to solicit buyers or sellers, landlords or tenants currently under contract.
The trademarks REALTOR®, REALTORS® and the REALTOR® logo are controlled by The Canadian Real Estate Association (CREA) and identify real estate professionals who are members of CREA. The trademarks MLS®, Multiple Listing Service® and the associated logos are owned