

Address
3089 Niagara River Parkway, Fort Erie (Black Creek), ON
Price
$ 949,900
Property Attributes
- ID#X13570354
- TypeSingle Family
- Listing Status Active
- MunicipalityFort Erie (Black Creek)
- CityFort Erie (Black Creek)
- Area327 - Black Creek
- Neighbourhood327 - Black Creek
- Postal CodeL0S 1S0
- StyleBungalow
- Price$ 949,900
- Bedrooms2+2
- Bathrooms2
- Half Bathrooms1
Data Source:
Canadian Real Estate Association (CREA)
Property Description
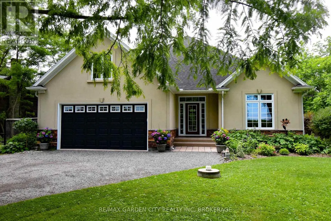
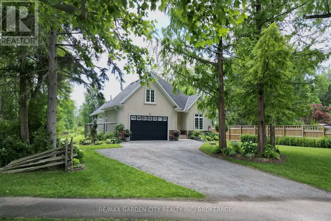
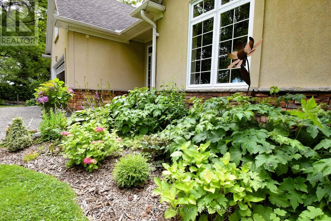
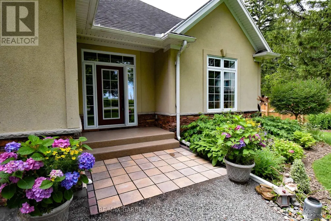
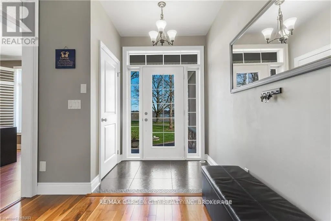
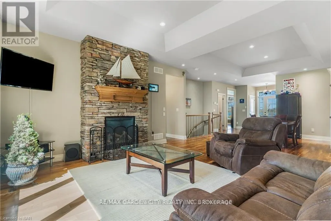
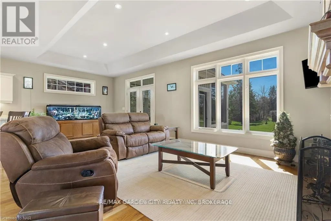
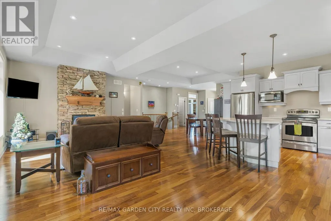
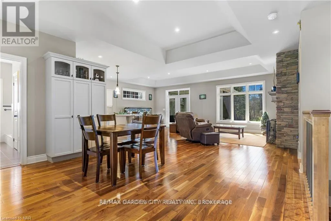
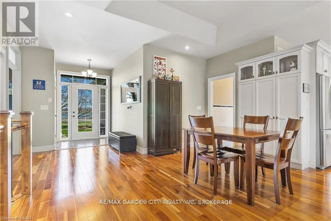
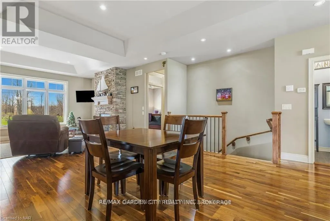
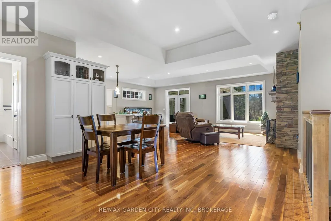
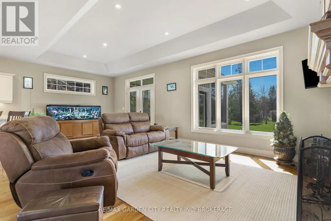
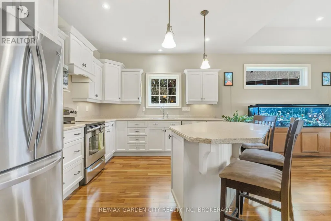
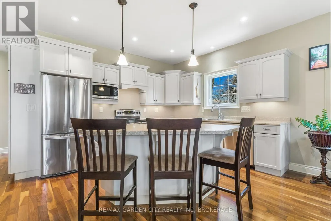
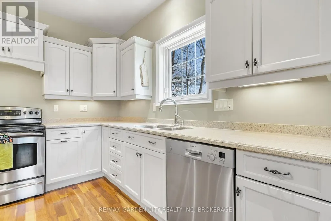
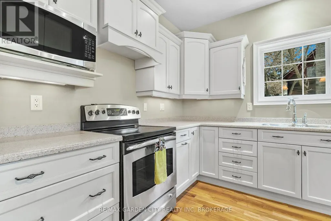
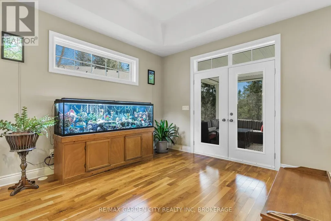
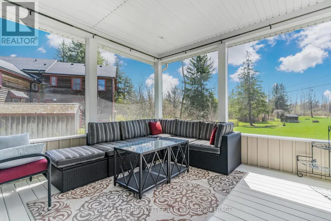
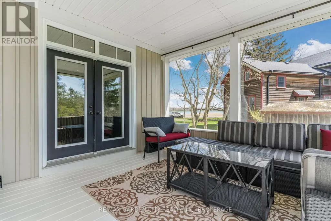
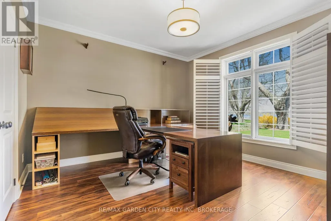
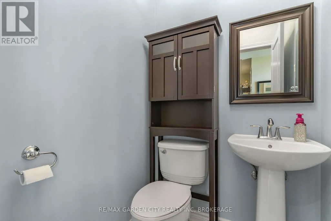
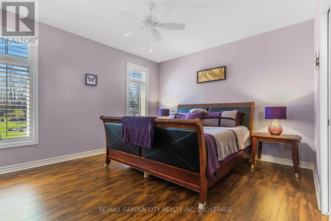
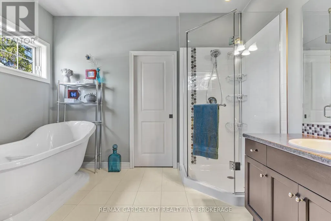
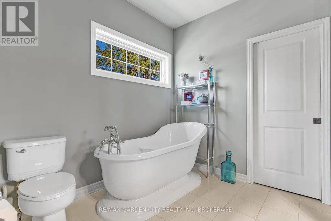
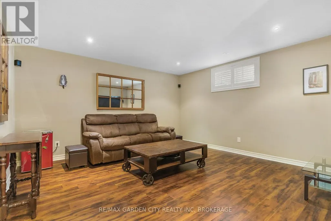
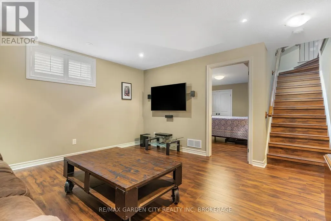
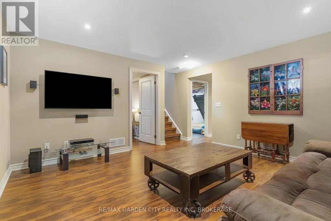
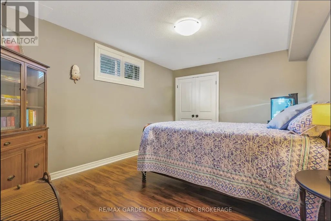
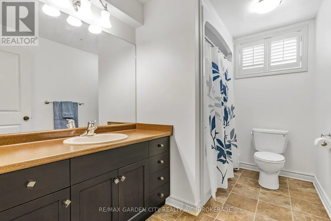
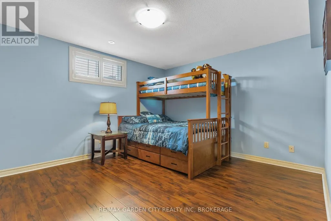
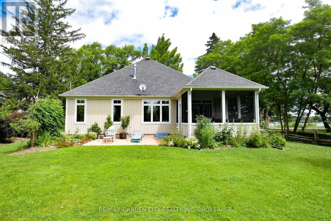
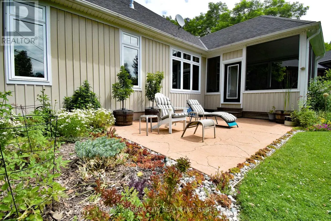
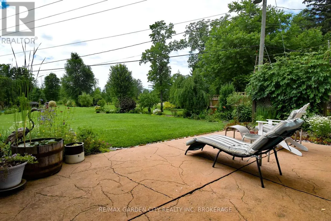
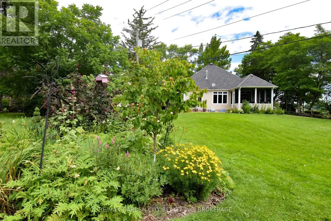
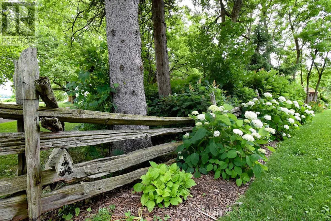
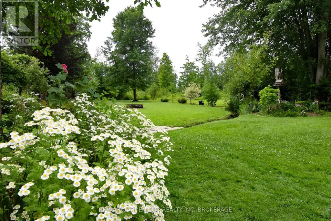
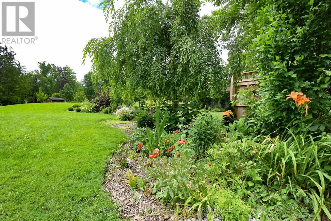
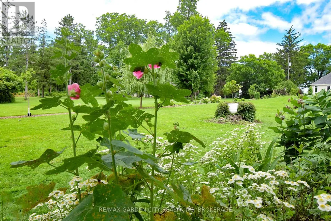
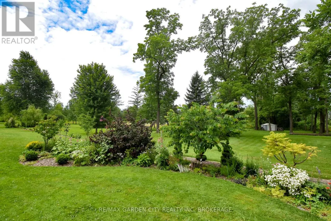
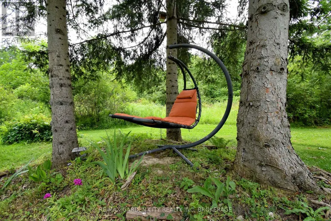
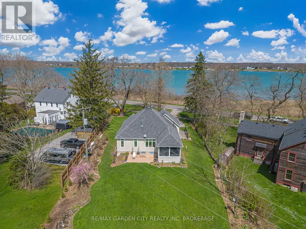
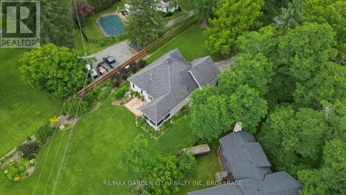
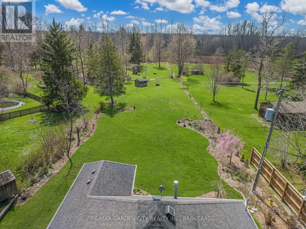
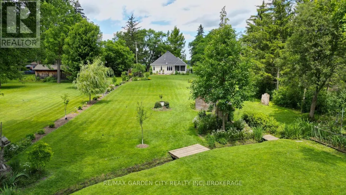
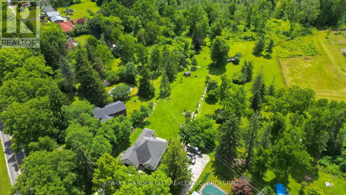
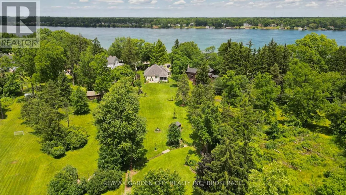
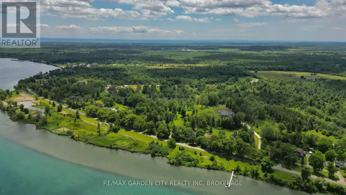
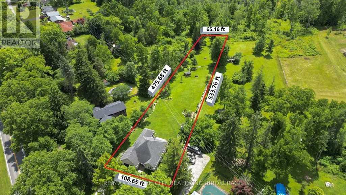
Situated on the historic Niagara Parkway with views of the Niagara River. This custom built 2+2 bedroom, 3 bathroom bungalow has so much to offer. From an open concept main floor living room with gas fireplace & gorgeous stone mantle, custom kitchen with stainless appliances & hardwood floors throughout. Main floor primary bedroom boasts a spa like 4 piece ensuite, complete with large walk-in closet. Fully finished basement includes a rec-room, 2 beds and a 4 piece bathroom. An additional space could easily be used for storage, another bedroom or would make an excellent home gym. Main floor separate mudroom leading to the 2 car garage is complete with a dog washing station!! This could potentially be converted into main floor laundry. This is a one of a kind property with an enclosed porch with views of a beautiful wooded, secluded backyard. Whether it's for enjoying those peaceful quiet days or entertaining, this property has it all, with no rear neighbours - conservation protected lands. (id:7434)
General Features
| Features | Wooded area, Irregular lot size, Backs on greenbelt, Flat site, Conservation/green belt, Sump Pump |
|---|---|
| Easement | Unknown, None |
| Property Type | Single Family |
| Zoning Description | ER |
| CommunityName | 327 - Black Creek |
| Amenities | Marina |
| Building Age | 16 to 30 years |
| Building Amenities | Fireplace(s) |
| Building Appliances | Garage door opener remote(s), Central Vacuum, Dishwasher, Dryer, Garage door opener, Stove, Washer, Window Coverings, Refrigerator |
| Building Architectural Style | Bungalow |
| Building Cooling Type | Central air conditioning |
| Location Description | QEW TO NETHERBY RD |
| Parking Space Total | 6 |
| Foundation Type | Poured Concrete |
| Building Type | House |
| Ownership Type | Freehold |
| Building.StoriesTotal | 1 |
Interior Features
| Building Fireplace Present | True |
|---|---|
| Building Fireplace Total | 1 |
| Building Heating Type | Forced air |
| Building Heating Fuel | Natural gas |
| Basement Development | Finished |
| Basement Type | Full (Finished) |
| Construction Style Attachment | Detached |
| Living Area Range | 1500 |
| Bedrooms | 2+2 |
Exterior Features
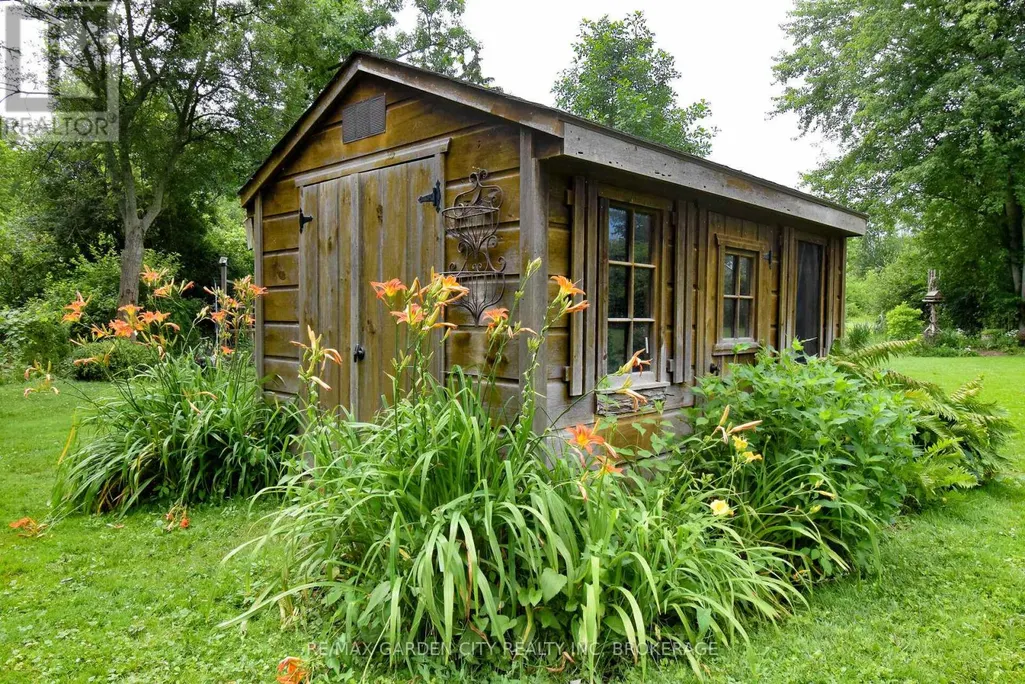
| Structure | Patio(s), Porch, Shed |
|---|---|
| Water Front Name | Niagara River |
| Water Front Type | Waterfront |
| ViewType | View, River view, Direct Water View |
| Land Amenities | Marina |
| Sewer | Septic System |
| Soil Type | Clay |
| Exterior Finish | Stucco, Vinyl siding |
Room Details
| Room | Dimensions | Level | Flooring | Details |
|---|---|---|---|---|
| Bedroom | 3.96 m x 3.68 m | Main level | 3.68 m | |
| Dining room | 4.27 m x 4.11 m | Main level | 4.11 m | |
| Great room | 7.92 m x 3.91 m | Main level | 3.91 m | |
| Kitchen | 4.27 m x 3.43 m | Main level | 3.43 m | |
| Laundry room | 3.12 m x 1.98 m | Basement | 1.98 m | |
| Mud room | 3.66 m x 2.13 m | Main level | 2.13 m | |
| Other | 7.65 m x 4.7 m | Basement | 4.7 m | |
| Primary Bedroom | 4.39 m x 3.96 m | Main level | 3.96 m | |
| Recreational, Games room | 4.39 m x 4.27 m | Basement | 4.27 m | |
| Sunroom | 4.27 m x 4.27 m | Main level | 4.27 m |
Amenities
- Views
- New Construction
- Adult 55+
- Lease To Own
- No Strata Fees
- Furnished
- Primary On Main
- Air Conditioning
- Seller Finance
- Green
- Fixer Upper
- Horse
- Golf
- Fireplace
- Deck
- Garage
- Basement
- Pool

Property vs Single Family Average in L0S 1S0
Price
In The Neighbourhood
Fort Erie (Black Creek)
$ 599,900
- Type
- Single Family
- Rooms
- 2 Beds + 2 Baths
REVEL Realty Inc., Brokerage
Fort Erie (Black Creek)
$ 1,250,000
- Type
- Single Family
- Rooms
- 7 Beds + 4.5 Baths
RE/MAX NIAGARA REALTY LTD, BROKERAGE
Open House
Fort Erie (Black Creek)
$ 399,900
- Type
- Single Family
- Rooms
- 2 Beds + 1.5 Baths
RE/MAX NIAGARA REALTY LTD, BROKERAGE
Fort Erie (Black Creek)
$ 825,000
- Type
- Single Family
- Rooms
- 3 Beds + 2.5 Baths
RE/MAX NIAGARA REALTY LTD, BROKERAGE
Fort Erie (Black Creek)
$ 298,000
- Type
- Single Family
- Rooms
- 2 Beds + 1 Baths
COLDWELL BANKER MOMENTUM REALTY, BROKERAGE

 Data provided by the Ontario Regional Technology & Information Systems. The information is deemed reliable, but is not guaranteed. Not intended to solicit buyers or sellers, landlords or tenants currently under contract.
The trademarks REALTOR®, REALTORS® and the REALTOR® logo are controlled by The Canadian Real Estate Association (CREA) and identify real estate professionals who are members of CREA. The trademarks MLS®, Multiple Listing Service® and the associated logos are owned
Data provided by the Ontario Regional Technology & Information Systems. The information is deemed reliable, but is not guaranteed. Not intended to solicit buyers or sellers, landlords or tenants currently under contract.
The trademarks REALTOR®, REALTORS® and the REALTOR® logo are controlled by The Canadian Real Estate Association (CREA) and identify real estate professionals who are members of CREA. The trademarks MLS®, Multiple Listing Service® and the associated logos are owned