

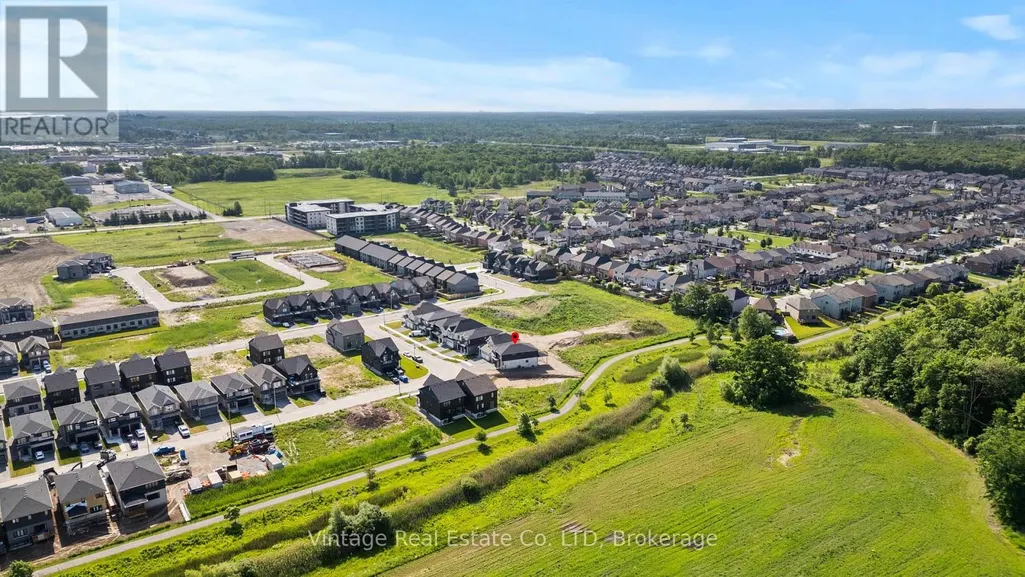
Address
7455 Majestic Trail, Niagara Falls (Brown), ON
Price
$ 969,995
Property Attributes
- ID#X13571020
- TypeSingle Family
- Listing Status Active
- MunicipalityNiagara Falls (Brown)
- CityNiagara Falls (Brown)
- Area222 - Brown
- Neighbourhood222 - Brown
- Postal CodeL2H 3V9
- Style
- Price$ 969,995
- Bedrooms4
- Bathrooms2
- Half Bathrooms1
Data Source:
Canadian Real Estate Association (CREA)
Property Description
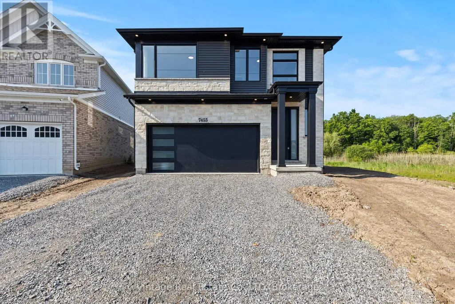
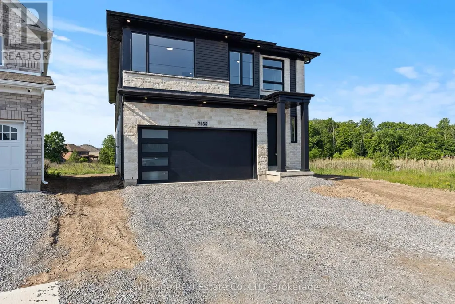
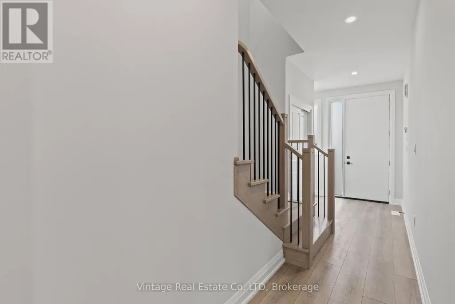
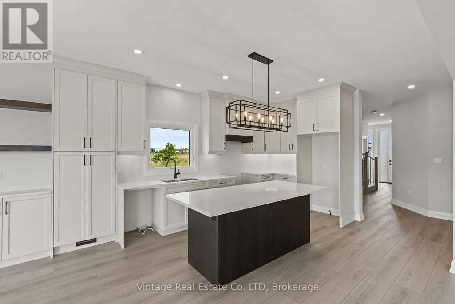
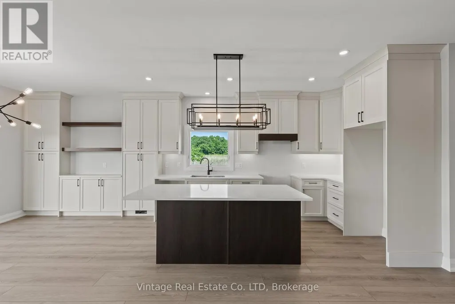
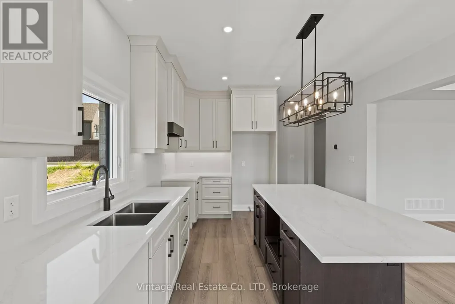
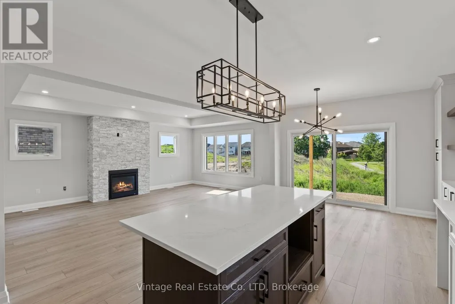
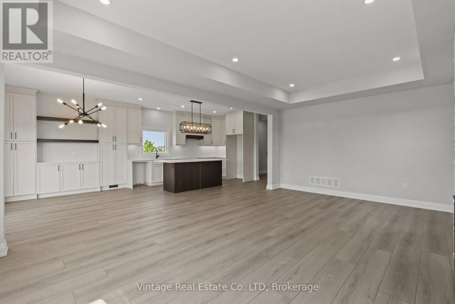
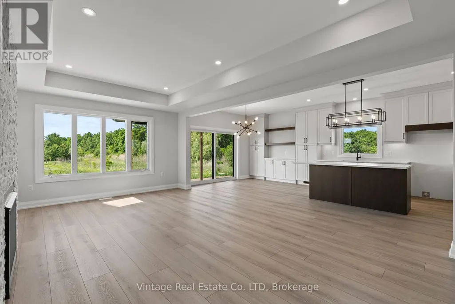
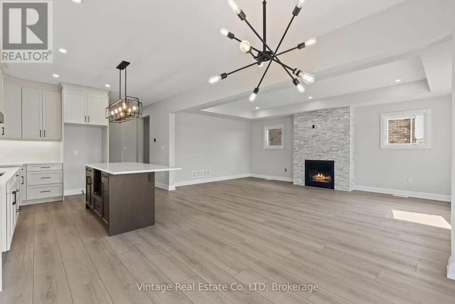
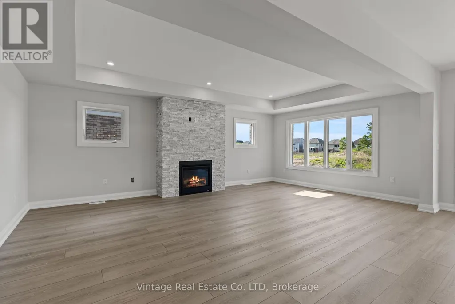
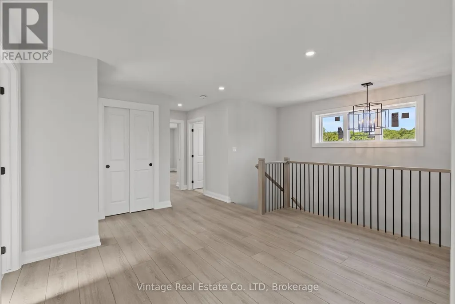
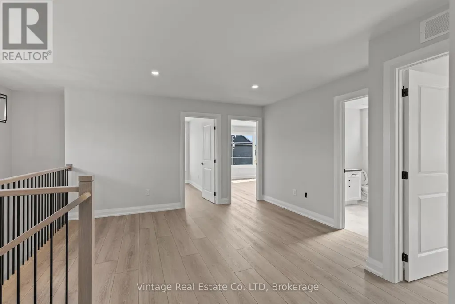
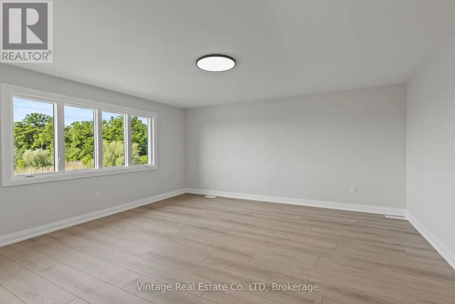
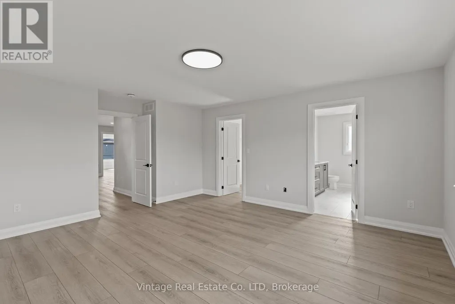
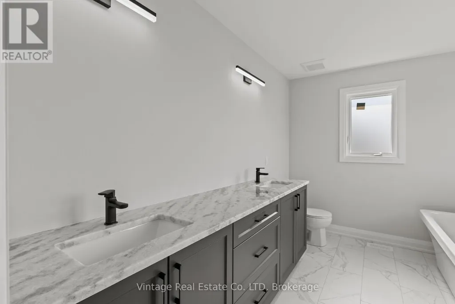
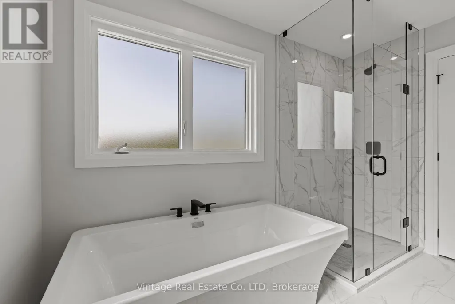
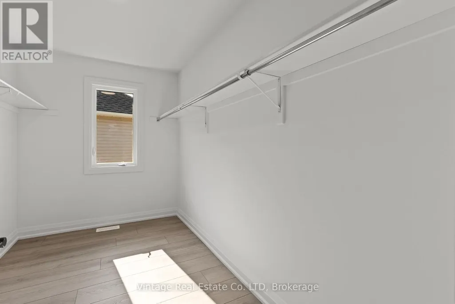
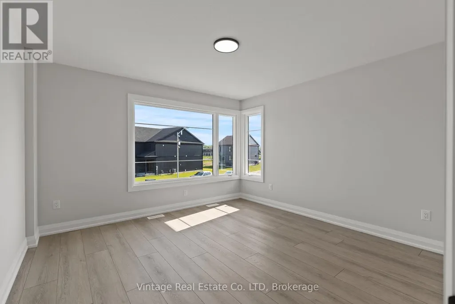
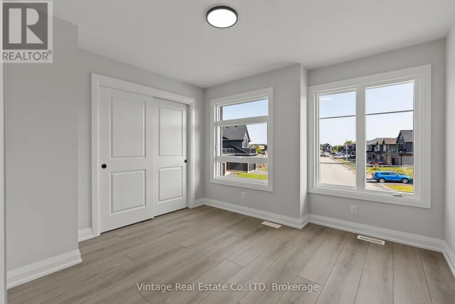
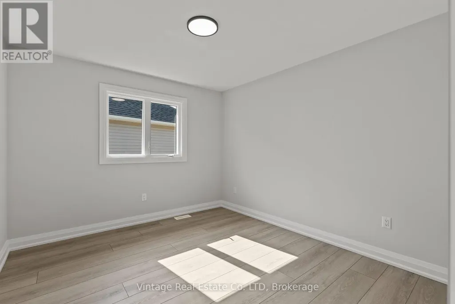
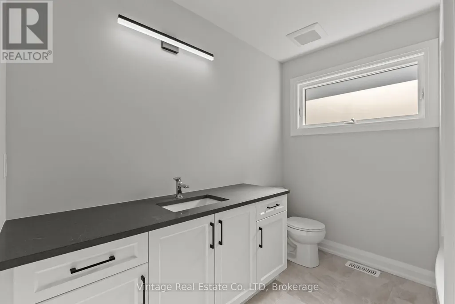
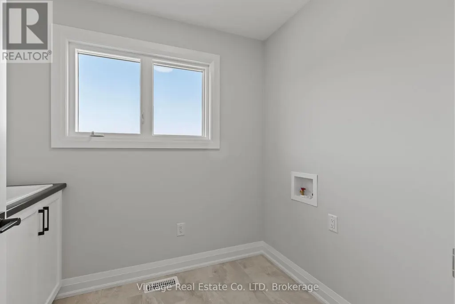
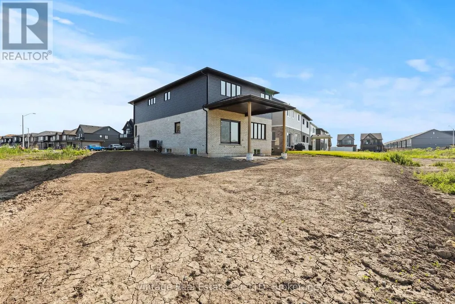
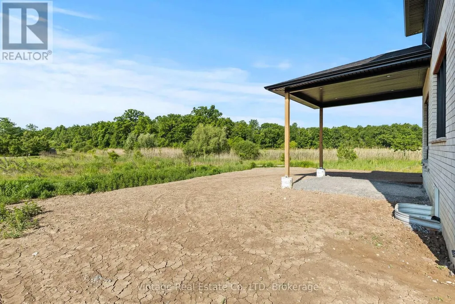
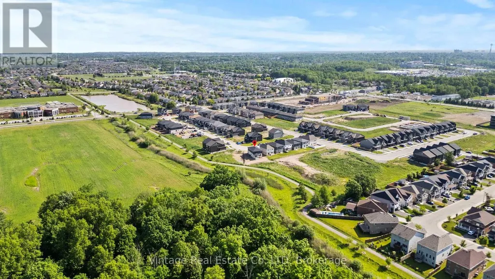
Welcome to this exceptional brand new custom-built home in Niagara Falls, offering 2,370 sq. ft. of beautifully finished living space on a premium lot with no rear neighbours.Designed with quality and modern elegance, this home features 4 spacious bedrooms, 2.5 bathrooms, 9-foot main floor ceilings, a stunning floor-to-ceiling stone gas fireplace, and a carpet-free interior throughout. The fully upgraded custom kitchen is the heart of the home, complete with premium cabinetry, quartz countertops throughout, and an open-concept layout perfect for everyday living and entertaining.Enjoy the convenience of bedroom-level laundry and relax on the covered rear deck, offering added privacy with no rear neighbours.Complete with the Tarion New Home Warranty and the HST rebate already applied to the purchase price, this exceptional home offers premium finishes, thoughtful design, and a prime Niagara Falls location close to schools, parks, shopping, and major highways. Taxes have not yet been assessed. (id:7434)
General Features
| Features | Carpet Free |
|---|---|
| Community Features | School Bus |
| Property Type | Single Family |
| CommunityName | 222 - Brown |
| Amenities | Park, Public Transit, Schools |
| Building Age | New building |
| Building Amenities | Fireplace(s) |
| Building Cooling Type | Central air conditioning, Air exchanger |
| Location Description | Cross Streets: Mcleod Rd & Parkside. ** Directions: Mcleod Rd to Parkside, right onto Majestic Tr. |
| Parking Space Total | 4 |
| Foundation Type | Poured Concrete |
| Building Type | House |
| Ownership Type | Freehold |
| Building.StoriesTotal | 2 |
Interior Features
| Building Fireplace Present | True |
|---|---|
| Building Fireplace Total | 1 |
| Building Heating Type | Forced air |
| Building Heating Fuel | Natural gas |
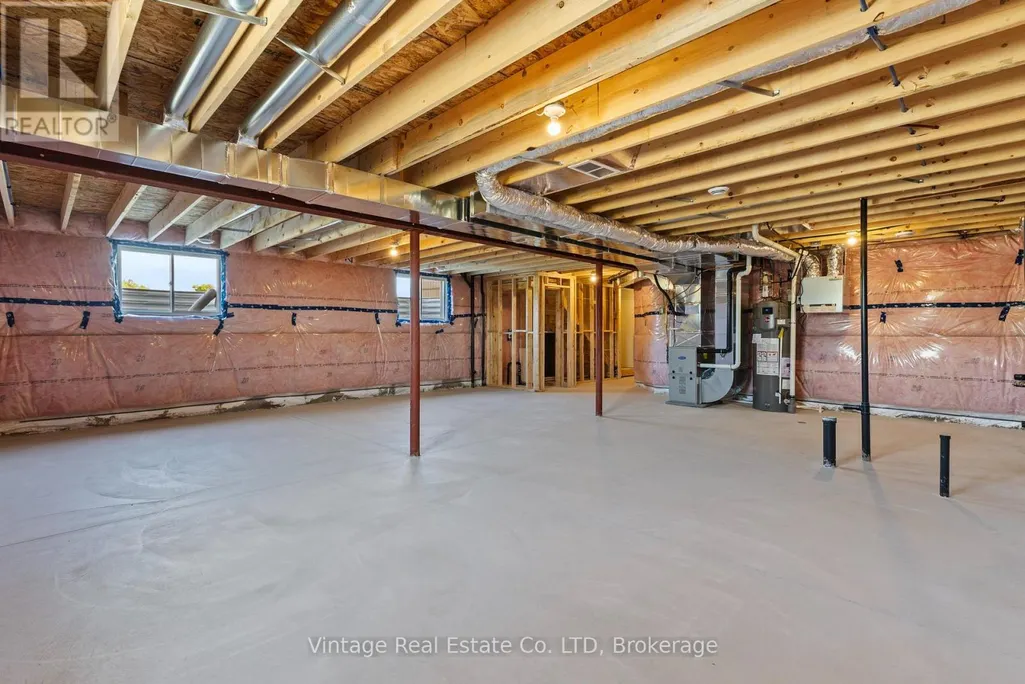
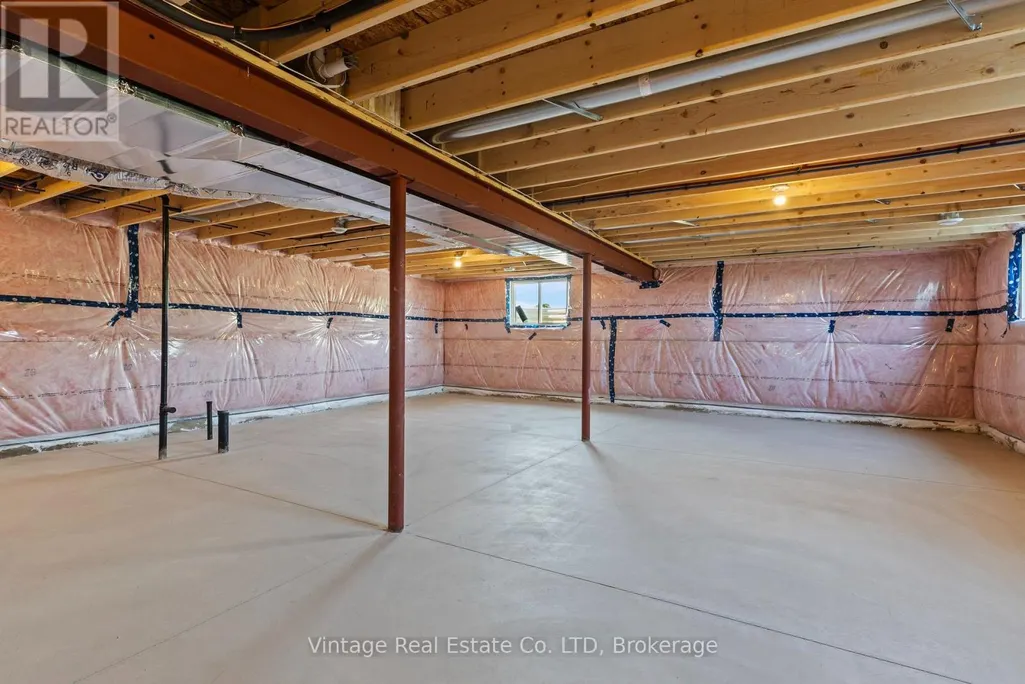
| Basement Development | Unfinished |
| Basement Type | Full (Unfinished) |
| Construction Style Attachment | Detached |
| Living Area Range | 2000 |
| Bedrooms | 4 |
Exterior Features
| Structure | Deck |
|---|---|
| Land Amenities | Park, Public Transit, Schools |
| Sewer | Sanitary sewer |
| Exterior Finish | Brick, Vinyl siding |
Room Details
| Room | Dimensions | Level | Flooring | Details |
|---|---|---|---|---|
| Bedroom | 3.13 m x 3.41 m | Second level | 3.41 m | |
| Dining room | 3.07 m x 4.26 m | Main level | 4.26 m | |
| Foyer | 2.49 m x 1.68 m | Main level | 1.68 m | |
| Kitchen | 4.14 m x 4.26 m | Main level | 4.26 m | |
| Laundry room | 2.46 m x 1.88 m | Second level | 1.88 m | |
| Living room | 6.4 m x 3.85 m | Main level | 3.85 m | |
| Loft | 4.35 m x 3.93 m | Second level | 3.93 m | |
| Primary Bedroom | 4.69 m x 4.26 m | Second level | 4.26 m |
Amenities
- Views
- New Construction
- Adult 55+
- Lease To Own
- No Strata Fees
- Furnished
- Primary On Main
- Air Conditioning
- Seller Finance
- Green
- Fixer Upper
- Horse
- Golf
- Fireplace
- Deck
- Garage
- Basement
- Pool

Property vs Single Family Average in L2H 3V9
Price
In The Neighbourhood
Just Listed
Niagara Falls (Brown)
$ 1,550
- Type
- Single Family
- Rooms
- 2 Beds + 1 Baths
ENGEL & VOLKERS NIAGARA
Niagara Falls (Brown)
$ 689,000
- Type
- Single Family
- Rooms
- 3 Beds + 2.5 Baths
RE/MAX NIAGARA REALTY LTD, BROKERAGE
Niagara Falls (Brown)
$ 925,000
- Type
- Single Family
- Rooms
- 3 Beds + 3 Baths
RE/MAX NIAGARA REALTY LTD, BROKERAGE
Niagara Falls (Brown)
$ 2,000
- Type
- Single Family
- Rooms
- 2 Beds + 1 Baths
REVEL Realty Inc., Brokerage
Niagara Falls (Brown)
$ 3,300
- Type
- Single Family
- Rooms
- 4 Beds + 2.5 Baths
RE/MAX NIAGARA REALTY LTD, BROKERAGE
Niagara Falls (Brown)
$ 599,990
- Type
- Single Family
- Rooms
- 2 Beds + 3 Baths
REVEL Realty Inc., Brokerage
Niagara Falls (Brown)
$ 799,000
- Type
- Single Family
- Rooms
- 4 Beds + 3.5 Baths
RE/MAX GARDEN CITY REALTY INC, BROKERAGE

 Data provided by the Ontario Regional Technology & Information Systems. The information is deemed reliable, but is not guaranteed. Not intended to solicit buyers or sellers, landlords or tenants currently under contract.
The trademarks REALTOR®, REALTORS® and the REALTOR® logo are controlled by The Canadian Real Estate Association (CREA) and identify real estate professionals who are members of CREA. The trademarks MLS®, Multiple Listing Service® and the associated logos are owned
Data provided by the Ontario Regional Technology & Information Systems. The information is deemed reliable, but is not guaranteed. Not intended to solicit buyers or sellers, landlords or tenants currently under contract.
The trademarks REALTOR®, REALTORS® and the REALTOR® logo are controlled by The Canadian Real Estate Association (CREA) and identify real estate professionals who are members of CREA. The trademarks MLS®, Multiple Listing Service® and the associated logos are owned