

Address
127a Lakeshore Road, St. Catharines (Lakeshore), ON
Price
$ 655,000
Property Attributes
- ID#X13596940
- TypeSingle Family
- Listing Status Active
- MunicipalitySt. Catharines (Lakeshore)
- CitySt. Catharines (Lakeshore)
- Area437 - Lakeshore
- Neighbourhood437 - Lakeshore
- Postal CodeL2N 2T8
- StyleRaised bungalow
- Price$ 655,000
- Bedrooms2+1
- Bathrooms2
- Half Bathrooms0
Data Source:
Canadian Real Estate Association (CREA)
Property Description
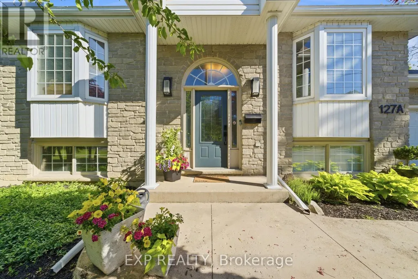
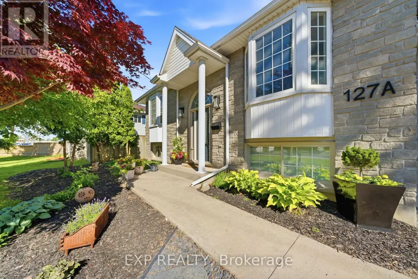
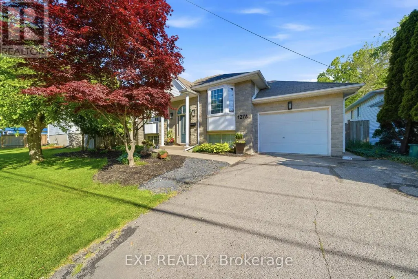
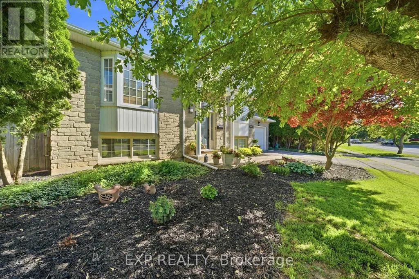
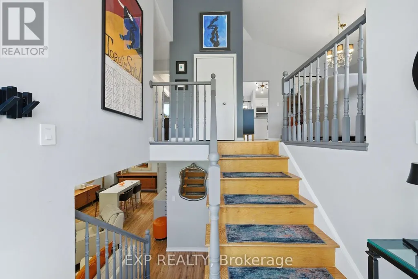
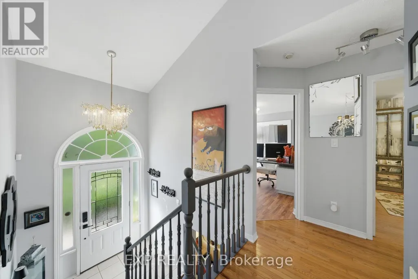
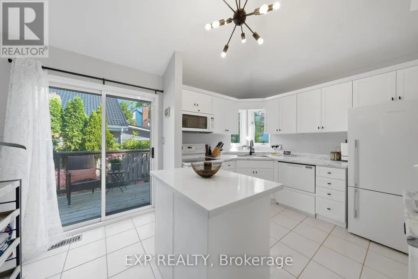
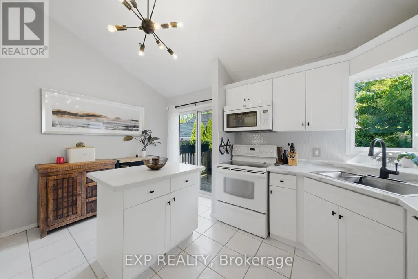
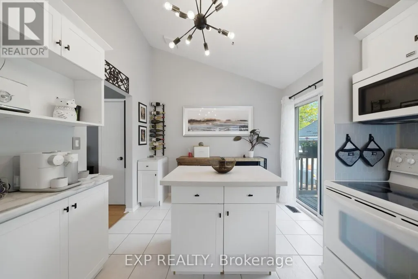
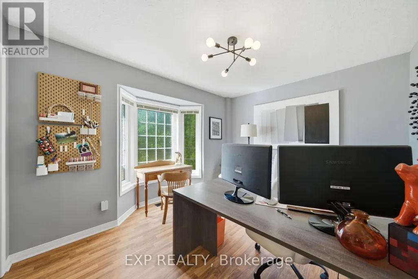
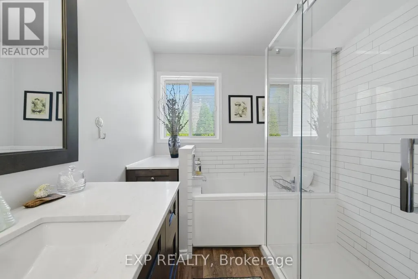
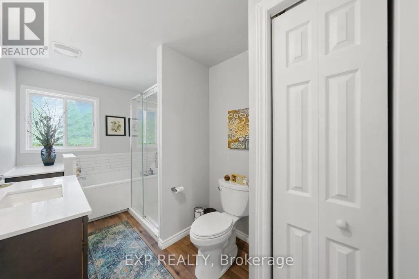
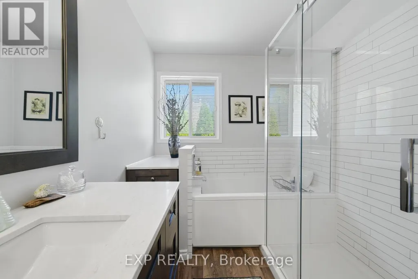
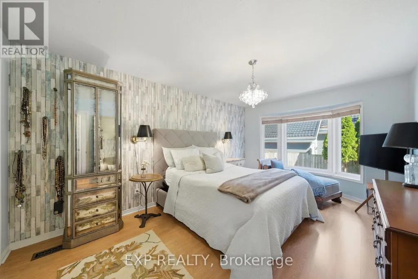
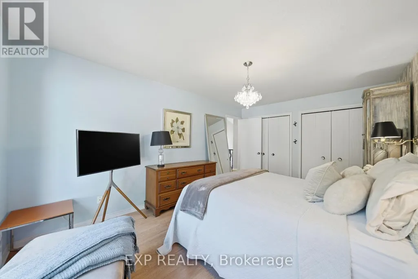
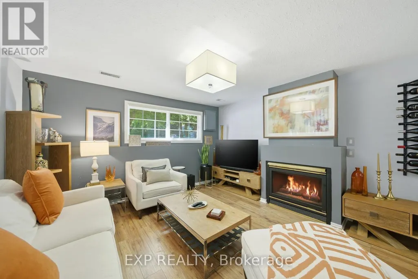
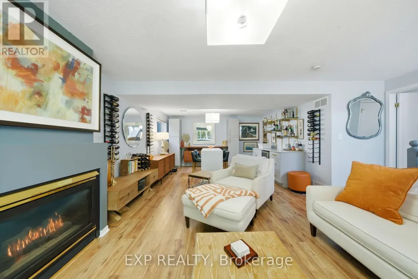
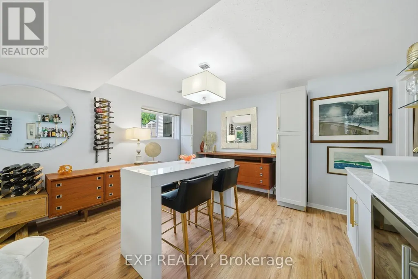
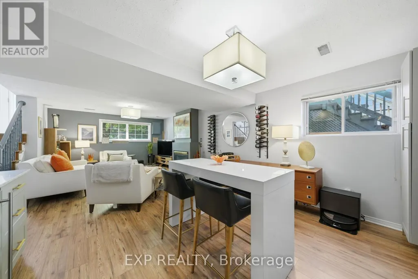
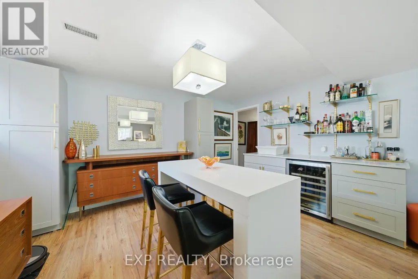
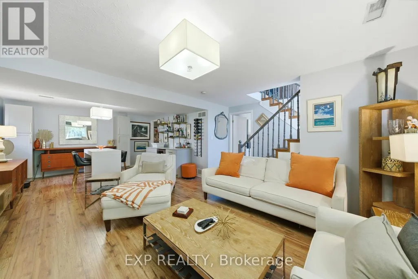
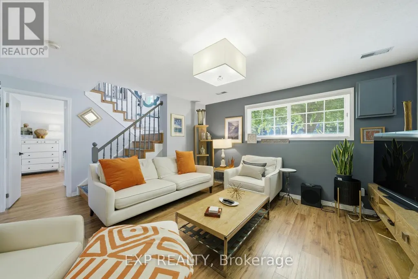
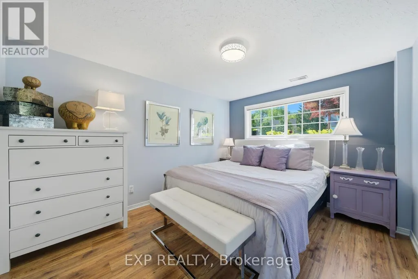
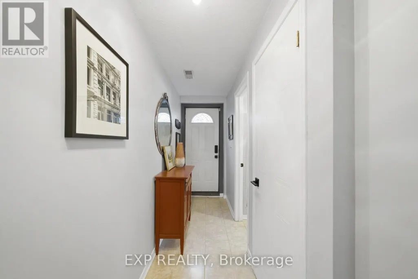
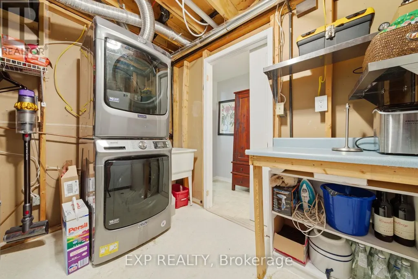
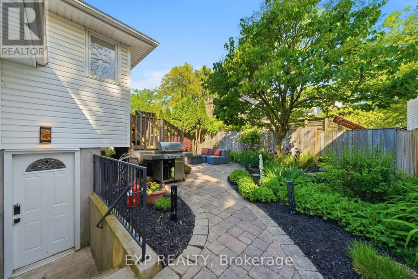
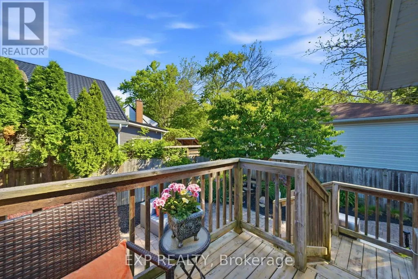
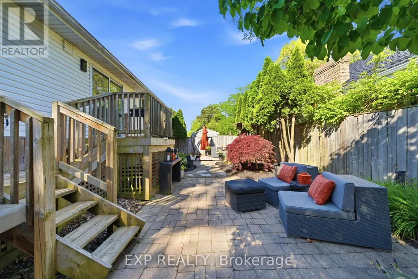
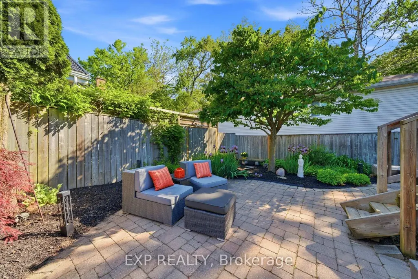
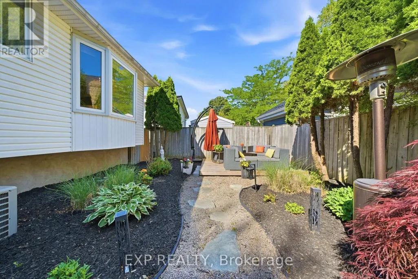
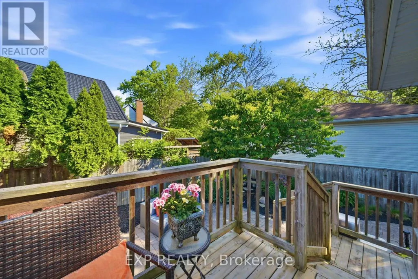
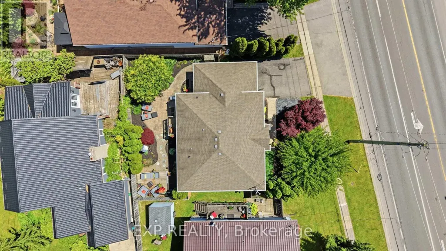
NEW PRICE! Check out this beautifully maintained raised bungalow in one of St. Catharines' most desirable neighbourhoods. If you've been searching for a home that offers lifestyle, location, and exceptional value, this one is worth a closer look. Set on a landscaped, low-maintenance lot with fantastic curb appeal, this 2+1-bedroom, 2-bathroom home offers bright, functional living space from top to bottom. The main floor features vaulted ceilings, hardwood flooring, a spacious living room with a large front window, and an updated kitchen complete with a Fisher & Paykel fridge & dishwasher, tiled backsplash, island seating, and an abundance of natural light. The formal dining area provides the perfect setting for family dinners and entertaining. Sliding doors lead to a private backyard retreat with multiple seating areas, mature landscaping, ample shade, and minimal maintenance. The primary bedroom overlooks the backyard through a beautiful bay window. It offers a double closet, while the updated main bathroom features a glass shower enclosure, stylish white tile, quartz vanity, and ample storage. Downstairs, you'll find a bright lower level that hardly feels like a basement thanks to its oversized windows and natural light. The spacious rec room features a gas fireplace and a fantastic entertaining space with a wet bar, wine fridge, and wine storage. A third bedroom with direct access to a 3-piece bathroom creates an ideal guest suite, while the separate walk-up side entrance offers excellent potential for an in-law suite or future rental setup. And then there's the location. Just minutes from Port Dalhousie, Sunset Beach, waterfront parks, marinas, top-rated schools, shopping, restaurants, and Niagara wine country, this is North End living at its finest. Whether you're looking for a move-in-ready home, room for extended family, or simply want to enjoy one of the city's most sought-after neighbourhoods, this home is one you won't want to miss! (id:7434)
General Features
| Community Features | School Bus |
|---|---|
| Property Type | Single Family |
| Zoning Description | R1 |
| CommunityName | 437 - Lakeshore |
| Amenities | Beach, Schools, Public Transit |
| Building Age | 31 to 50 years |
| Building Amenities | Fireplace(s) |
| Building Appliances | Water meter, Dishwasher, Dryer, Microwave, Stove, Washer, Window Coverings, Refrigerator |
| Building Architectural Style | Raised bungalow |
| Building Cooling Type | Central air conditioning |
| Location Description | Cross Streets: Geneva St & Lakeshore Rd. ** Directions: Lakeshore Road, between Geneva St & Vine St. |
| Parking Space Total | 3 |
| Foundation Type | Concrete, Poured Concrete |
| Building Type | House |
| Ownership Type | Freehold |
| Building.StoriesTotal | 1 |
Interior Features
| Building Fireplace Present | True |
|---|---|
| Building Fireplace Total | 1 |
| Building Heating Type | Forced air |
| Building Heating Fuel | Natural gas |
| Basement Development | Finished |
| Basement Type | Full (Finished) |
| Construction Style Attachment | Detached |
| Living Area Range | 700 |
| Bedrooms | 2+1 |
Exterior Features
| Land Amenities | Beach, Schools, Public Transit |
|---|---|
| Sewer | Sanitary sewer |
| Exterior Finish | Brick Veneer |
Room Details
| Room | Dimensions | Level | Flooring | Details |
|---|---|---|---|---|
| Bathroom | 3.8 m x 2.1 m | Main level | 2.1 m | |
| Bedroom | 3.6 m x 3 m | Main level | 3 m | |
| Bedroom 3 | 3.8 m x 3 m | Basement | 3 m | |
| Dining room | 3.8 m x 2.5 m | Main level | 2.5 m | |
| Kitchen | 4.3 m x 3 m | Main level | 3 m | |
| Living room | 3.4 m x 2.8 m | Main level | 2.8 m | |
| Primary Bedroom | 4.8 m x 3.3 m | Main level | 3.3 m | |
| Recreational, Games room | 7.8 m x 4.2 m | Basement | 4.2 m |
Amenities
- Views
- New Construction
- Adult 55+
- Lease To Own
- No Strata Fees
- Furnished
- Primary On Main
- Air Conditioning
- Seller Finance
- Green
- Fixer Upper
- Horse
- Golf
- Fireplace
- Deck
- Garage
- Basement
- Pool

Property vs Single Family Average in L2N 2T8
Price
In The Neighbourhood
Just Listed
St. Catharines (Lakeshore)
$ 749,900
- Type
- Single Family
- Rooms
- 4 Beds + 2 Baths
BOSLEY REAL ESTATE LTD.,
St. Catharines (Lakeshore)
$ 799,900
- Type
- Single Family
- Rooms
- 4 Beds + 2 Baths
ROYAL LEPAGE NRC REALTY
St. Catharines (Lakeshore)
$ 8,500,000
- Type
- Single Family
- Rooms
- 4 Beds + 5.5 Baths
REVEL Realty Inc., Brokerage
St. Catharines (Lakeshore)
$ 615,000
- Type
- Single Family
- Rooms
- 3 Beds + 1 Baths
RE/MAX NIAGARA REALTY LTD, BROKERAGE
St. Catharines (Lakeshore)
$ 899,000
- Type
- Single Family
- Rooms
- 3 Beds + 2 Baths
RE/MAX NIAGARA REALTY LTD, BROKERAGE
St. Catharines (Lakeshore)
$ 879,900
- Type
- Single Family
- Rooms
- 3 Beds + 2 Baths
INFINITY 8 REALTY INC.
St. Catharines (Lakeshore)
$ 549,900
- Type
- Single Family
- Rooms
- 4 Beds + 1 Baths
RE/MAX GARDEN CITY REALTY INC, BROKERAGE

 Data provided by the Ontario Regional Technology & Information Systems. The information is deemed reliable, but is not guaranteed. Not intended to solicit buyers or sellers, landlords or tenants currently under contract.
The trademarks REALTOR®, REALTORS® and the REALTOR® logo are controlled by The Canadian Real Estate Association (CREA) and identify real estate professionals who are members of CREA. The trademarks MLS®, Multiple Listing Service® and the associated logos are owned
Data provided by the Ontario Regional Technology & Information Systems. The information is deemed reliable, but is not guaranteed. Not intended to solicit buyers or sellers, landlords or tenants currently under contract.
The trademarks REALTOR®, REALTORS® and the REALTOR® logo are controlled by The Canadian Real Estate Association (CREA) and identify real estate professionals who are members of CREA. The trademarks MLS®, Multiple Listing Service® and the associated logos are owned