

Address
36 Rose Avenue, Thorold (Thorold Downtown), ON
Price
$ 549,900
Property Attributes
- ID#X13605234
- TypeSingle Family
- Listing Status Active
- MunicipalityThorold (Thorold Downtown)
- CityThorold (Thorold Downtown)
- Area557 - Thorold Downtown
- Neighbourhood557 - Thorold Downtown
- Postal CodeL2V 3C6
- StyleBungalow
- Price$ 549,900
- Bedrooms3
- Bathrooms1
- Half Bathrooms0
Data Source:
Canadian Real Estate Association (CREA)
Property Description
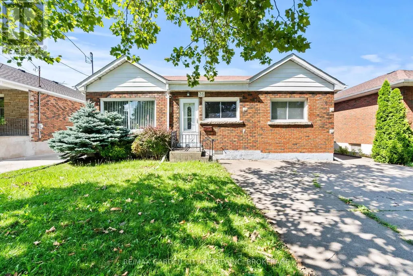
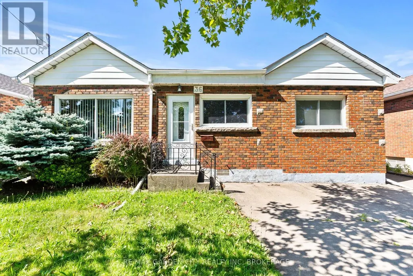
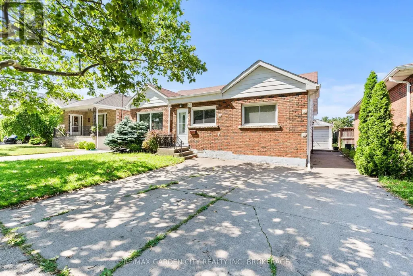
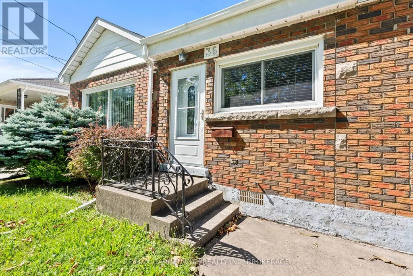
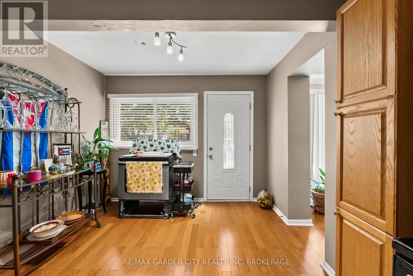
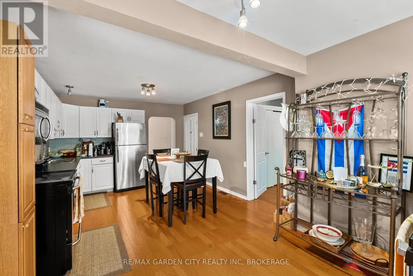
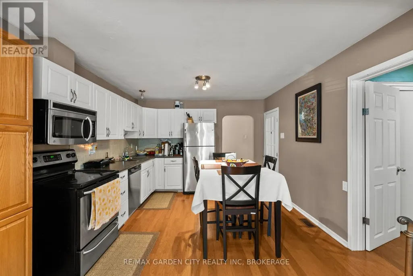
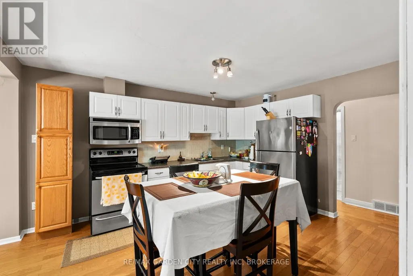
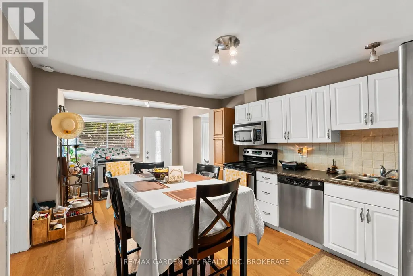
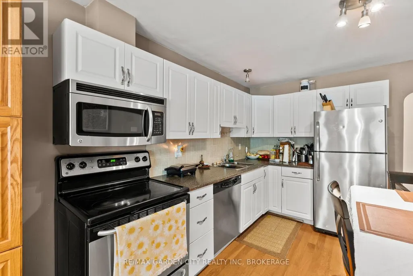
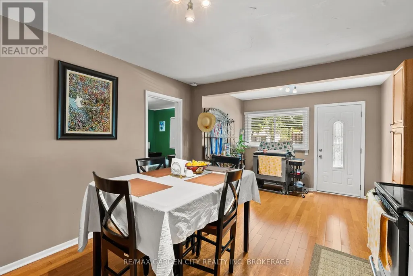
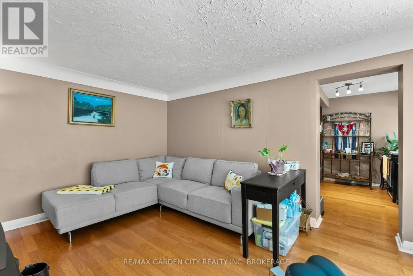
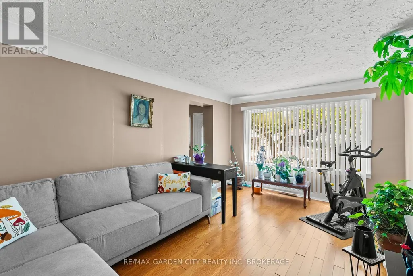
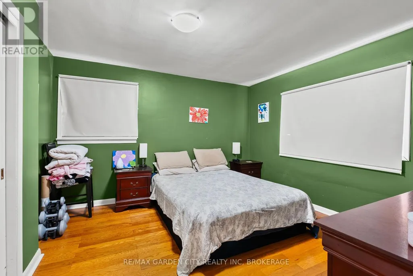
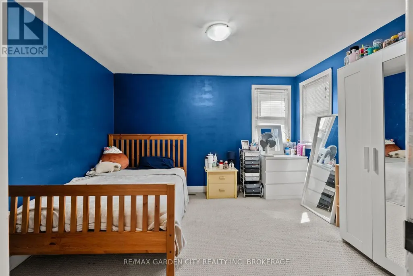
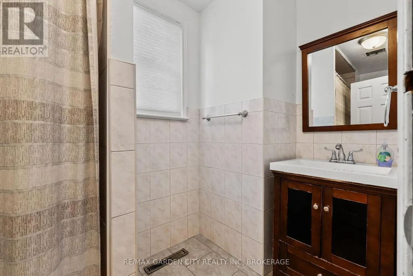
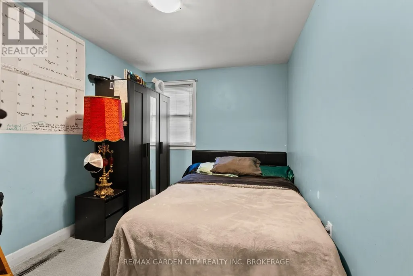
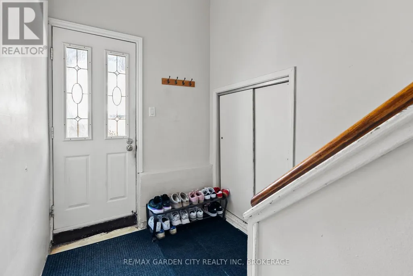
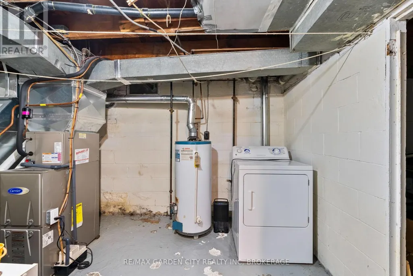
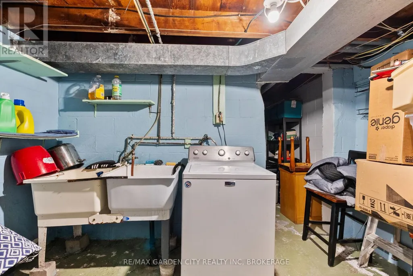
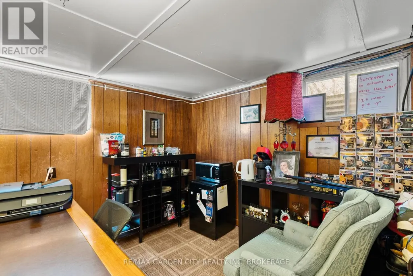
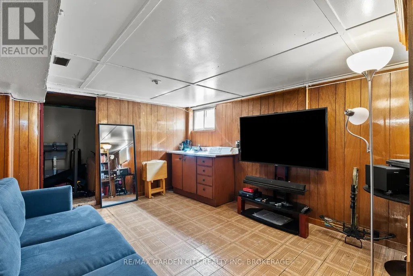
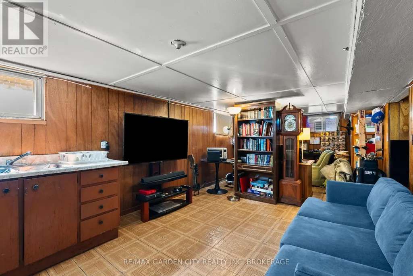
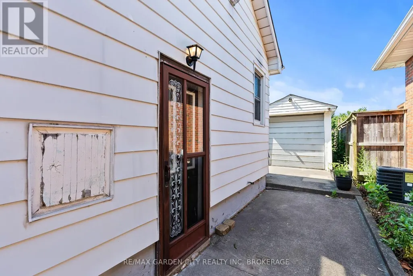
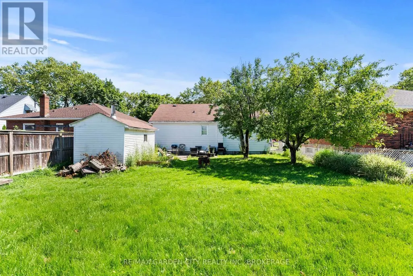
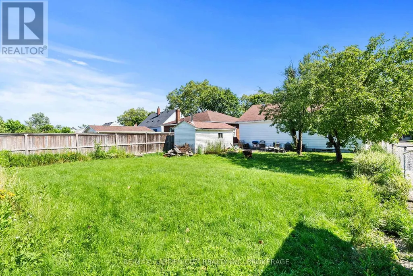
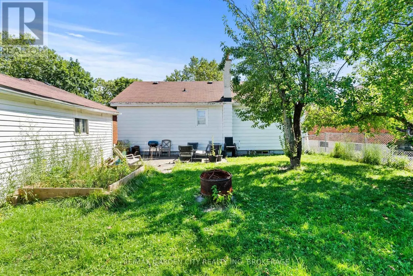
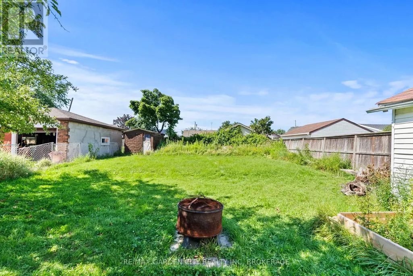
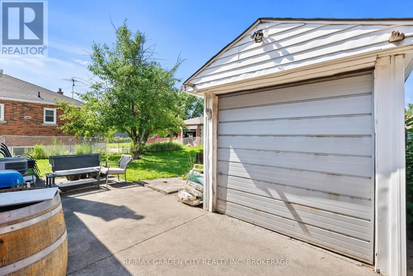
Thorold 3 bedroom brick bungalow. This home is located in a mature a very sought after neighborhood. Offer eatin kitchen with plenty of cupboards and hardwood floors, livingroom with large picture window and hardwood floors. Master bedroom with double closet and hardwood floors and other 2 bedrooms are a good size with carpet flooring, 4 pc bath on main floor. Basement has separate side entrance and offers Large rec room, Roughed in bath, laundry room, utility room and 2 storage rooms. Detached garage and paved driveway. This home shows very well and it is ready for you to make it your own. ** This is a linked property.** (id:7434)
General Features
| Property Type | Single Family |
|---|---|
| Zoning Description | R1 |
| CommunityName | 557 - Thorold Downtown |
| Building Appliances | Water meter |
| Building Architectural Style | Bungalow |
| Building Cooling Type | Central air conditioning |
| Location Description | Cross Streets: Colborne St. ** Directions: Collier Rd to Rose Ave. |
| Parking Space Total | 3 |
| Foundation Type | Concrete |
| Building Type | House |
| Ownership Type | Freehold |
| Building.StoriesTotal | 1 |
Interior Features
| Building Fireplace Present | False |
|---|---|
| Building Heating Type | Forced air |
| Building Heating Fuel | Natural gas |
| Basement Development | Partially finished |
| Basement Type | Full (Partially finished) |
| Construction Style Attachment | Detached |
| Living Area Range | 1100 |
| Bedrooms | 3 |
Exterior Features
| Structure | Patio(s) |
|---|---|
| Sewer | Sanitary sewer |
| Exterior Finish | Brick |
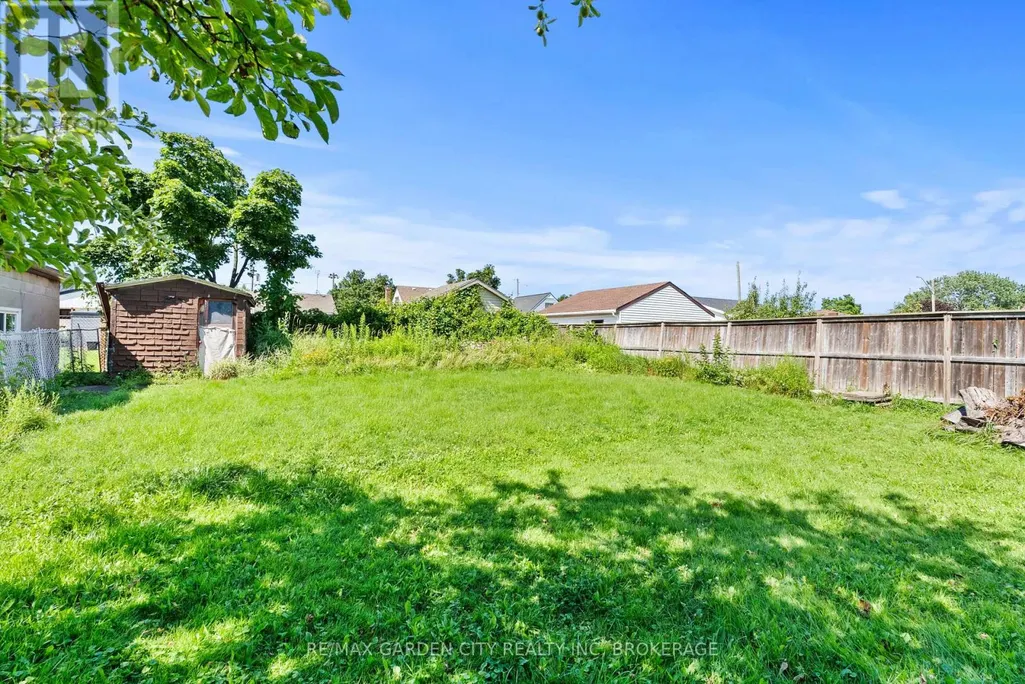
| Fence Type | Fenced yard |
Room Details
| Room | Dimensions | Level | Flooring | Details |
|---|---|---|---|---|
| Bathroom | 3.51 m x 1.52 m | Main level | 1.52 m | |
| Bedroom | 3.66 m x 3.51 m | Main level | 3.51 m | |
| Bedroom 2 | 3.66 m x 2.64 m | Main level | 2.64 m | |
| Bedroom 3 | 3.81 m x 3.43 m | Main level | 3.43 m | |
| Kitchen | 6.25 m x 3.66 m | Main level | 3.66 m | |
| Laundry room | 3.51 m x 2.29 m | Lower level | 2.29 m | |
| Living room | 5.03 m x 3.51 m | Main level | 3.51 m | |
| Recreational, Games room | 7.01 m x 3.35 m | Lower level | 3.35 m | |
| Utility room | 3.51 m x 2.44 m | Lower level | 2.44 m | |
| Workshop | 3.66 m x 2.44 m | Lower level | 2.44 m |
Amenities
- Views
- New Construction
- Adult 55+
- Lease To Own
- No Strata Fees
- Furnished
- Primary On Main
- Air Conditioning
- Seller Finance
- Green
- Fixer Upper
- Horse
- Golf
- Fireplace
- Deck
- Garage
- Basement
- Pool

Property vs Single Family Average in L2V 3C6
Price
In The Neighbourhood
Thorold (Thorold Downtown)
$ 429,900
- Type
- Single Family
- Rooms
- 3 Beds + 1 Baths
ROYAL LEPAGE NRC REALTY
Thorold (Thorold Downtown)
$ 439,900
- Type
- Single Family
- Rooms
- 3 Beds + 1 Baths
REAL BROKER ONTARIO LTD.
Thorold (Thorold Downtown)
$ 399,800
- Type
- Single Family
- Rooms
- 4 Beds + 2 Baths
RE/MAX GARDEN CITY REALTY INC, BROKERAGE
Thorold (Thorold Downtown)
$ 399,900
- Type
- Single Family
- Rooms
- 2 Beds + 1 Baths
ROYAL LEPAGE NRC REALTY
Thorold (Thorold Downtown)
$ 2,450
- Type
- Single Family
- Rooms
- 2 Beds + 1 Baths
EMERALD REALTY GROUP LTD
Thorold (Thorold Downtown)
$ 2,690
- Type
- Single Family
- Rooms
- 2 Beds + 2 Baths
CANAL CITY REALTY LTD, BROKERAGE
Thorold (Thorold Downtown)
$ 424,900
- Type
- Single Family
- Rooms
- 4 Beds + 1 Baths
REVEL Realty Inc., Brokerage
Thorold (Thorold Downtown)
$ 559,900
- Type
- Single Family
- Rooms
- 3 Beds + 2 Baths
COLDWELL BANKER MOMENTUM REALTY, BROKERAGE
Thorold (Thorold Downtown)
$ 589,000
- Type
- Single Family
- Rooms
- 3 Beds + 2 Baths
RE/MAX GARDEN CITY REALTY INC, BROKERAGE

 Data provided by the Ontario Regional Technology & Information Systems. The information is deemed reliable, but is not guaranteed. Not intended to solicit buyers or sellers, landlords or tenants currently under contract.
The trademarks REALTOR®, REALTORS® and the REALTOR® logo are controlled by The Canadian Real Estate Association (CREA) and identify real estate professionals who are members of CREA. The trademarks MLS®, Multiple Listing Service® and the associated logos are owned
Data provided by the Ontario Regional Technology & Information Systems. The information is deemed reliable, but is not guaranteed. Not intended to solicit buyers or sellers, landlords or tenants currently under contract.
The trademarks REALTOR®, REALTORS® and the REALTOR® logo are controlled by The Canadian Real Estate Association (CREA) and identify real estate professionals who are members of CREA. The trademarks MLS®, Multiple Listing Service® and the associated logos are owned