

Address
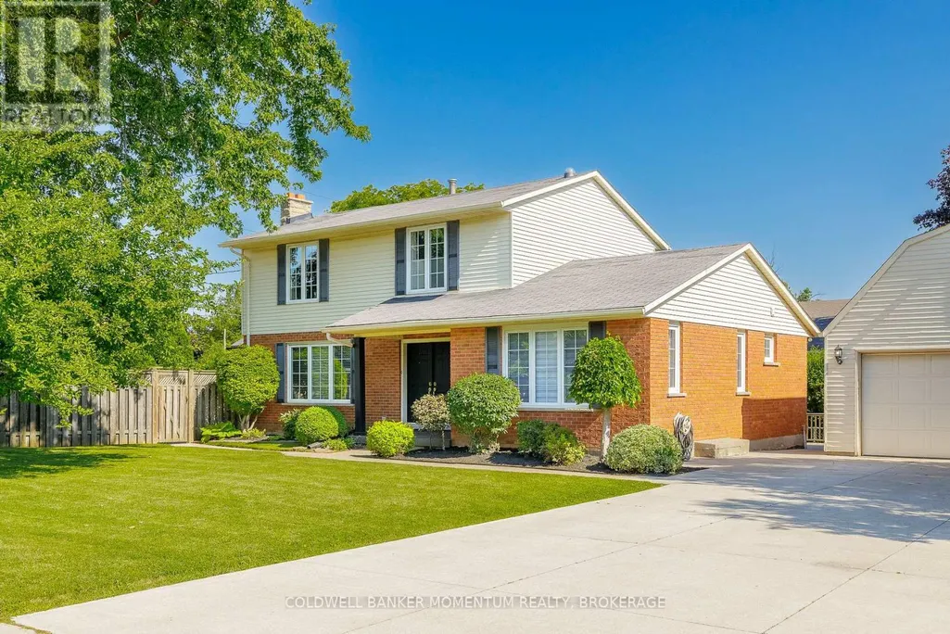
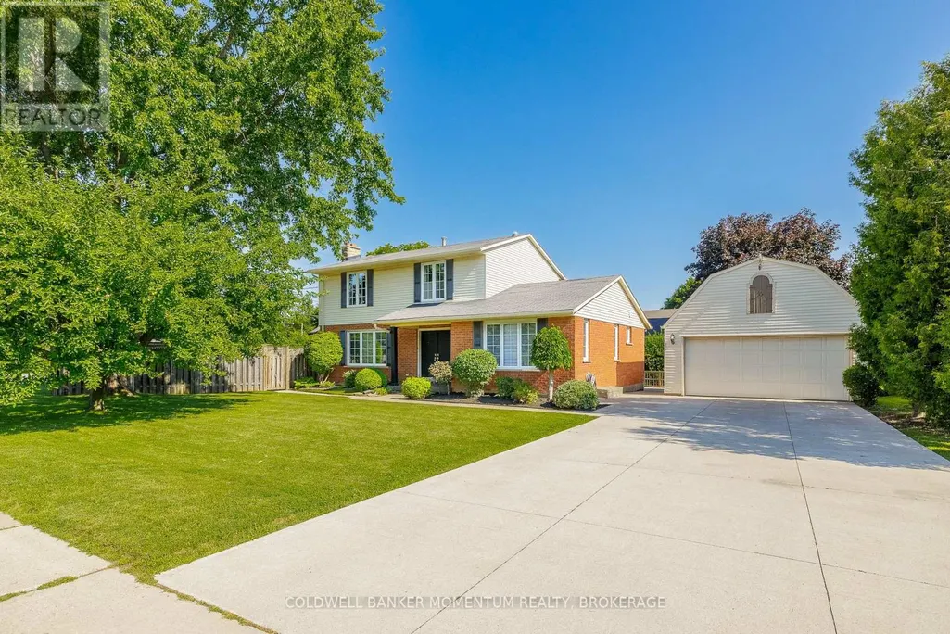
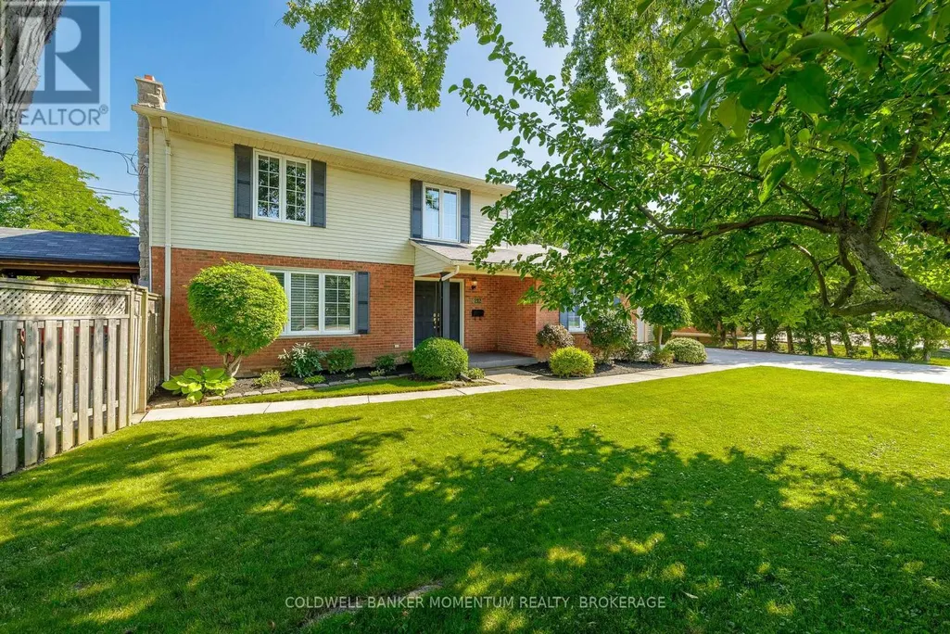
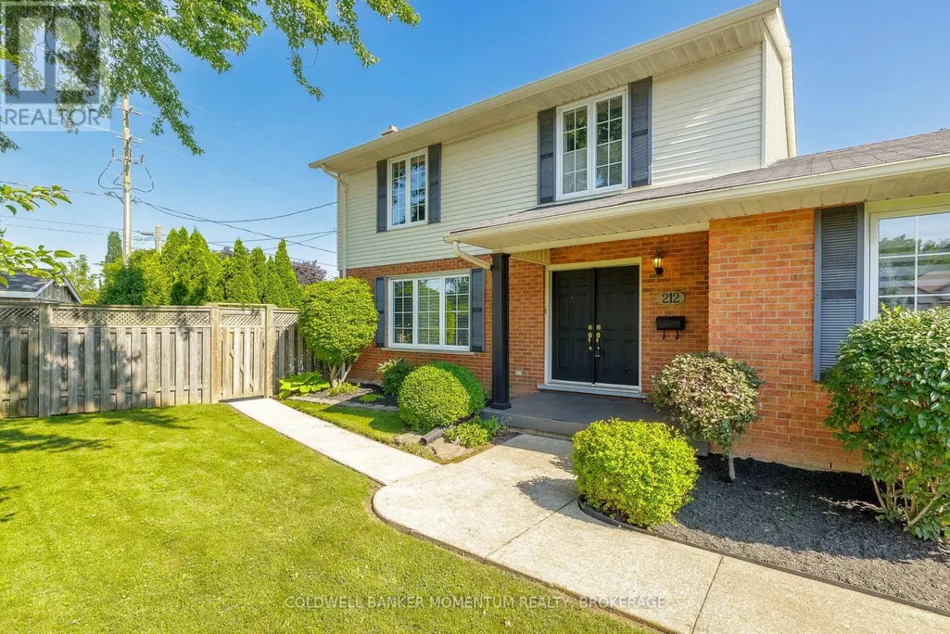
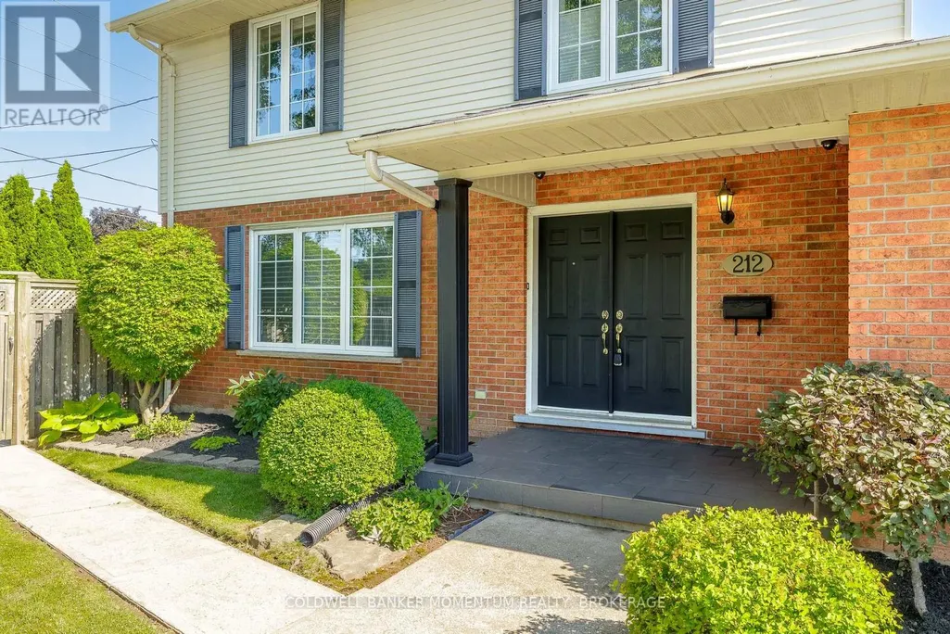
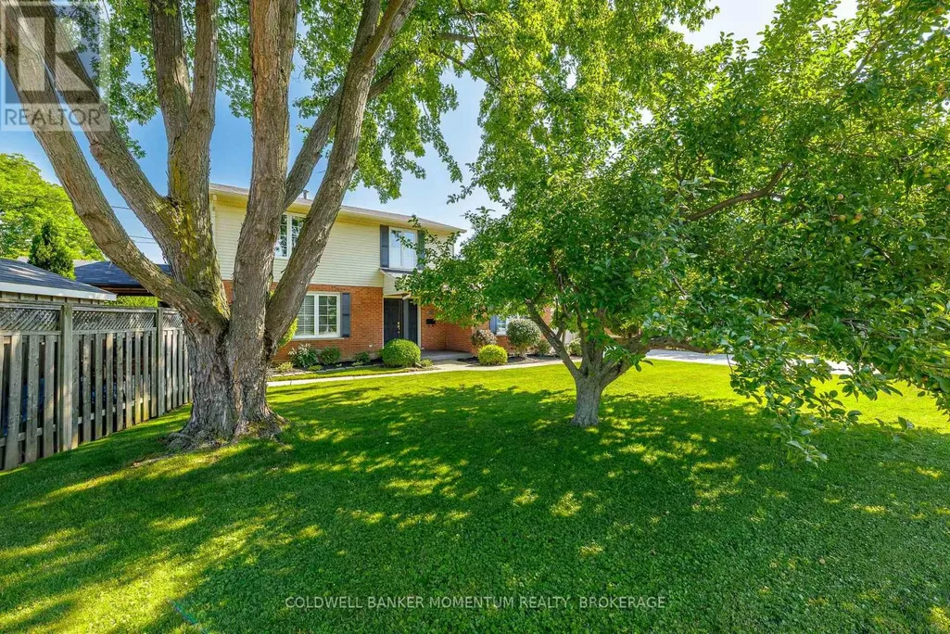
212 Livingston Avenue, Grimsby (Grimsby West), ON
Price
$ 829,900
Property Attributes
- ID#X13643170
- TypeSingle Family
- Listing Status Active
- MunicipalityGrimsby (Grimsby West)
- CityGrimsby (Grimsby West)
- Area541 - Grimsby West
- Neighbourhood541 - Grimsby West
- Postal CodeL3M 4V8
- Style
- Price$ 829,900

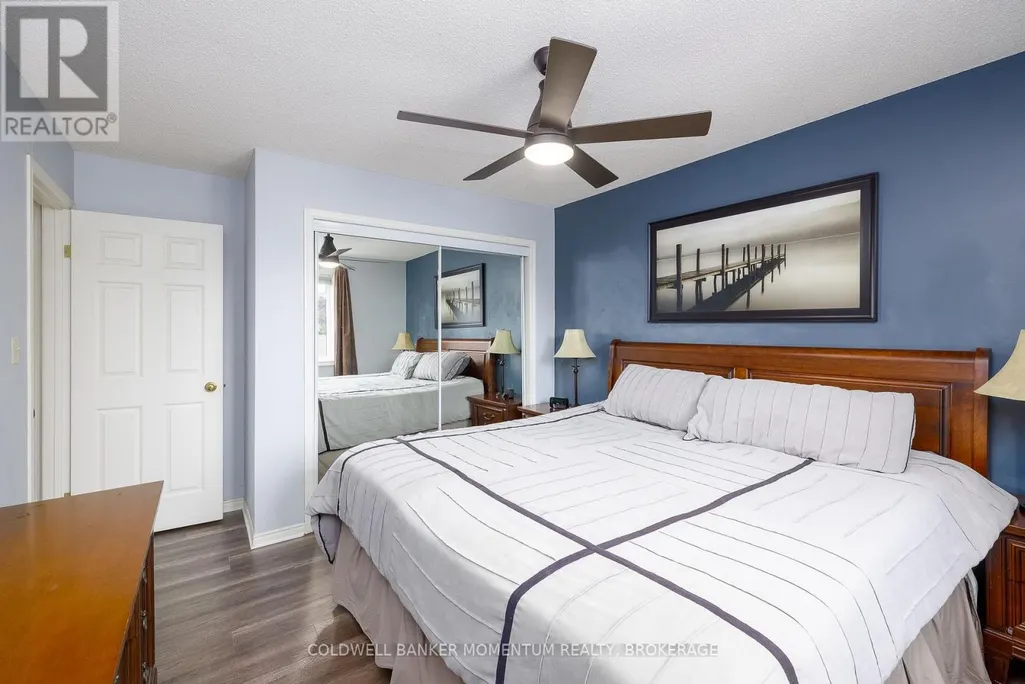
- Bedrooms4

- Bathrooms2
- Half Bathrooms0
Data Source:
Canadian Real Estate Association (CREA)
Property Description
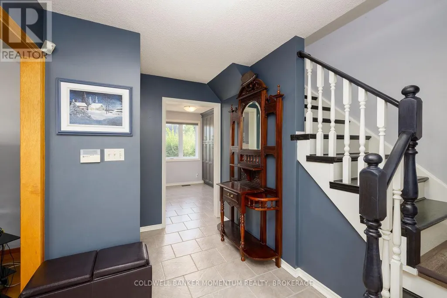
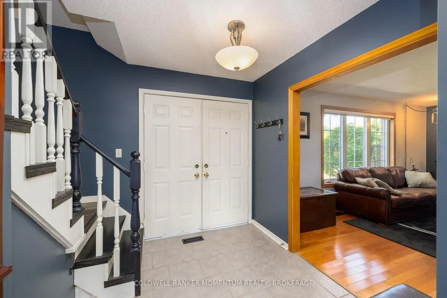
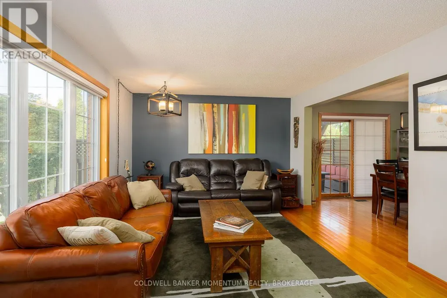
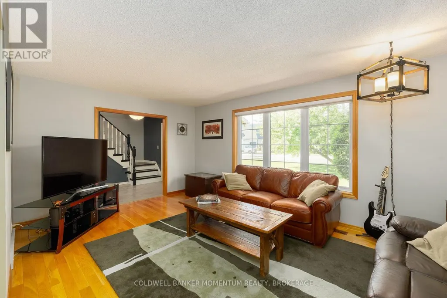
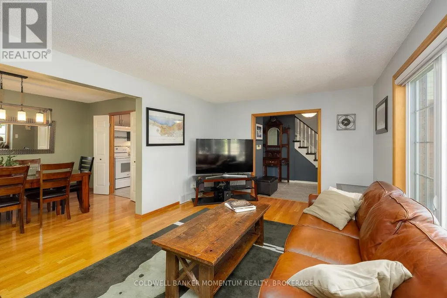
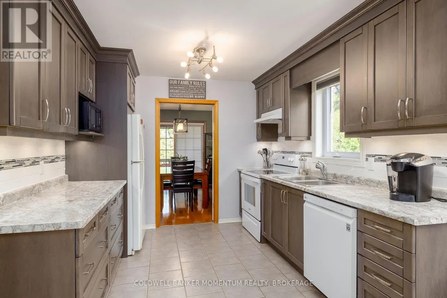
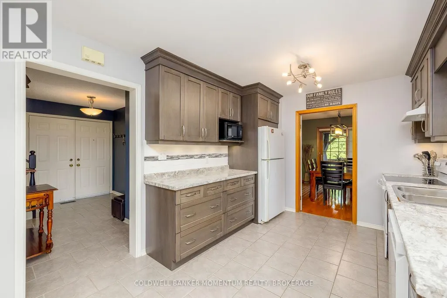
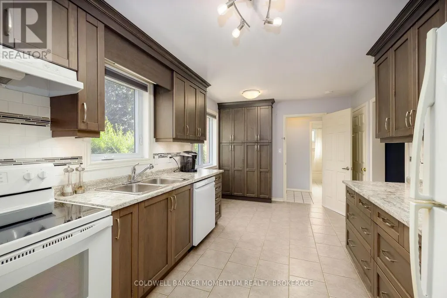
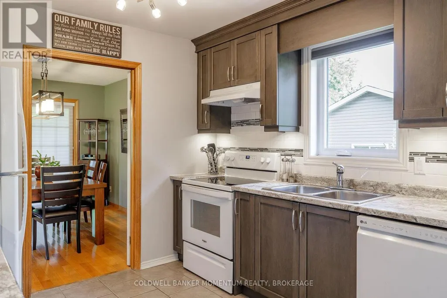
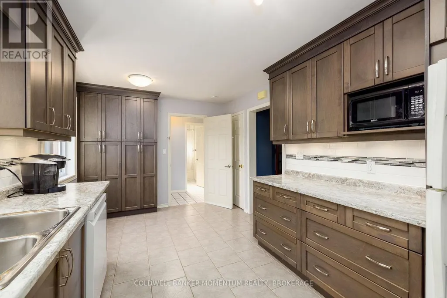
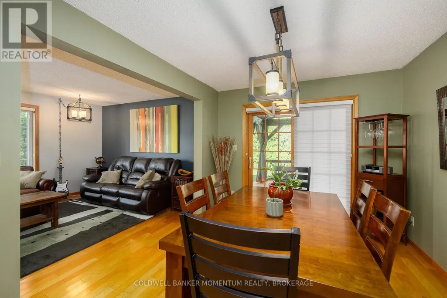
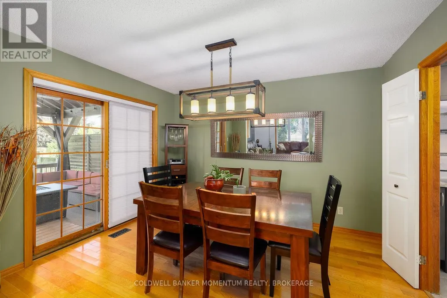
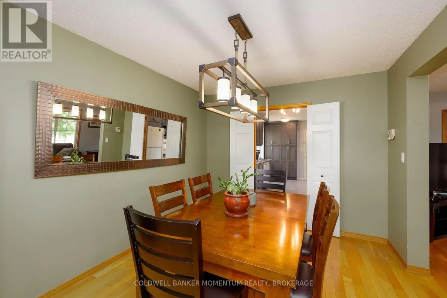
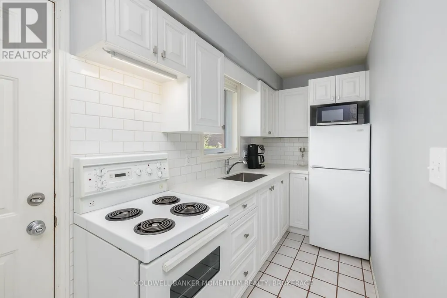
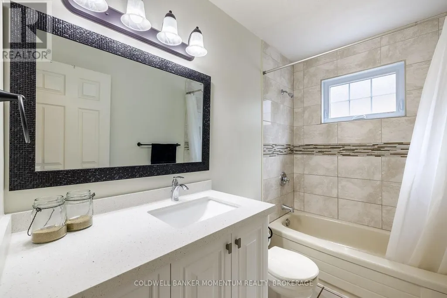
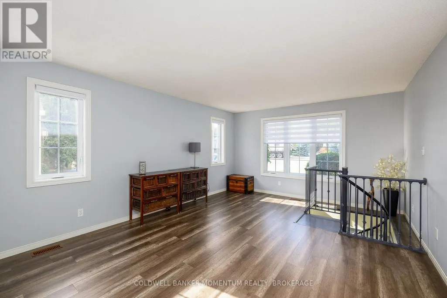
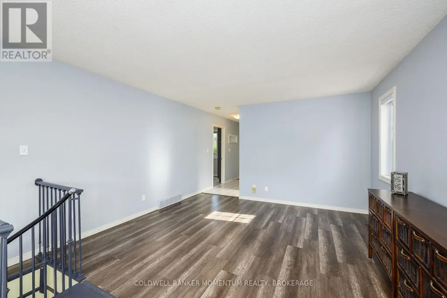

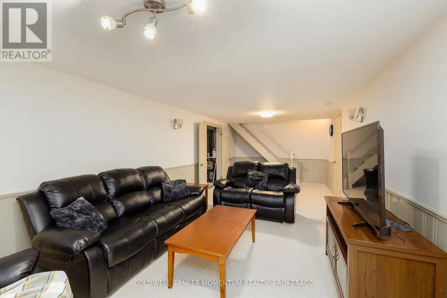

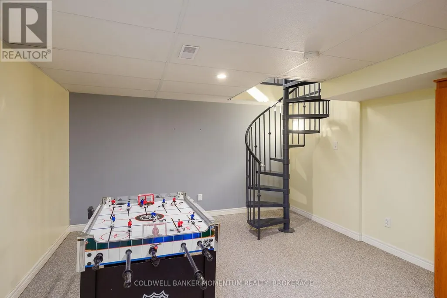
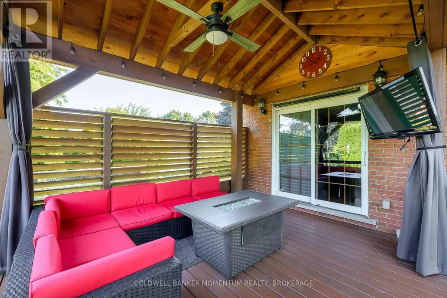
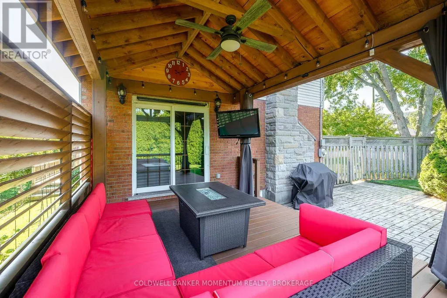
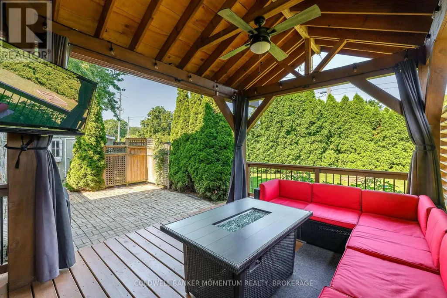

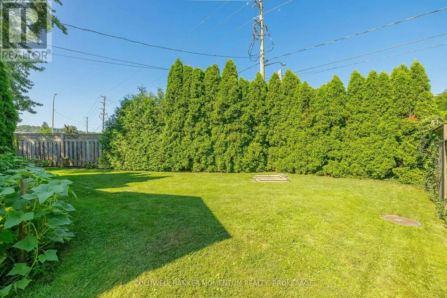
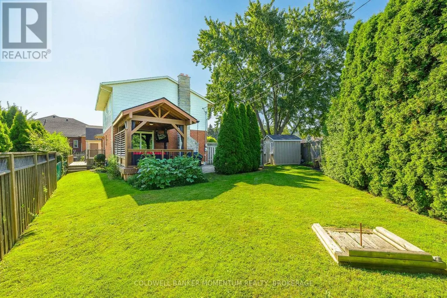
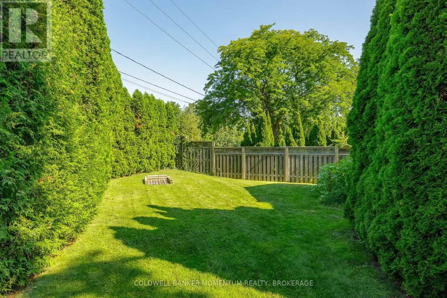
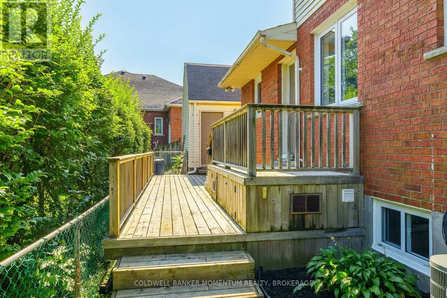
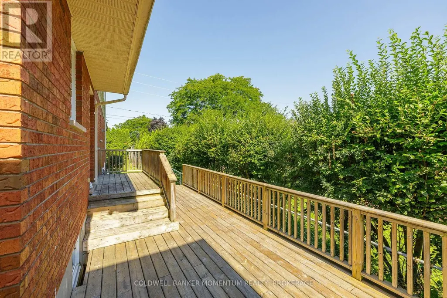
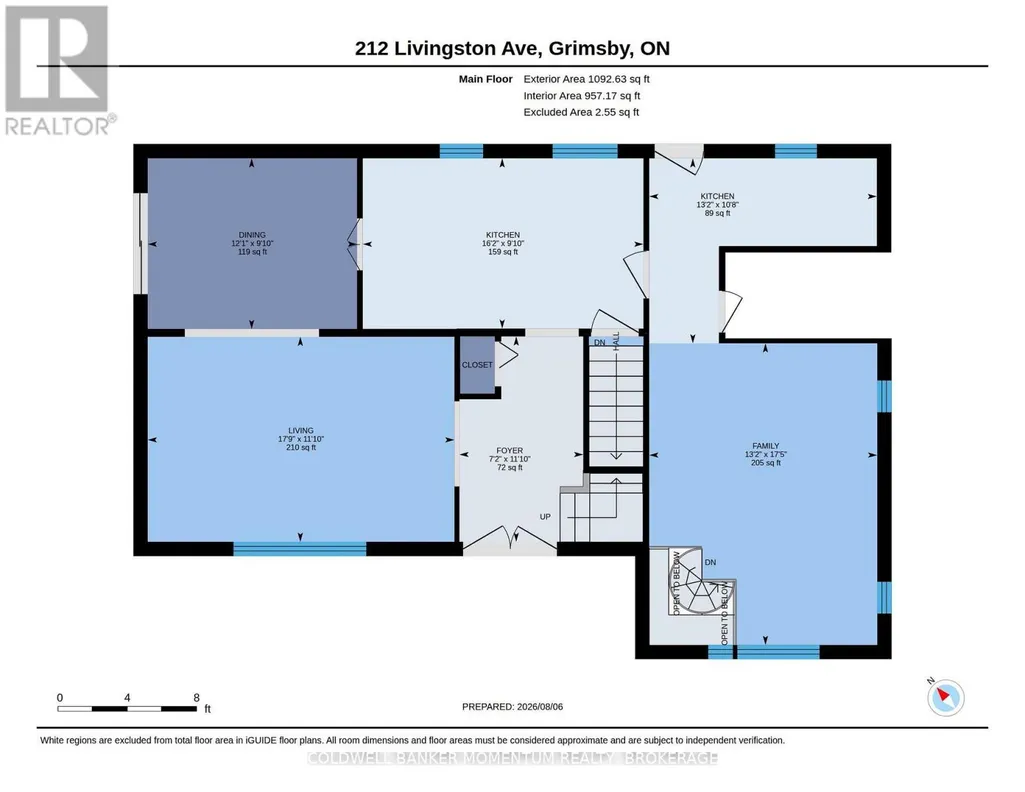
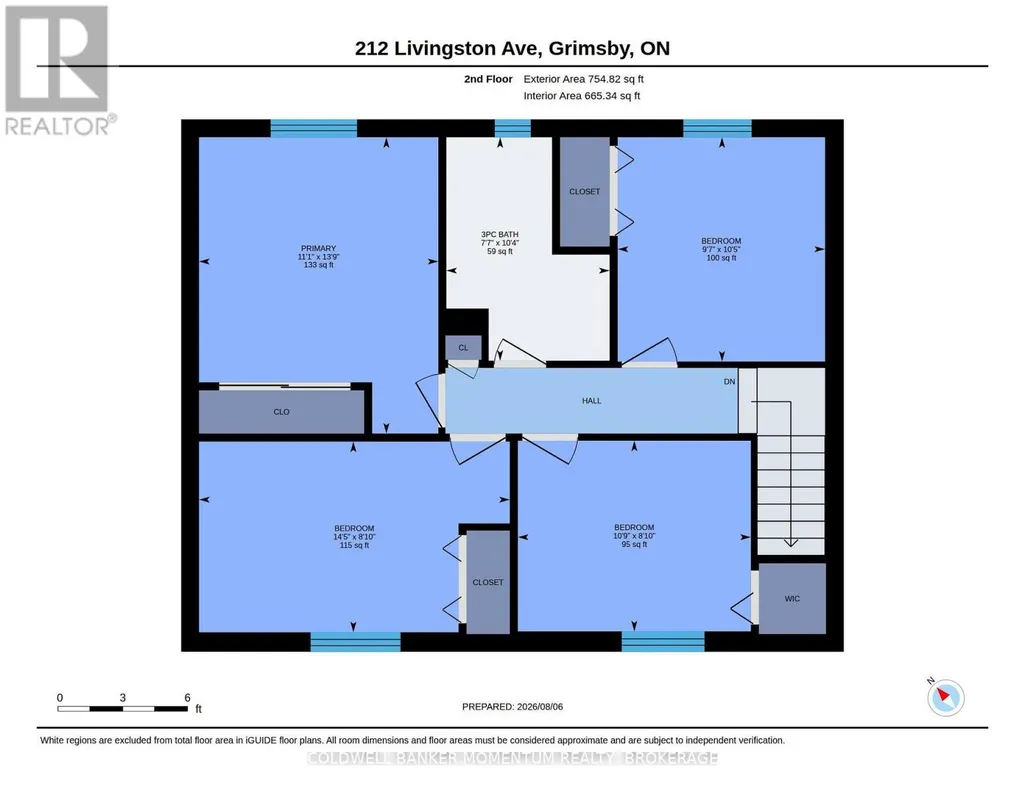
Ideally located in the heart of Grimsby, this spacious two-storey home offers quick highway access and is just a four minute walk from the future Grimsby GO Station. Enjoy the convenience of nearby schools, shopping, parks, and all essential amenities.This natural 4-bedroom home features a fully finished basement and a unique main-floor layout with two kitchens. The second kitchen is located in a separate area of the home with its own private entrance, making it ideal for extended family, multi-generational living, or an easily adaptable self-contained in-law suite.The detached double-car garage provides plenty of parking and storage, while the versatile floor plan offers flexibility for a variety of living arrangements. Whether you're looking for a spacious family home or a property with excellent in-law suite potential, this home is a rare opportunity in a sought-after location. (id:7434)
General Features
| Features | Irregular lot size |
|---|---|
| Property Type | Single Family |
| CommunityName | 541 - Grimsby West |
| Building Age | 31 to 50 years |
| Building Appliances | Dishwasher, Dryer, Two stoves, Washer, Window Coverings, Two Refrigerators |
| Building Cooling Type | Central air conditioning |
| Location Description | Cross Streets: Casablanca @ Livingston. ** Directions: QEW to Casablanca, south to Livingston. |
| Parking Space Total | 6 |
| Foundation Type | Concrete |
| Building Type | House |
| Ownership Type | Freehold |
| Building.StoriesTotal | 2 |
Interior Features
| Building Fireplace Present | False |
|---|---|
| Building Heating Type | Forced air |
| Building Heating Fuel | Natural gas |
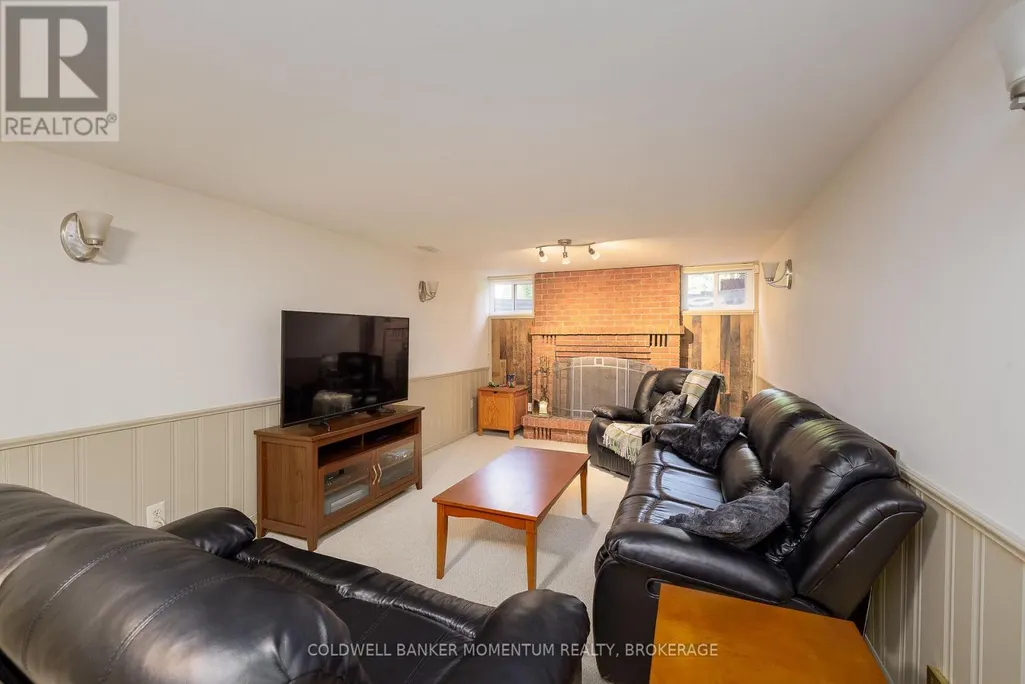
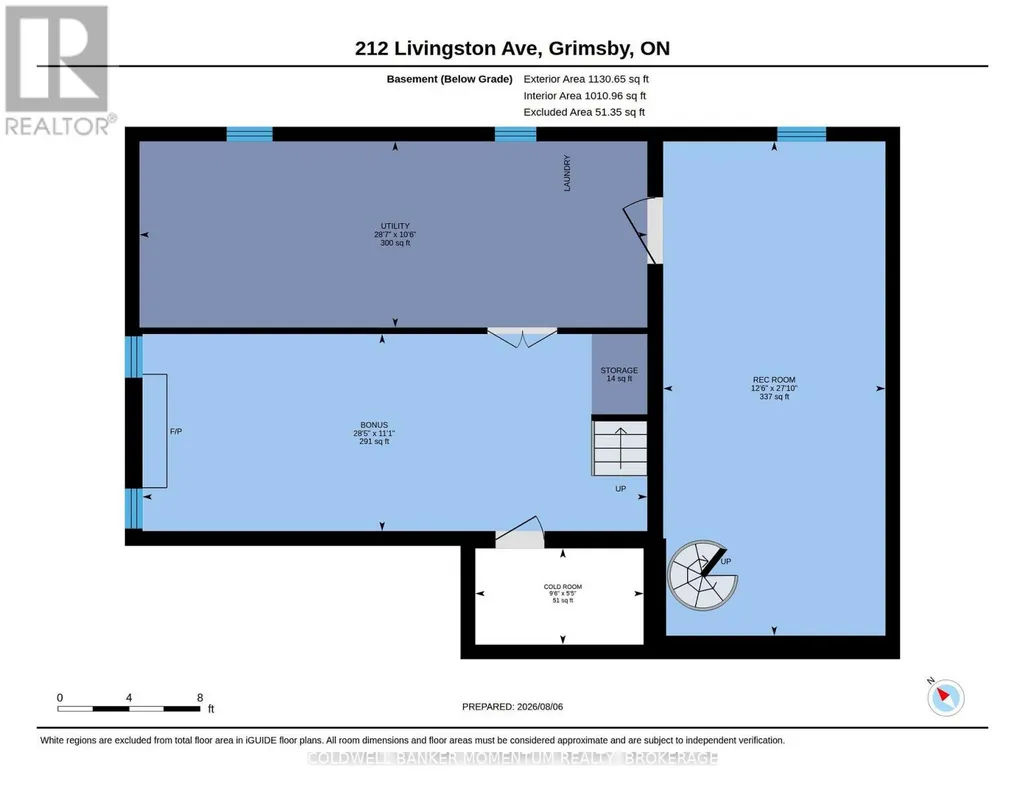
| Basement Development | Finished |
| Basement Type | N/A (Finished) |
| Construction Style Attachment | Detached |
| Living Area Range | 1500 |
| Bedrooms | 4 |
Exterior Features
| Sewer | Sanitary sewer |
|---|---|
| Exterior Finish | Brick Veneer, Vinyl siding |
Room Details
| Room | Dimensions | Level | Flooring | Details |
|---|---|---|---|---|
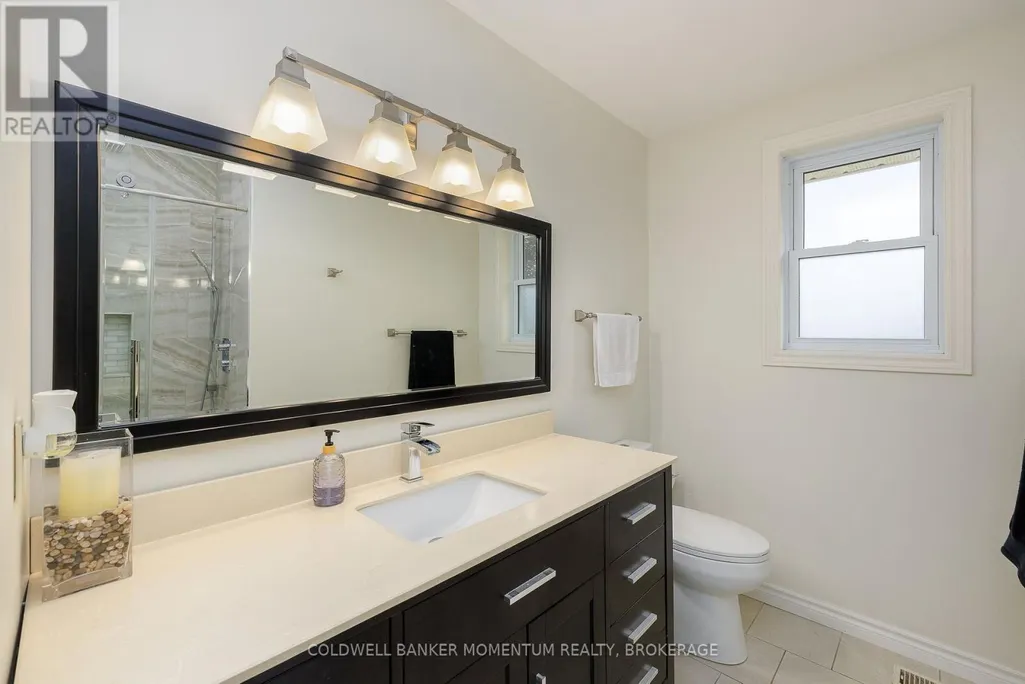
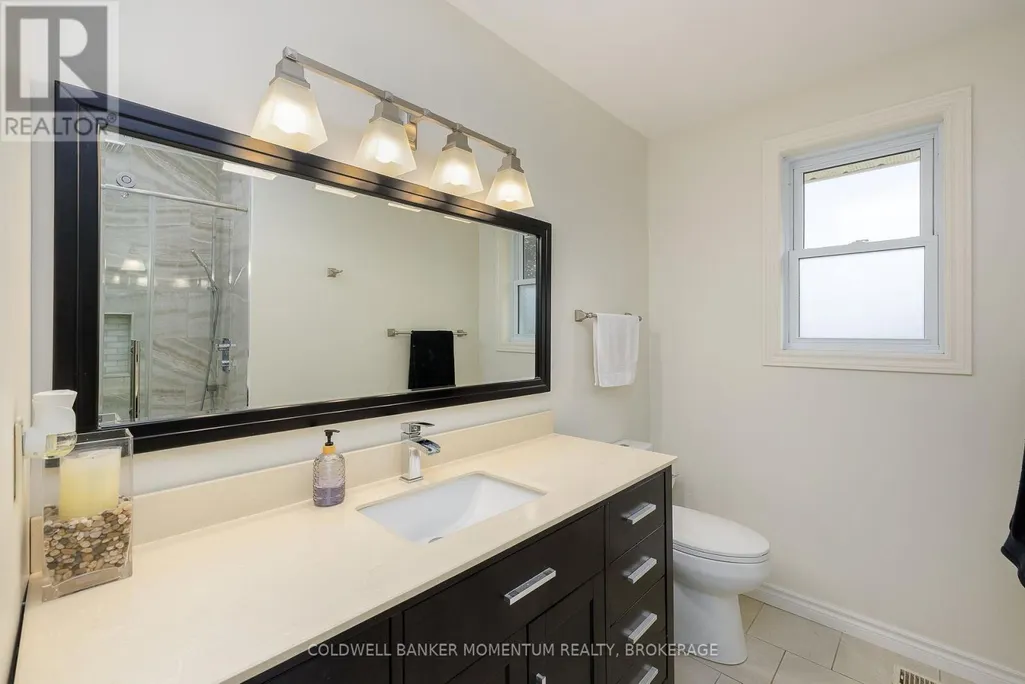
| Bathroom | 1.96 m x 2.21 m | Main level | 2.21 m | |
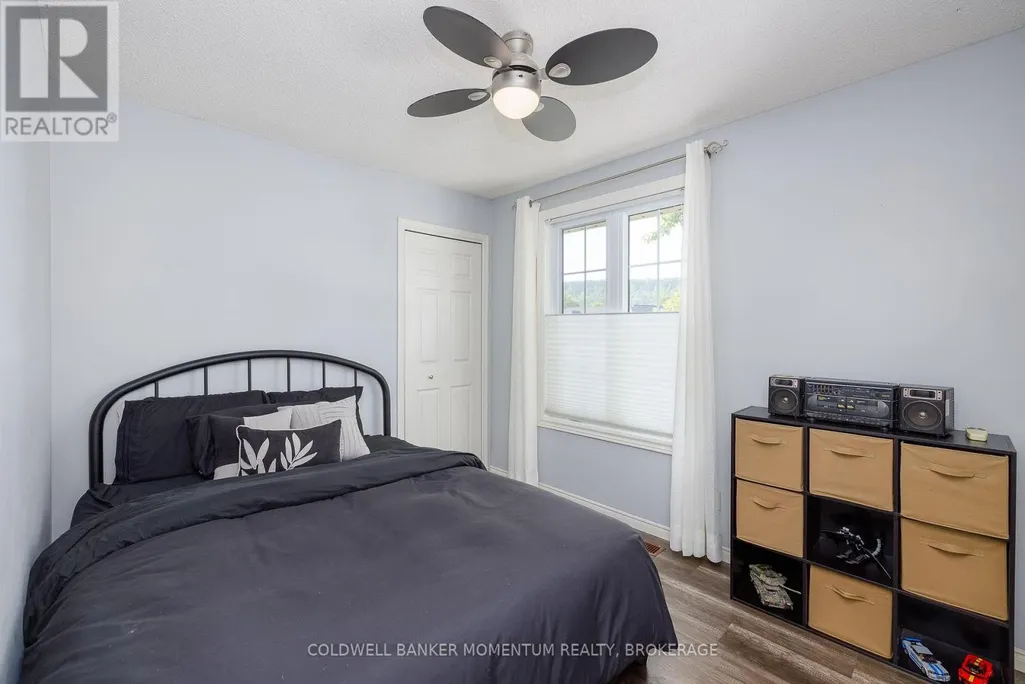
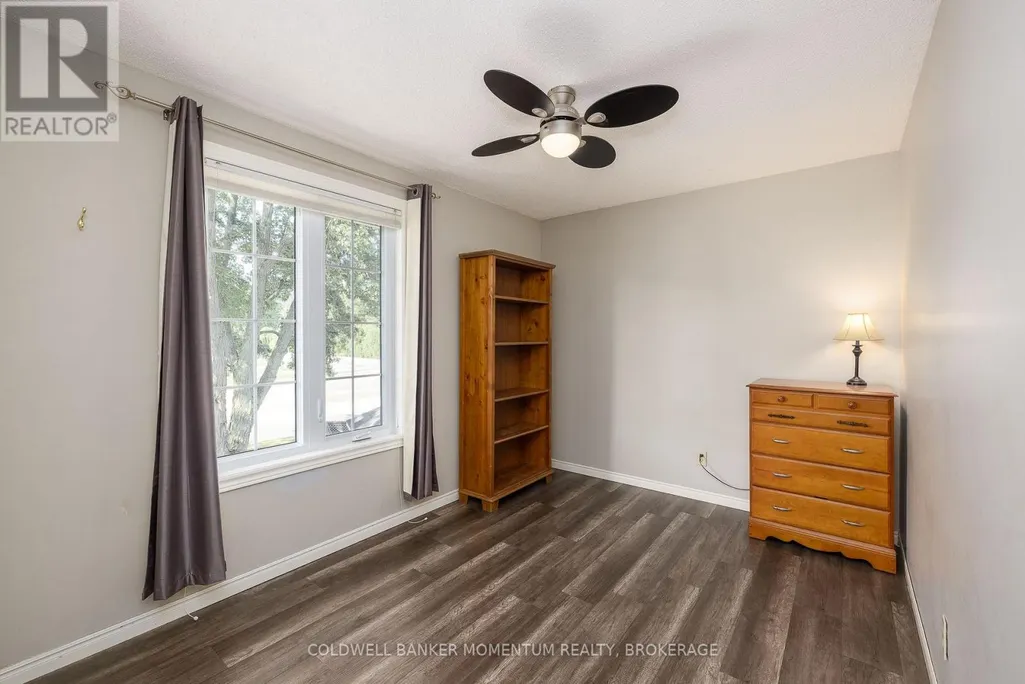
| Bedroom | 4.19 m x 3.63 m | Second level | 3.63 m | |
| Bedroom 2 | 2.64 m x 3.25 m | Second level | 3.25 m | |
| Bedroom 3 | 2.64 m x 4.37 m | Second level | 4.37 m | |
| Dining room | 3.69 m x 2.97 m | Main level | 2.97 m | |
| Family room | 4.01 m x 5.28 m | Main level | 5.28 m | |
| Foyer | 3.58 m x 2.16 m | Main level | 2.16 m | |
| Games room | 8.66 m x 3.38 m | Basement | 3.38 m | |
| Kitchen | 4.93 m x 2.95 m | Main level | 2.95 m | |
| Recreational, Games room | 8.48 m x 3.51 m | Basement | 3.51 m |
Amenities
- Views
- New Construction
- Adult 55+
- Lease To Own
- No Strata Fees
- Furnished
- Primary On Main
- Air Conditioning
- Seller Finance
- Green
- Fixer Upper
- Horse
- Golf
- Fireplace
- Deck
- Garage
- Basement
- Pool

Property vs Single Family Average in L3M 4V8
Price

 Data provided by the Ontario Regional Technology & Information Systems. The information is deemed reliable, but is not guaranteed. Not intended to solicit buyers or sellers, landlords or tenants currently under contract.
The trademarks REALTOR®, REALTORS® and the REALTOR® logo are controlled by The Canadian Real Estate Association (CREA) and identify real estate professionals who are members of CREA. The trademarks MLS®, Multiple Listing Service® and the associated logos are owned
Data provided by the Ontario Regional Technology & Information Systems. The information is deemed reliable, but is not guaranteed. Not intended to solicit buyers or sellers, landlords or tenants currently under contract.
The trademarks REALTOR®, REALTORS® and the REALTOR® logo are controlled by The Canadian Real Estate Association (CREA) and identify real estate professionals who are members of CREA. The trademarks MLS®, Multiple Listing Service® and the associated logos are owned