







Address
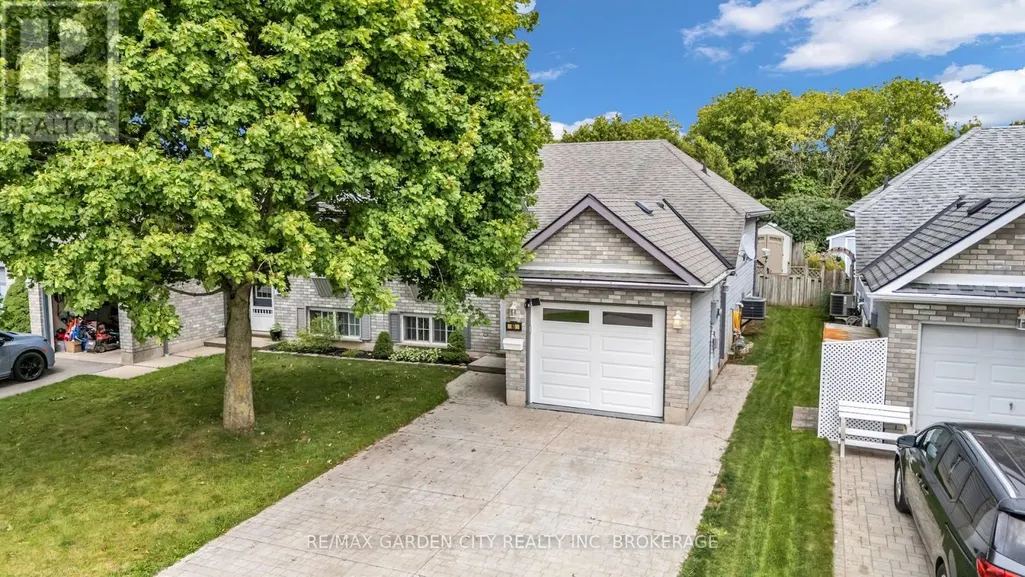
80 Beckett Boulevard, Tillsonburg, ON
Price
$ 499,900
Property Attributes
- ID#X13684408
- TypeSingle Family
- Listing Status Active
- MunicipalityTillsonburg
- CityTillsonburg
- AreaTillsonburg
- NeighbourhoodTillsonburg
- Postal CodeN4G 5N3
- StyleRaised bungalow
- Price$ 499,900
- Bedrooms1+2
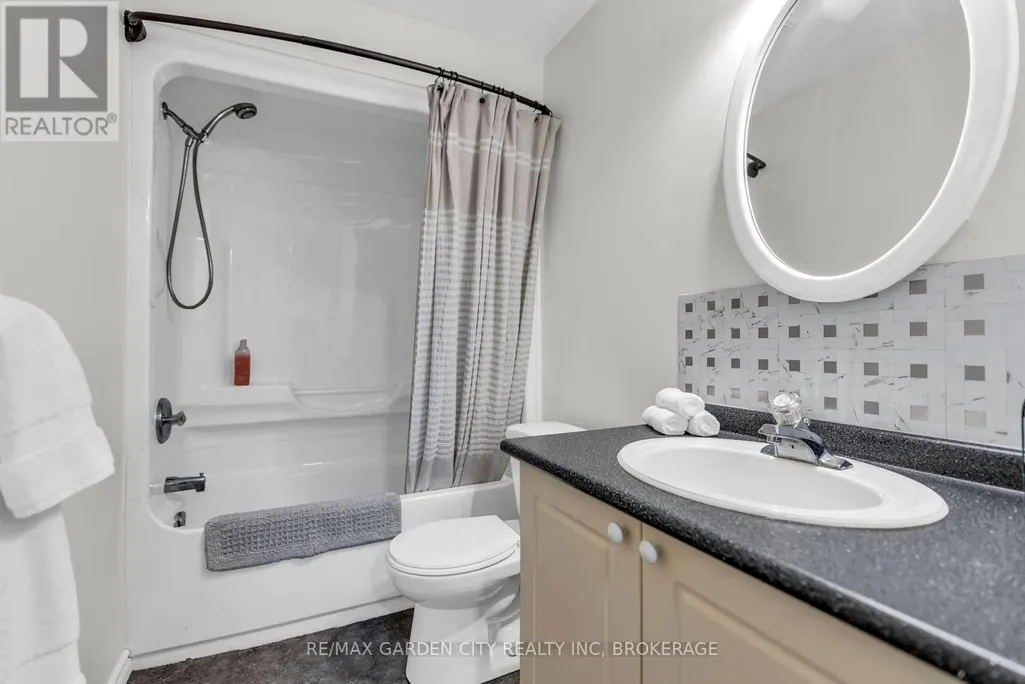
- Bathrooms2
- Half Bathrooms0
Data Source:
Canadian Real Estate Association (CREA)
Property Description
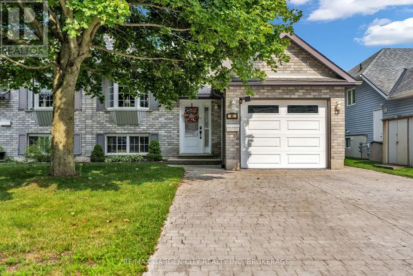
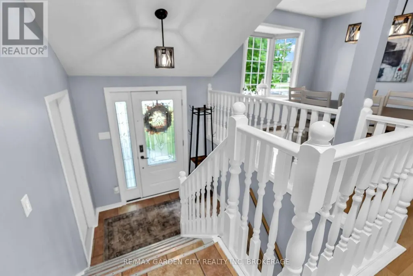
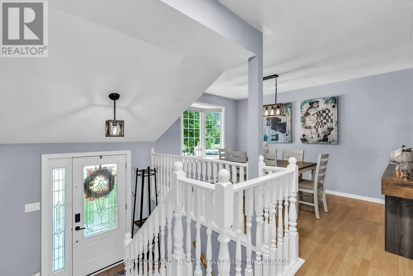
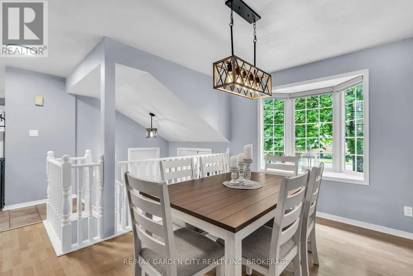
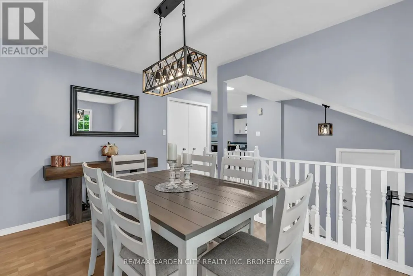
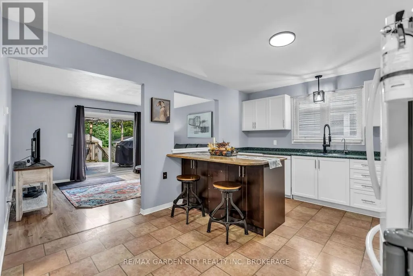
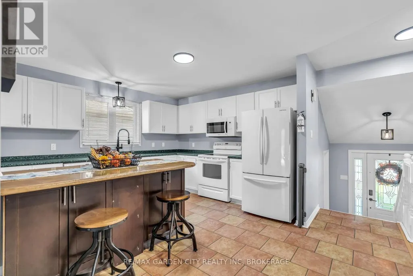
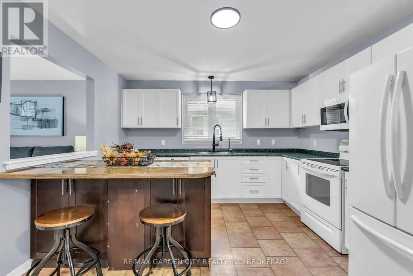
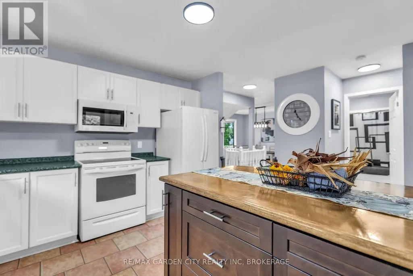
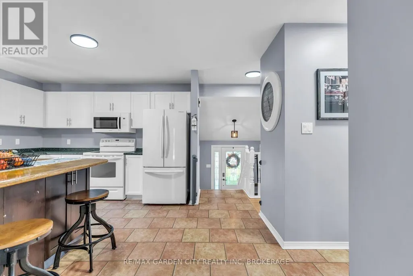
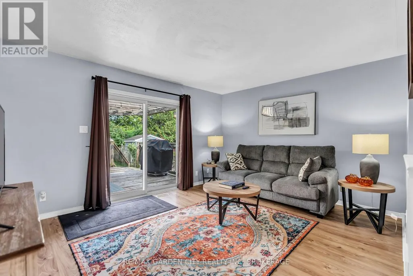
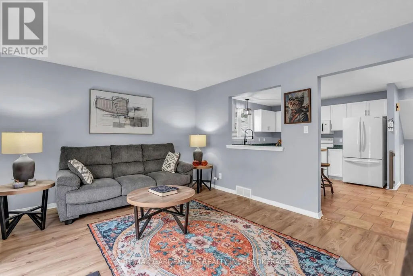
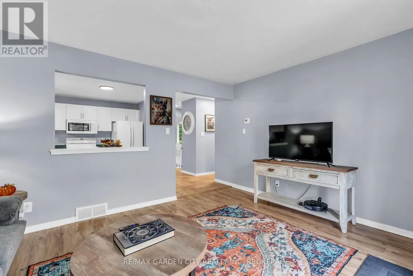
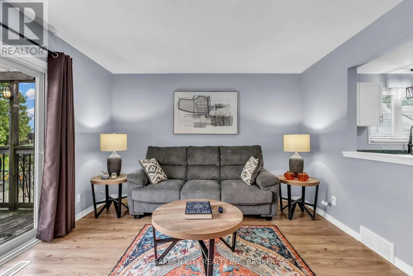
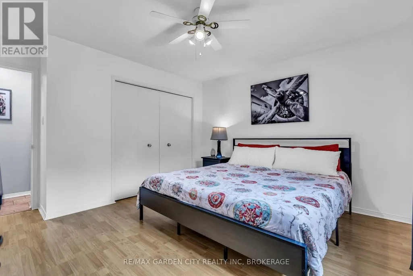
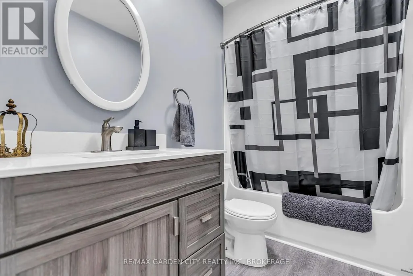
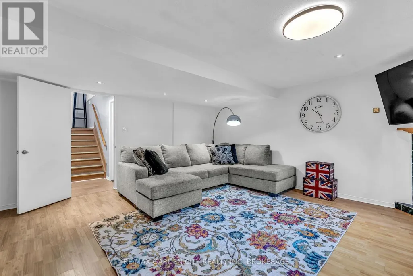
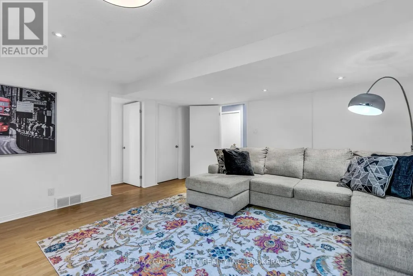
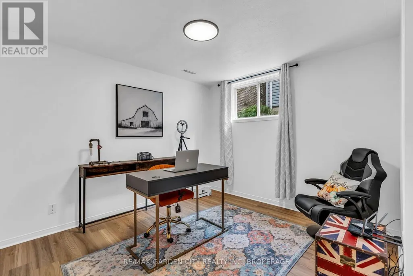
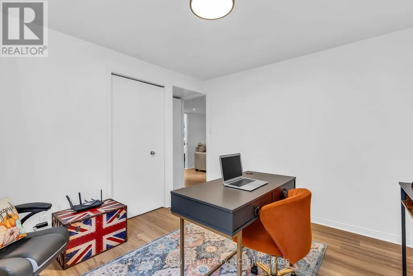
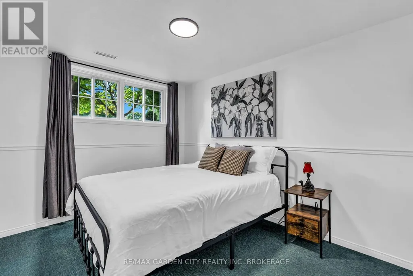
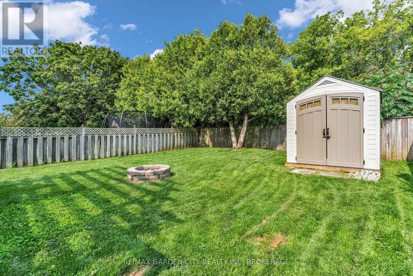
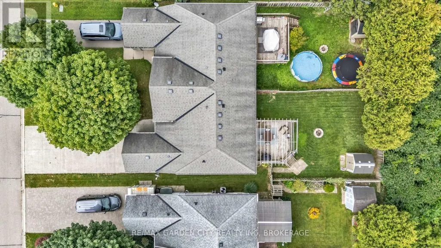
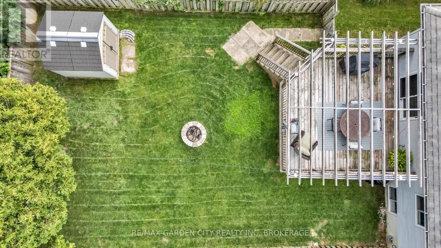
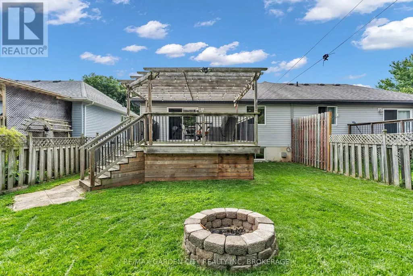
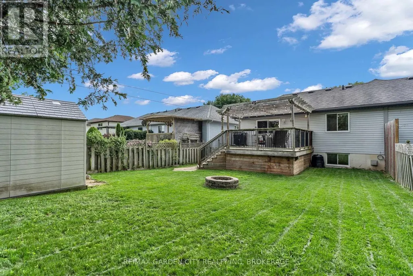
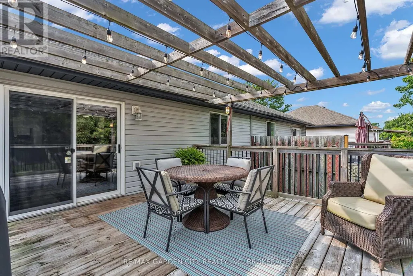
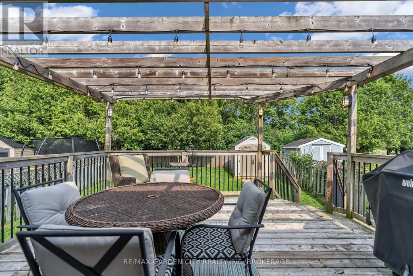
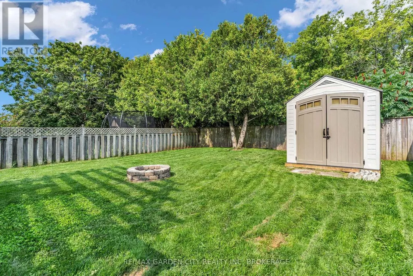
Lovely home and move in condition. New furnace and A/C in 2025. Gorgeous double stamped concrete driveway. This great opportunity offers spacious attached garage with in house entry. Being a bi level this home has large windows in lower level and the entire home is bathed in natural light. Main floor dining room could be made into a second main floor bedroom creating a 4 bedroom home. Spacious kitchen with a moveable centre island with counter seating. All appliances included. Water filtration system is excluded from sale unless buyer to assume. Basement gas fireplace and 2 full bathrooms. Great opportunity to possibly turn into a 2 unit home with either an inlaw suite or rental suite. Buyer to do their own due diligence on what city will allow. Layout is ideal for layout changes if a buyer desires. No rear neighours, deck off of living room overlooks rear yard. (id:7434)
General Features
| Features | Sump Pump |
|---|---|
| Property Type | Single Family |
| CommunityName | Tillsonburg |
| Building Age | 31 to 50 years |
| Building Amenities | Fireplace(s) |
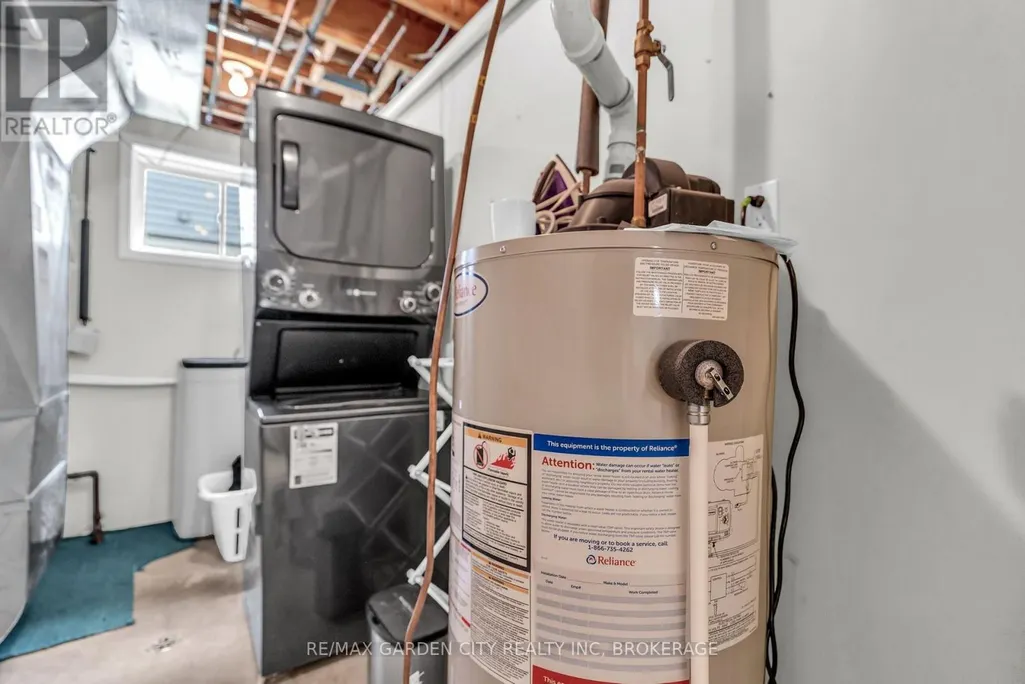
| Building Appliances | Dishwasher, Dryer, Stove, Washer, Refrigerator |
| Building Architectural Style | Raised bungalow |
| Building Cooling Type | Central air conditioning |
| Location Description | Cross Streets: KELLET ROAD. ** Directions: KELLET ROAD TO BECKETT. |
| Parking Space Total | 5 |
| Foundation Type | Poured Concrete |
| Building Type | House |
| Ownership Type | Freehold |
| Building.StoriesTotal | 1 |
Interior Features
| Building Fireplace Present | True |
|---|---|
| Building Fireplace Total | 1 |
| Building Heating Type | Forced air |
| Building Heating Fuel | Natural gas |
| Basement Development | Finished |
| Basement Type | N/A (Finished) |
| Construction Style Attachment | Semi-detached |
| Living Area Range | 700 |
| Bedrooms | 1+2 |
Exterior Features
| Sewer | Sanitary sewer |
|---|---|
| Exterior Finish | Brick, Vinyl siding |
Room Details
| Room | Dimensions | Level | Flooring | Details |
|---|---|---|---|---|
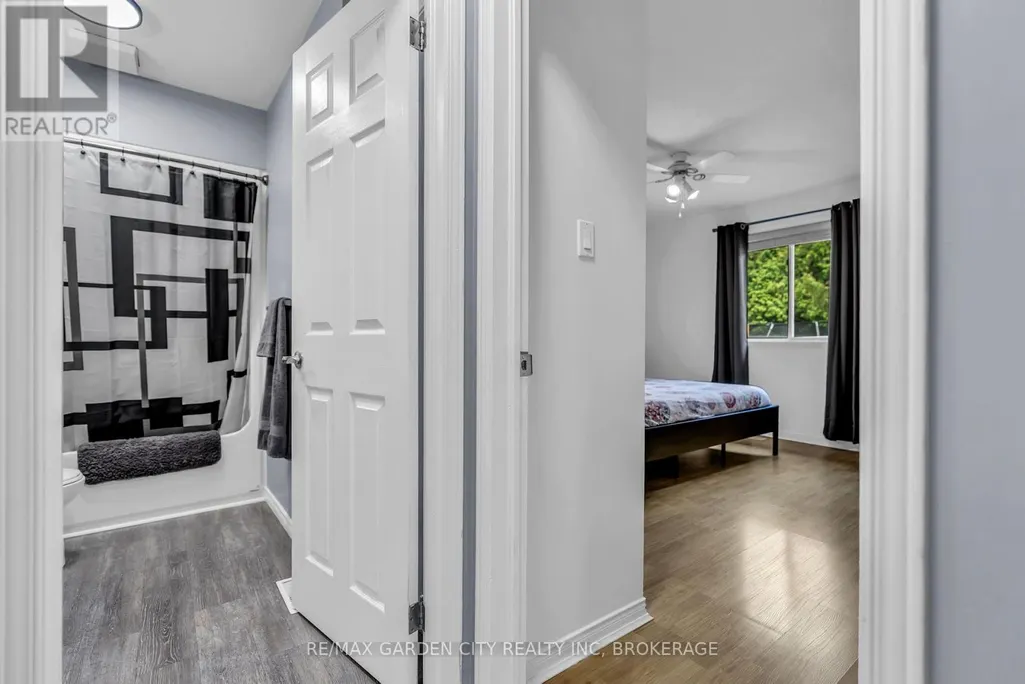
| Bathroom | 2.9 m x 1.47 m | Main level | 1.47 m | |
| Bedroom 2 | 3.4 m x 2.79 m | Basement | 2.79 m | |
| Bedroom 3 | 3.35 m x 3.02 m | Basement | 3.02 m | |
| Dining room | 3.86 m x 2.87 m | Main level | 2.87 m | |
| Kitchen | 4.55 m x 3.68 m | Main level | 3.68 m | |
| Laundry room | 3.35 m x 1.52 m | Basement | 1.52 m | |
| Living room | 4.55 m x 3.66 m | Main level | 3.66 m | |
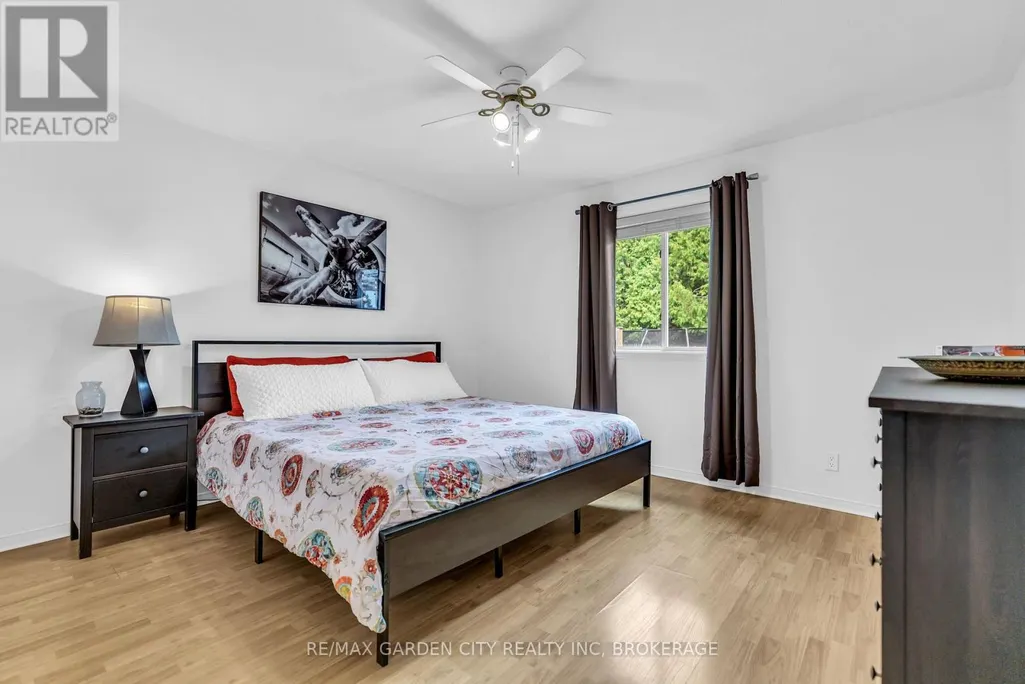
| Primary Bedroom | 3.66 m x 3.61 m | Main level | 3.61 m | |
| Recreational, Games room | 5.46 m x 4.88 m | Basement | 4.88 m |
Amenities
- Views
- New Construction
- Adult 55+
- Lease To Own
- No Strata Fees
- Furnished
- Primary On Main
- Air Conditioning
- Seller Finance
- Green
- Fixer Upper
- Horse
- Golf
- Fireplace
- Deck
- Garage
- Basement
- Pool

Property vs Single Family Average in N4G 5N3
Price

 Data provided by the Ontario Regional Technology & Information Systems. The information is deemed reliable, but is not guaranteed. Not intended to solicit buyers or sellers, landlords or tenants currently under contract.
The trademarks REALTOR®, REALTORS® and the REALTOR® logo are controlled by The Canadian Real Estate Association (CREA) and identify real estate professionals who are members of CREA. The trademarks MLS®, Multiple Listing Service® and the associated logos are owned
Data provided by the Ontario Regional Technology & Information Systems. The information is deemed reliable, but is not guaranteed. Not intended to solicit buyers or sellers, landlords or tenants currently under contract.
The trademarks REALTOR®, REALTORS® and the REALTOR® logo are controlled by The Canadian Real Estate Association (CREA) and identify real estate professionals who are members of CREA. The trademarks MLS®, Multiple Listing Service® and the associated logos are owned