



Address
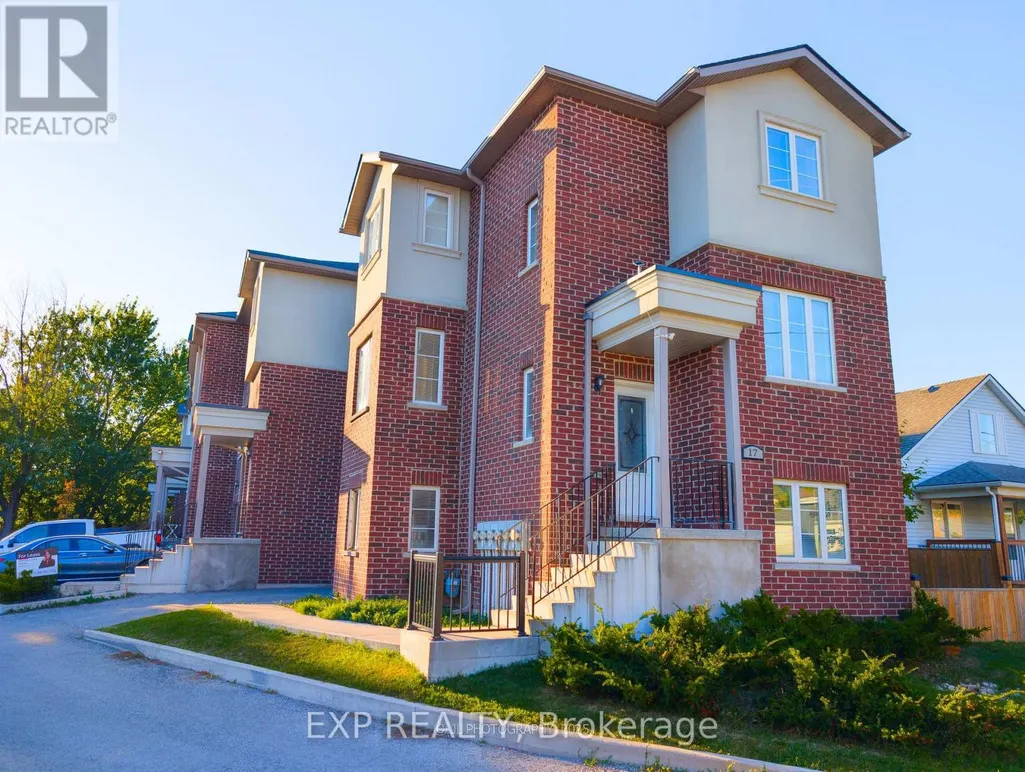
5 - 17 East Street, St. Catharines (E. Chester), ON
Price
$ 2,700
Property Attributes
- ID#X13734460
- TypeTownhouse
- Listing Status Active
- MunicipalitySt. Catharines (E. Chester)
- CitySt. Catharines (E. Chester)
- Area450 - E. Chester
- Neighbourhood450 - E. Chester
- Postal CodeL2R 3Y9
- Style
- Price$ 2,700
- Bedrooms3+1
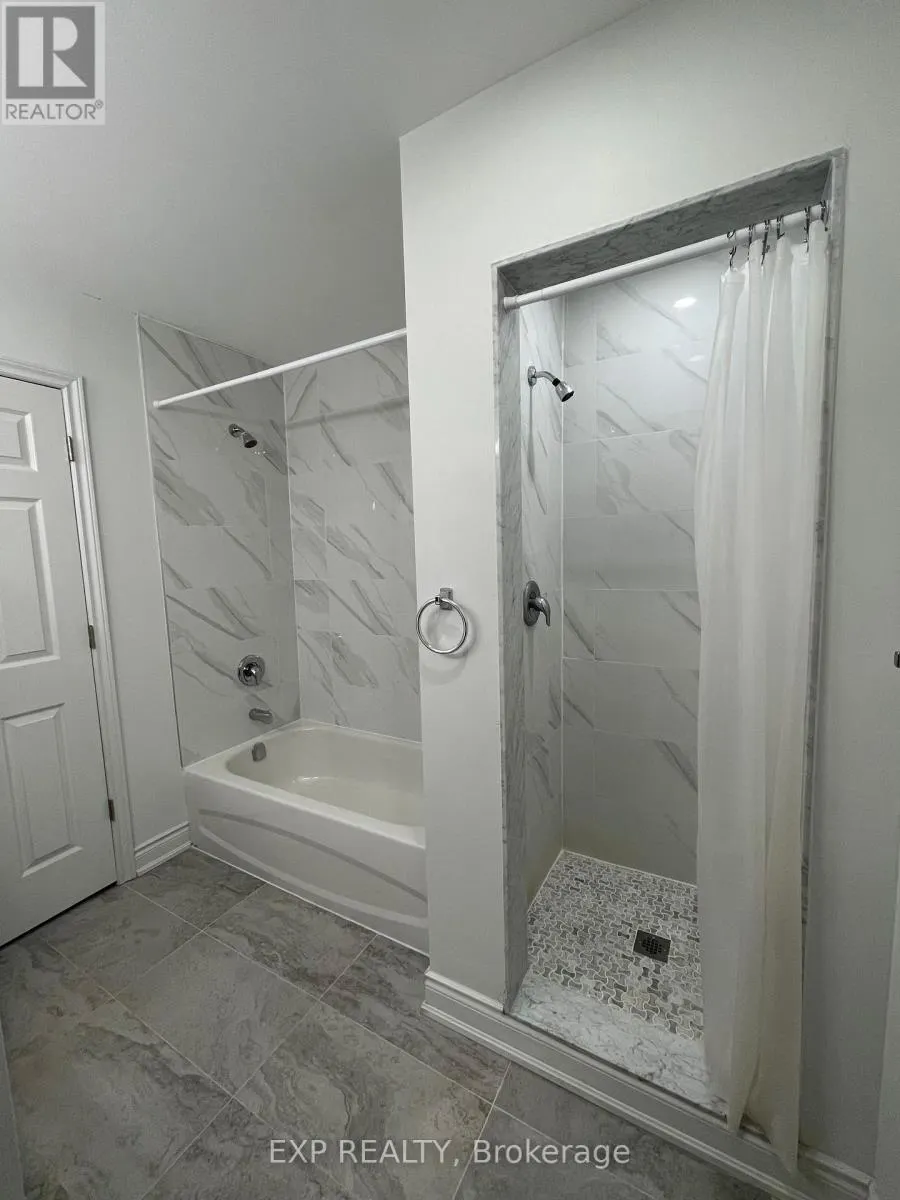
- Bathrooms2
- Half Bathrooms1
Data Source:
Canadian Real Estate Association (CREA)
Property Description
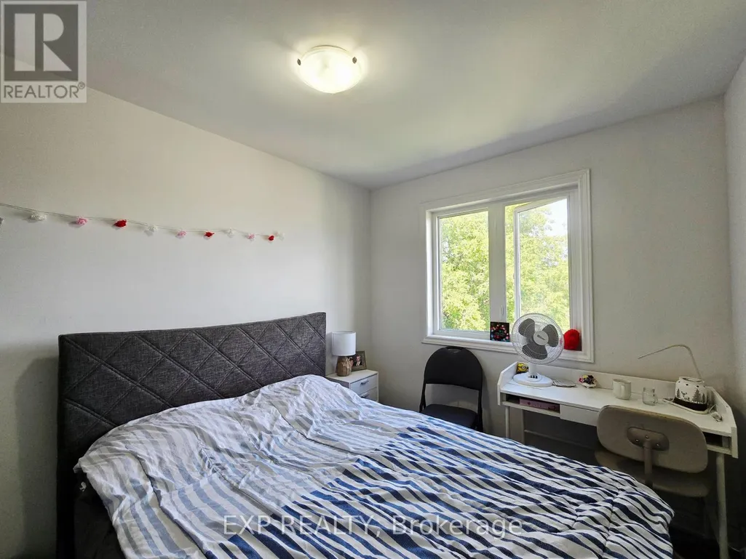
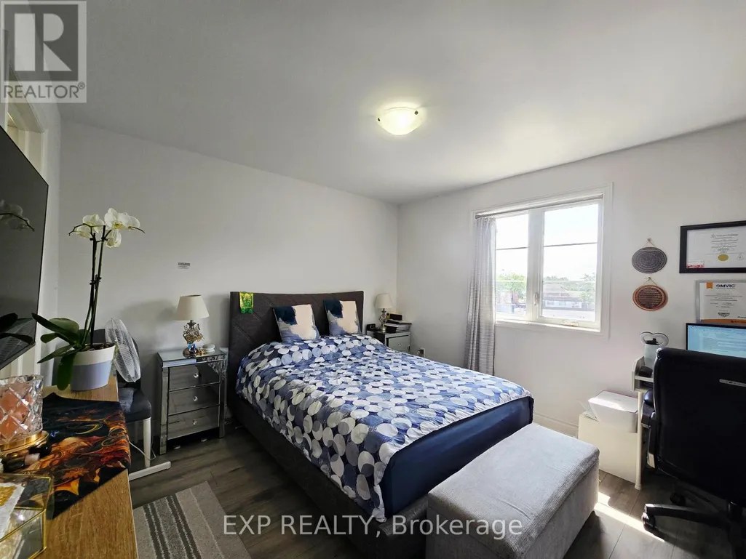
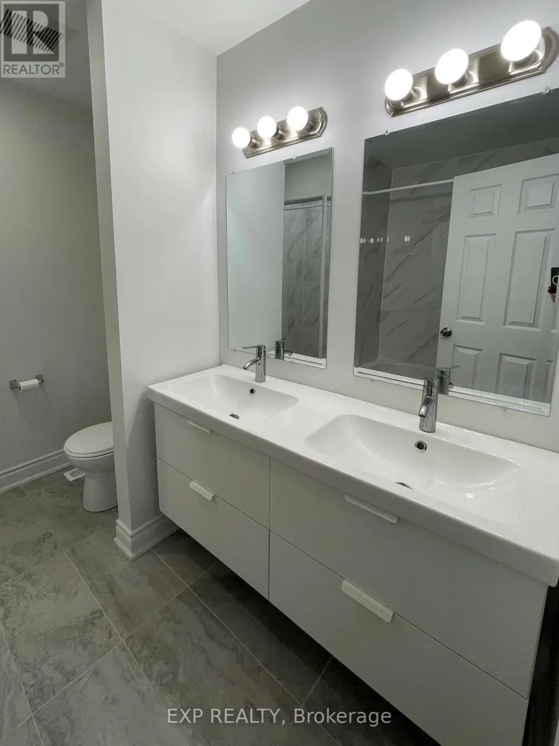
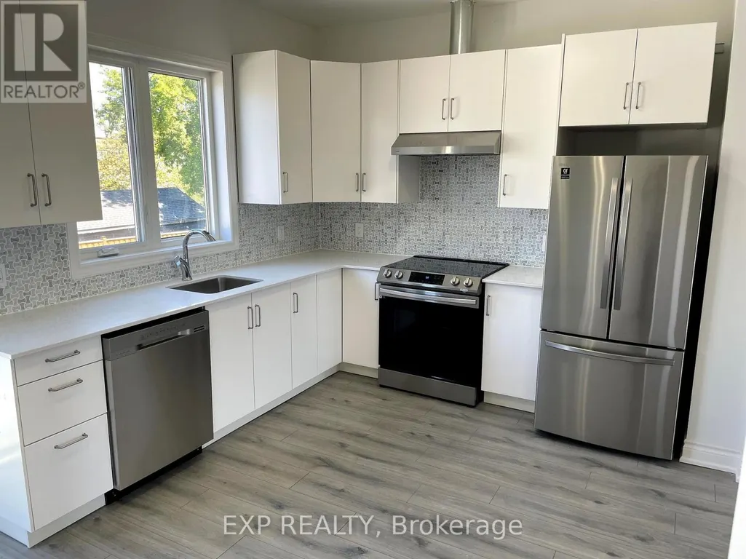
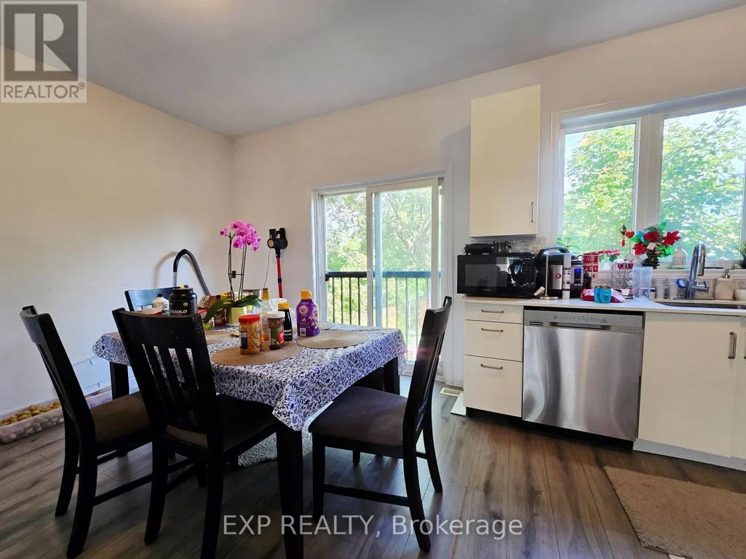
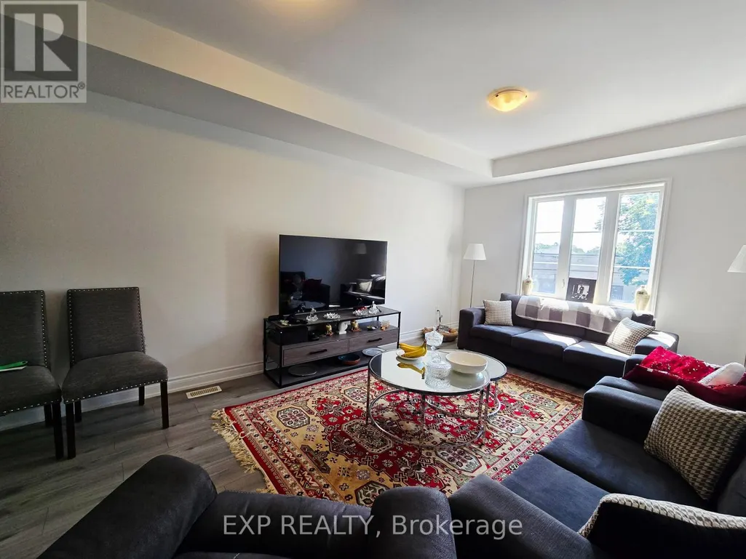
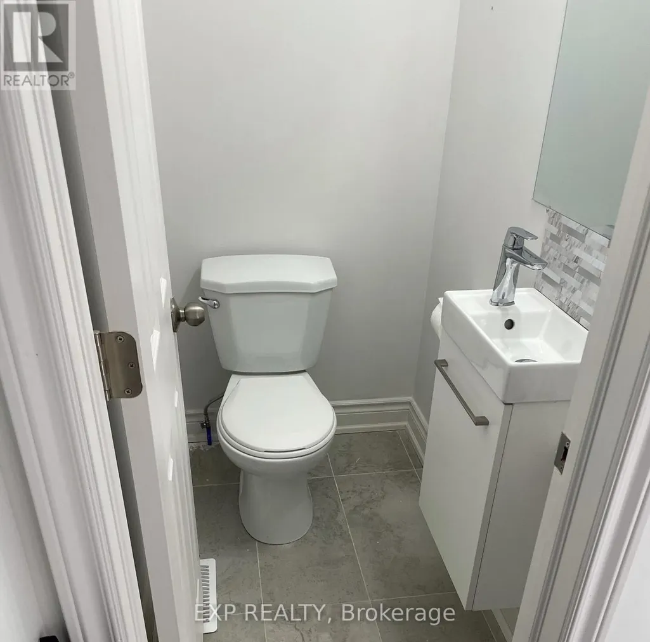
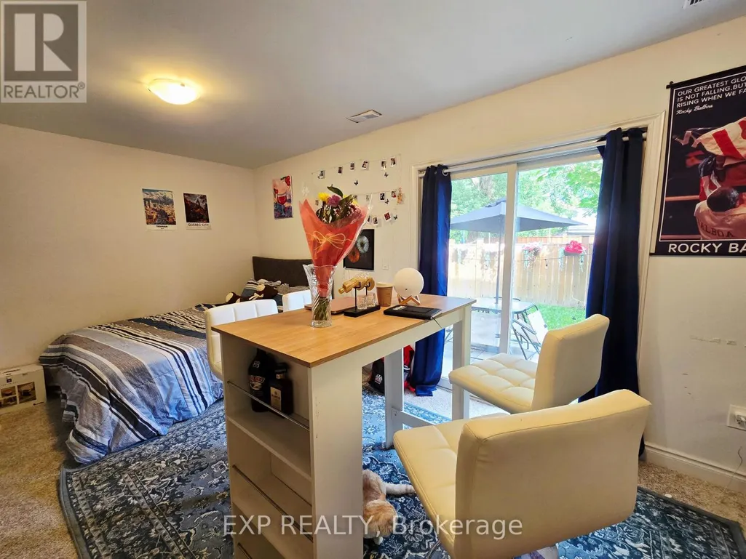
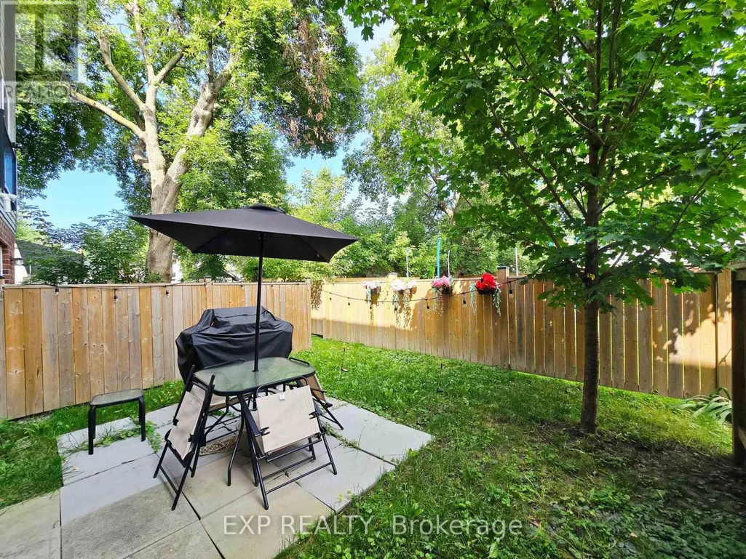
ENTIRE PROPERTY FOR RENT! This relatively new home offers 3 spacious bedrooms, 3 bathrooms, and an extra family room in the lower level. Enjoy modern comforts throughout, including central air conditioning, ensuite laundry, and a fully finished lower-level recreational room with direct walkout access to a private yard. Complete with 2 parking spots and located just a 5-minute drive from schools, main transit routes, grocery stores, gyms, shops, and local restaurants, this property delivers the perfect blend of modern style, comfort, and everyday convenience. (id:7434)
General Features
| Features | Balcony, Carpet Free |
|---|---|
| Community Features | Pets Allowed With Restrictions |
| Property Type | Single Family |
| Lease | 2700.00 |
| CommunityName | 450 - E. Chester |
| Building Amenities | Separate Electricity Meters |
| Building Basement Features | Walk out |
| Building Cooling Type | Central air conditioning |
| Location Description | Cross Streets: WELLAND AVENUE. ** Directions: From Toronto: QEW S towards Niagara. Exit 406 S, then navigate to 17 East St. From Niagara Falls,: Take QEW N towards Toronto, then follow the directions towards 17 East. |
| Parking Space Total | 2 |
| Building Type | Row / Townhouse |
| Ownership Type | Condominium/Strata |
| Building.StoriesTotal | 2 |
Interior Features
| Building Fireplace Present | False |
|---|---|
| Building Heating Type | Forced air |
| Building Heating Fuel | Natural gas |
| Basement Development | Other, See Remarks |
| Basement Type | N/A (Other, See Remarks), N/A |
| Living Area Range | 1600 |
| Bedrooms | 3+1 |
Exterior Features
| Exterior Finish | Brick |
|---|
Room Details
| Room | Dimensions | Level | Flooring | Details |
|---|---|---|---|---|
| Bathroom | 1.8 m x 1 m | Main level | 1 m | |
| Bedroom | 3.47 m x 2.95 m | Second level | 2.95 m | |
| Bedroom 2 | 2.95 m x 2.9 m | Second level | 2.9 m | |
| Bedroom 3 | 2.76 m x 2.57 m | Second level | 2.57 m | |
| Family room | 4.25 m x 3.15 m | Lower level | 3.15 m | |
| Kitchen | 4.63 m x 3.25 m | Main level | 3.25 m | |
| Living room | 5.15 m x 3.48 m | Main level | 3.48 m |
Amenities
- Views
- New Construction
- Adult 55+
- Lease To Own
- No Strata Fees
- Furnished
- Pets
- Primary On Main
- Air Conditioning
- Seller Finance
- Green
- Fixer Upper
- Horse
- Golf
- Fireplace
- Deck
- Garage
- Basement
- Pool

Property vs Townhouse Average in L2R 3Y9
Price

 Data provided by the Ontario Regional Technology & Information Systems. The information is deemed reliable, but is not guaranteed. Not intended to solicit buyers or sellers, landlords or tenants currently under contract.
The trademarks REALTOR®, REALTORS® and the REALTOR® logo are controlled by The Canadian Real Estate Association (CREA) and identify real estate professionals who are members of CREA. The trademarks MLS®, Multiple Listing Service® and the associated logos are owned
Data provided by the Ontario Regional Technology & Information Systems. The information is deemed reliable, but is not guaranteed. Not intended to solicit buyers or sellers, landlords or tenants currently under contract.
The trademarks REALTOR®, REALTORS® and the REALTOR® logo are controlled by The Canadian Real Estate Association (CREA) and identify real estate professionals who are members of CREA. The trademarks MLS®, Multiple Listing Service® and the associated logos are owned