

Address
50 Tremont Drive, St. Catharines (Glendale/Glenridge), ON
Price
$ 1,199,000
Property Attributes
- ID#X13734788
- TypeSingle Family
- Listing Status Active
- MunicipalitySt. Catharines (Glendale/Glenridge)
- CitySt. Catharines (Glendale/Glenridge)
- Area461 - Glendale/Glenridge
- Neighbourhood461 - Glendale/Glenridge
- Postal CodeL2T 4A3
- Style
- Price$ 1,199,000
- Bedrooms3+2
- Bathrooms3
- Half Bathrooms0
Data Source:
Canadian Real Estate Association (CREA)
Property Description
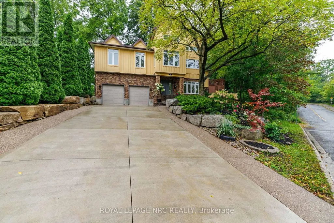
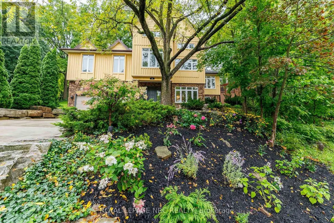
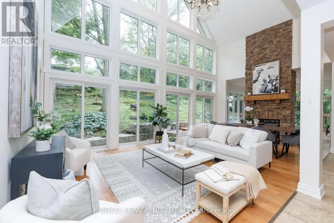
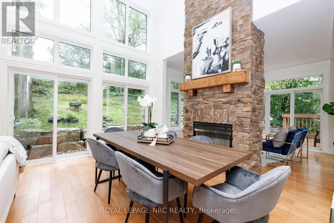
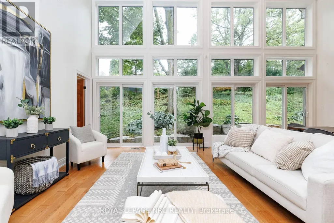
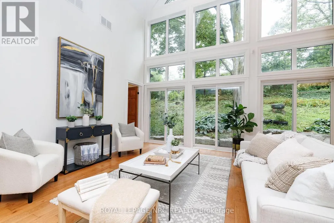
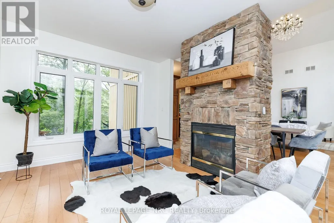
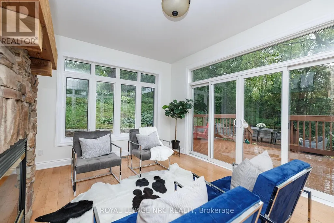
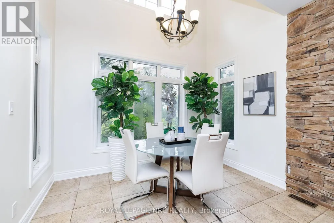
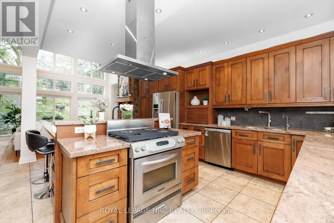
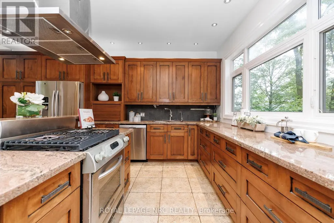
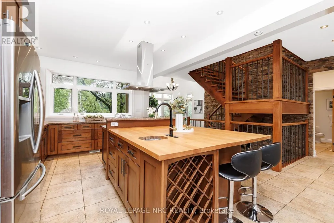
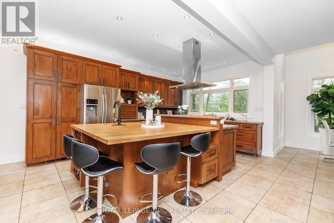
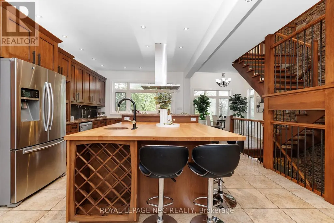
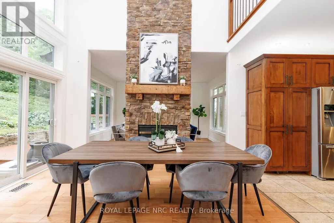
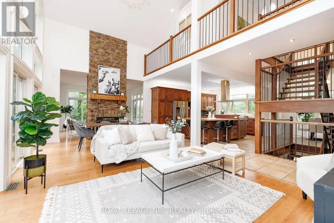
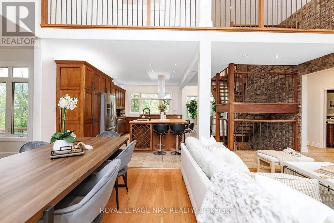
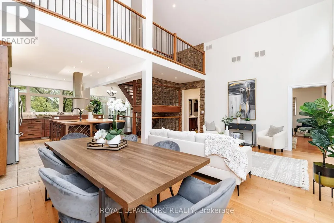
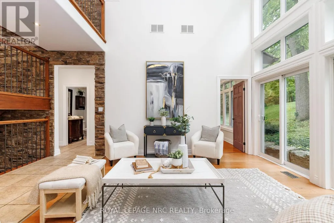
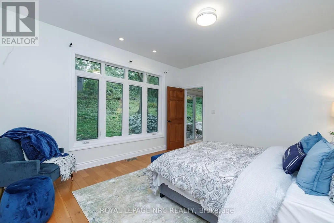
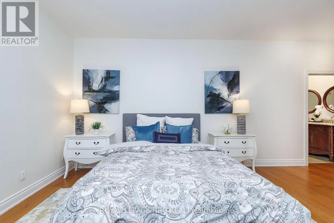
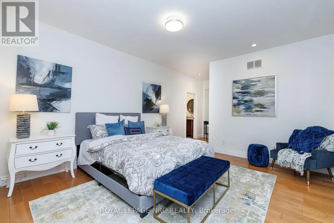
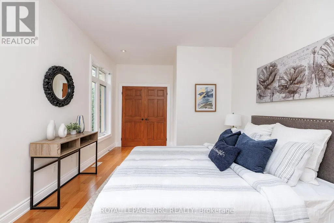
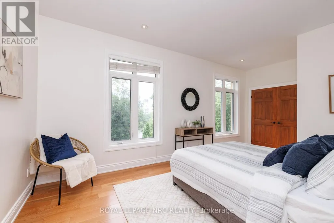
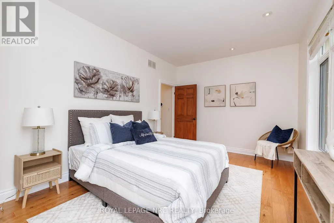
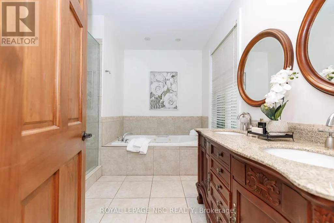
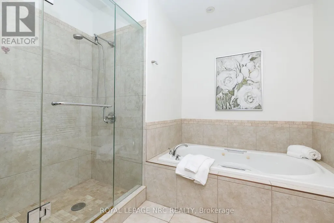
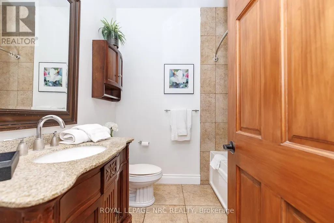
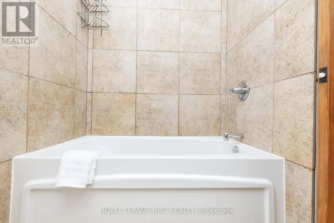
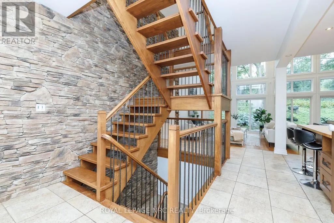
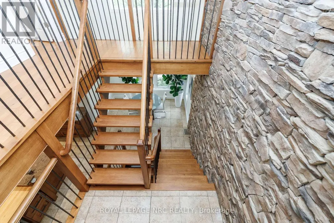
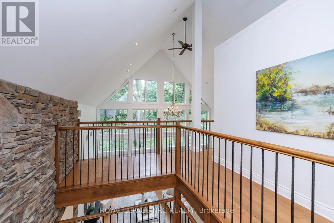
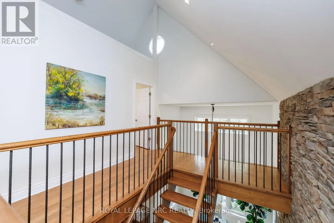
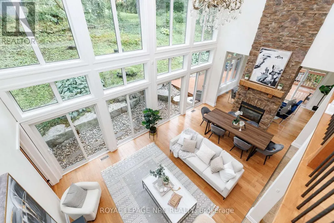
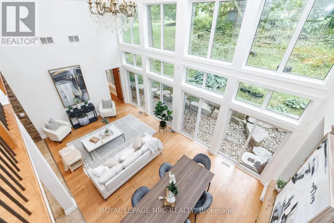
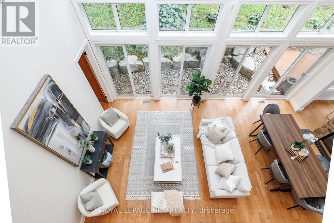
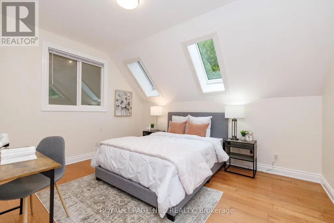
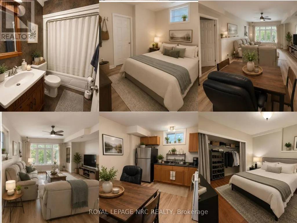
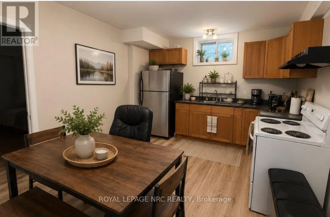
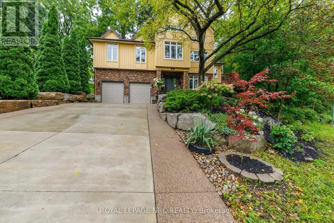
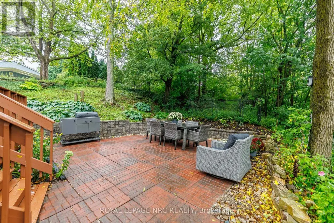
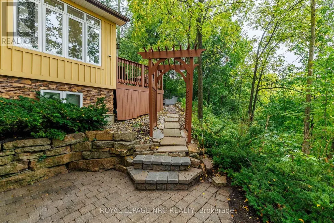
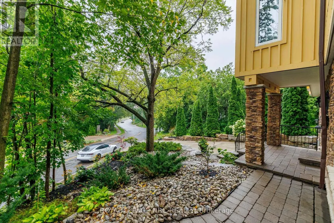
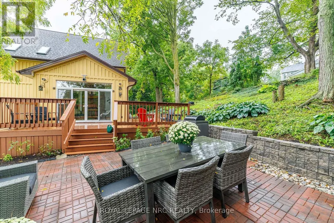
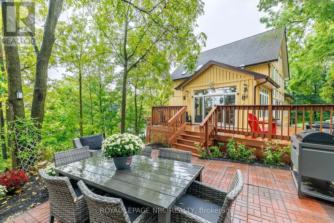
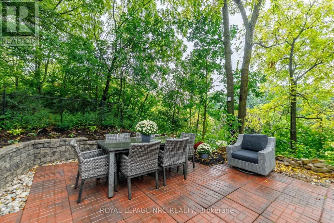
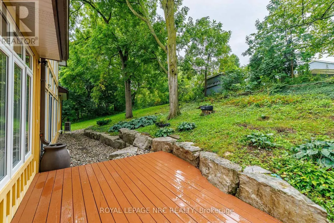
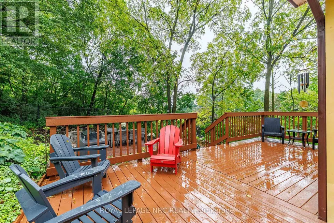
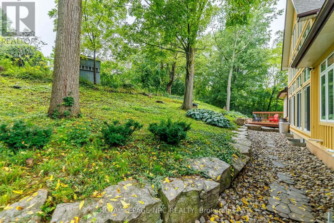
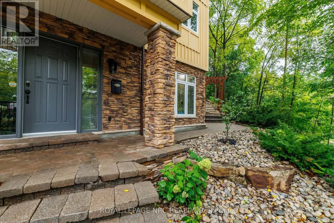
A truly unique hillside residence offering privacy, versatility, abundant natural light and exceptional city convenience. Tucked away in a peaceful setting, this one-of-a-kind home feels like a private retreat-yet is within walking distance of the Pen Centre, approximately seven minutes from Ridley College and downtown St. Catharines, 10 minutes from St. Catharines General Hospital, minutes from Highway 406 and the QEW, and approximately 20 minutes from Niagara Falls.Designed to embrace its elevated setting, the home features impressive craftsmanship, a dramatic 28-foot ceiling in the great room, nine-foot ceilings throughout and more than 90 windows that fill the interior with natural light. The main residence offers two bedrooms and two bathrooms on the main level, plus an additional bedroom upstairs. Marble countertops in the kitchen and bathrooms add an elegant finishing touch.A completely separate two-bedroom living space includes its own kitchen and bathroom-ideal for extended family, teenagers, guests, or potential rental income. It may also be reconnected to the main home for additional recreation or entertainment space. The hillside position provides the lower living areas with excellent above-grade exposure and natural light, while the property's natural slope offers helpful drainage advantages. Outside, mature greenery and peaceful surroundings create a Muskoka-like backyard retreat. Additional features include a double-car garage, concrete driveway, and a furnace replaced in 2020, AC 2024. A rare property combining privacy, character, flexibility, and convenience-this home must be experienced in person. An on-demand hot water heater is owned. (id:7434)
General Features
| Features | Carpet Free, In-Law Suite |
|---|---|
| Property Type | Single Family |
| Zoning Description | R1 |
| CommunityName | 461 - Glendale/Glenridge |
| Building Age | 16 to 30 years |
| Building Amenities | Fireplace(s) |
| Building Appliances | Garage door opener remote(s), Water Heater - Tankless, Water meter, Garburator, Dishwasher, Dryer, Garage door opener, Stove, Water Heater, Washer, Refrigerator |
| Building Basement Features | Walk out, Apartment in basement, Separate entrance |
| Building Cooling Type | Central air conditioning |
| Location Description | Cross Streets: Glendale Ave. ** Directions: Glendale Ave turn to Tremont Dr. |
| Parking Space Total | 8 |
| Foundation Type | Poured Concrete |
| Building Type | House |
| Ownership Type | Freehold |
| Building.StoriesTotal | 2 |
Interior Features
| Building Fireplace Present | True |
|---|---|
| Building Fireplace Total | 1 |
| Building Heating Type | Forced air |
| Building Heating Fuel | Natural gas |
| Basement Development | Finished |
| Basement Type | N/A (Finished), Full, N/A, N/A |
| Construction Style Attachment | Detached |
| Living Area Range | 2000 |
| Bedrooms | 3+2 |
Exterior Features
| Structure | Patio(s), Deck |
|---|---|
| Sewer | Sanitary sewer |
| Exterior Finish | Vinyl siding, Brick |
Room Details
| Room | Dimensions | Level | Flooring | Details |
|---|---|---|---|---|
| Bathroom | Measurements not available | Lower level | ||
| Bedroom 2 | 10.9 m x 19.1 m | Second level | 19.1 m | |
| Bedroom 3 | 13.11 m x 11.6 m | Third level | 11.6 m | |
| Bedroom 4 | 15.5 m x 12.5 m | Lower level | 12.5 m | |
| Bedroom 5 | 12.5 m x 12.5 m | Lower level | 12.5 m | |
| Dining room | 11.3 m x 13.8 m | Second level | 13.8 m | |
| Eating area | 10.1 m x 10.5 m | Second level | 10.5 m | |
| Family room | 13.9 m x 11.6 m | Second level | 11.6 m | |
| Foyer | 8.8 m x 12.6 m | Main level | 12.6 m | |
| Kitchen | 12 m x 12.5 m | Lower level | 12.5 m | |
| Laundry room | Measurements not available | Lower level | ||
| Living room | 15.5 m x 12.5 m | Main level | 12.5 m | |
| Other | 11.1 m x 3.4 m | Third level | 3.4 m | |
| Primary Bedroom | 14.3 m x 13.6 m | Second level | 13.6 m |
Amenities
- Views
- New Construction
- Adult 55+
- Lease To Own
- No Strata Fees
- Furnished
- Primary On Main
- Air Conditioning
- Seller Finance
- Green
- Fixer Upper
- Horse
- Golf
- Fireplace
- Deck
- Garage
- Basement
- Pool

Property vs Single Family Average in L2T 4A3
Price
In The Neighbourhood
St. Catharines (Glendale/Glenridge)
$ 625,000
- Type
- Single Family
- Rooms
- 4 Beds + 2 Baths
RE/MAX NIAGARA REALTY LTD, BROKERAGE
St. Catharines (Glendale/Glenridge)
$ 899,900
- Type
- Single Family
- Rooms
- 3 Beds + 3 Baths
REVEL Realty Inc., Brokerage
St. Catharines (Glendale/Glenridge)
$ 1,074,900
- Type
- Single Family
- Rooms
- 6 Beds + 5 Baths
ROYAL LEPAGE NRC REALTY
St. Catharines (Glendale/Glenridge)
$ 999,900
- Type
- Single Family
- Rooms
- 4 Beds + 2 Baths
ROYAL LEPAGE NRC REALTY
St. Catharines (Glendale/Glenridge)
$ 849,000
- Type
- Single Family
- Rooms
- 4 Beds + 2 Baths
REVEL Realty Inc., Brokerage
St. Catharines (Glendale/Glenridge)
$ 799,000
- Type
- Single Family
- Rooms
- 4 Beds + 3.5 Baths
RE/MAX NIAGARA REALTY LTD, BROKERAGE
St. Catharines (Glendale/Glenridge)
$ 1,399,000
- Type
- Single Family
- Rooms
- 5 Beds + 4 Baths
BOSLEY REAL ESTATE LTD.,
St. Catharines (Glendale/Glenridge)
$ 1,300,000
- Type
- Single Family
- Rooms
- 5 Beds + 3.5 Baths
RE/MAX HENDRIKS TEAM REALTY

 Data provided by the Ontario Regional Technology & Information Systems. The information is deemed reliable, but is not guaranteed. Not intended to solicit buyers or sellers, landlords or tenants currently under contract.
The trademarks REALTOR®, REALTORS® and the REALTOR® logo are controlled by The Canadian Real Estate Association (CREA) and identify real estate professionals who are members of CREA. The trademarks MLS®, Multiple Listing Service® and the associated logos are owned
Data provided by the Ontario Regional Technology & Information Systems. The information is deemed reliable, but is not guaranteed. Not intended to solicit buyers or sellers, landlords or tenants currently under contract.
The trademarks REALTOR®, REALTORS® and the REALTOR® logo are controlled by The Canadian Real Estate Association (CREA) and identify real estate professionals who are members of CREA. The trademarks MLS®, Multiple Listing Service® and the associated logos are owned