
















Address
8 - 3232 Montrose Road, Niagara Falls (Mt. Carmel), ON
Price
$ 799,900
Property Attributes
- ID#X13795286
- TypeTownhouse
- Listing Status Active
- MunicipalityNiagara Falls (Mt. Carmel)
- CityNiagara Falls (Mt. Carmel)
- Area208 - Mt. Carmel
- Neighbourhood208 - Mt. Carmel
- Postal CodeL2H 0E8
- StyleBungalow
- Price$ 799,900
- Bedrooms2+1
- Bathrooms3
- Half Bathrooms0
Data Source:
Canadian Real Estate Association (CREA)
Property Description
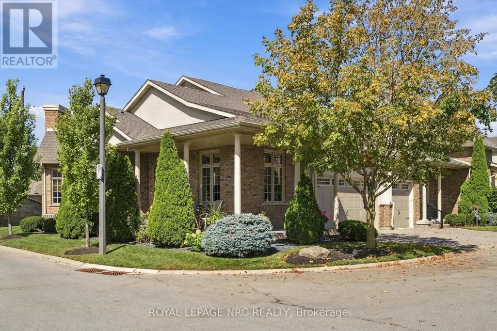
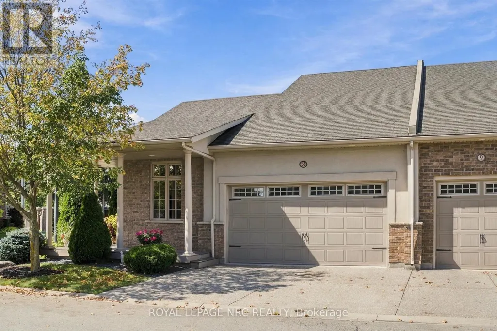
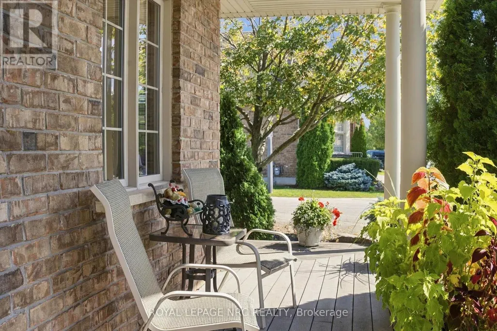
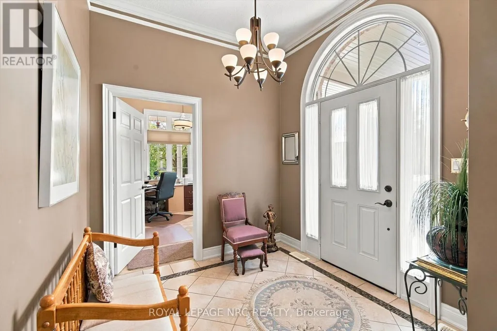
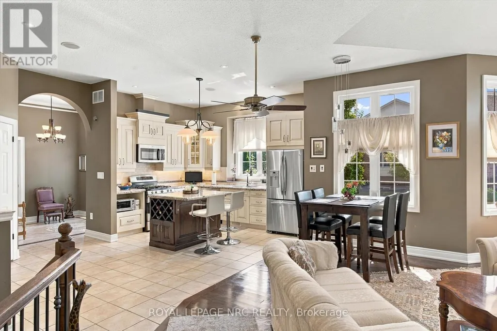
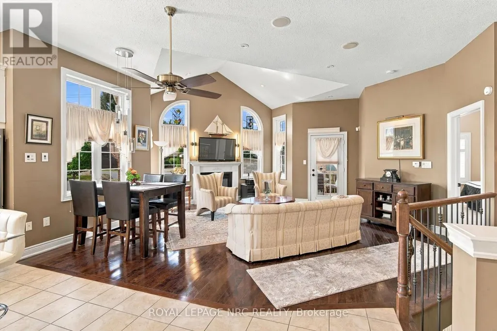
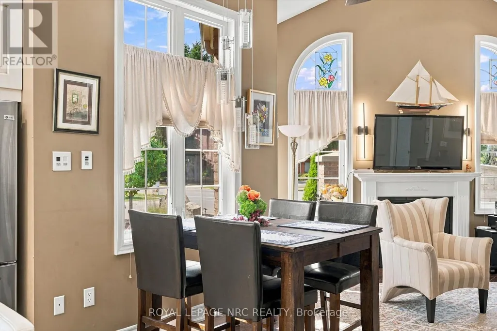
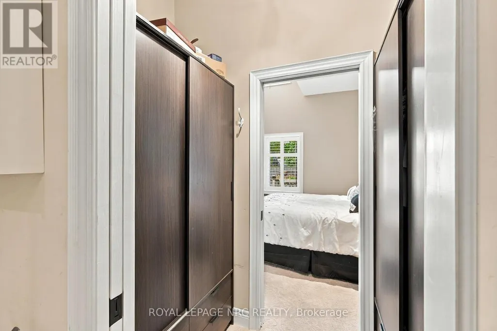
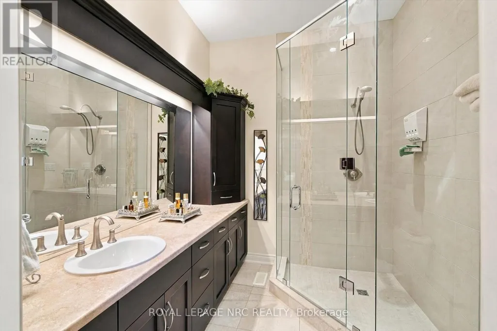
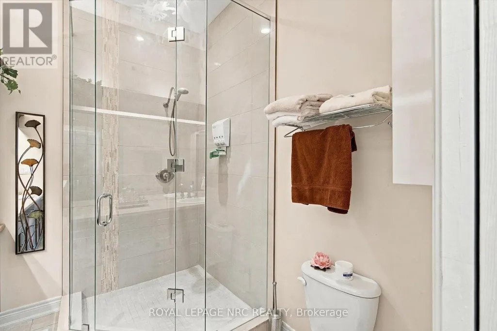
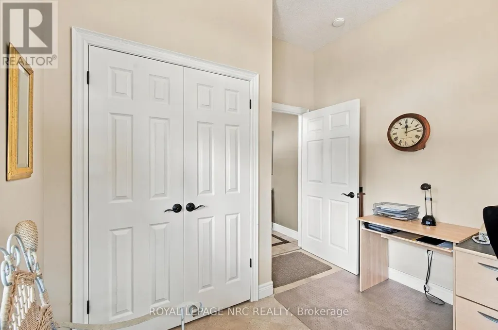
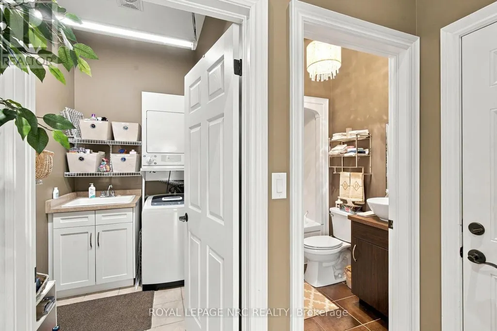
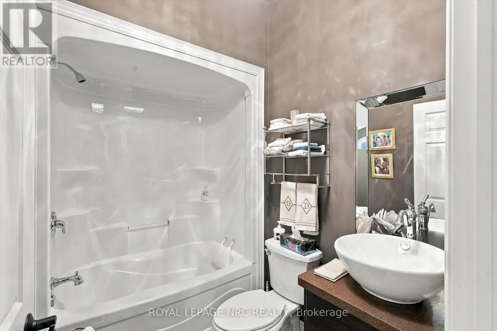
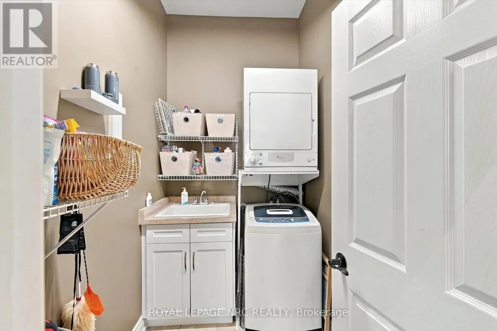
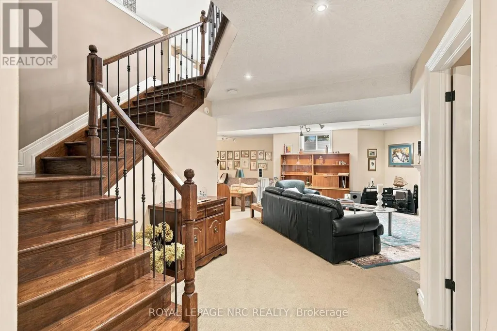
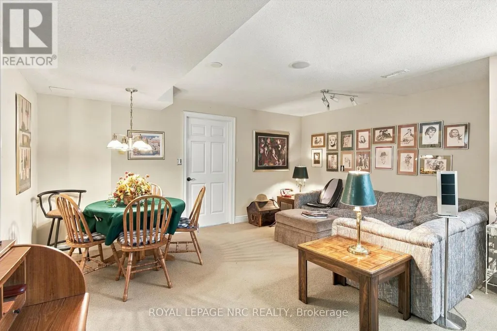
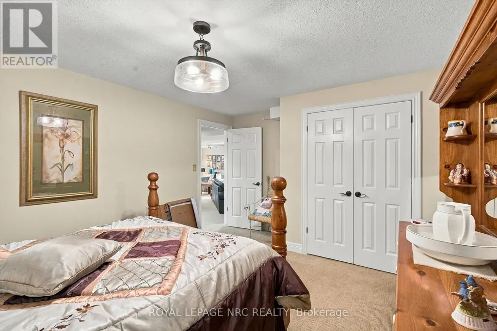
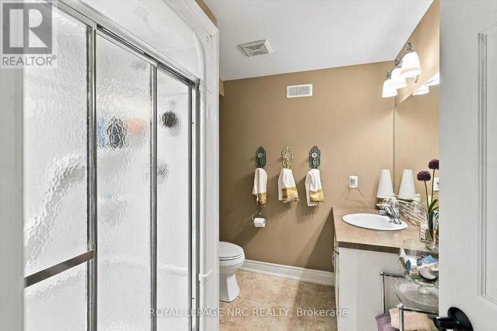
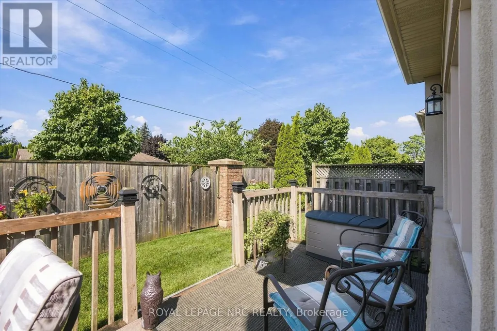
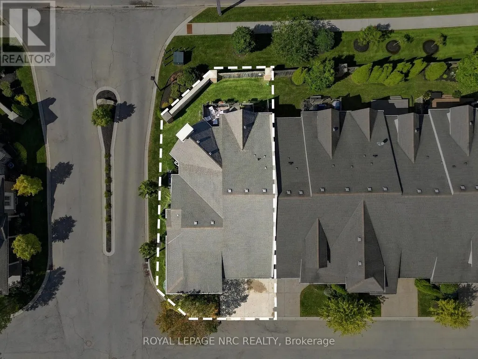
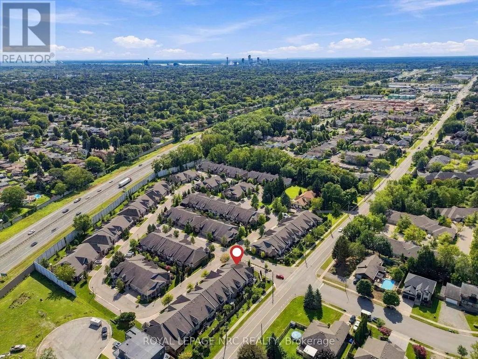
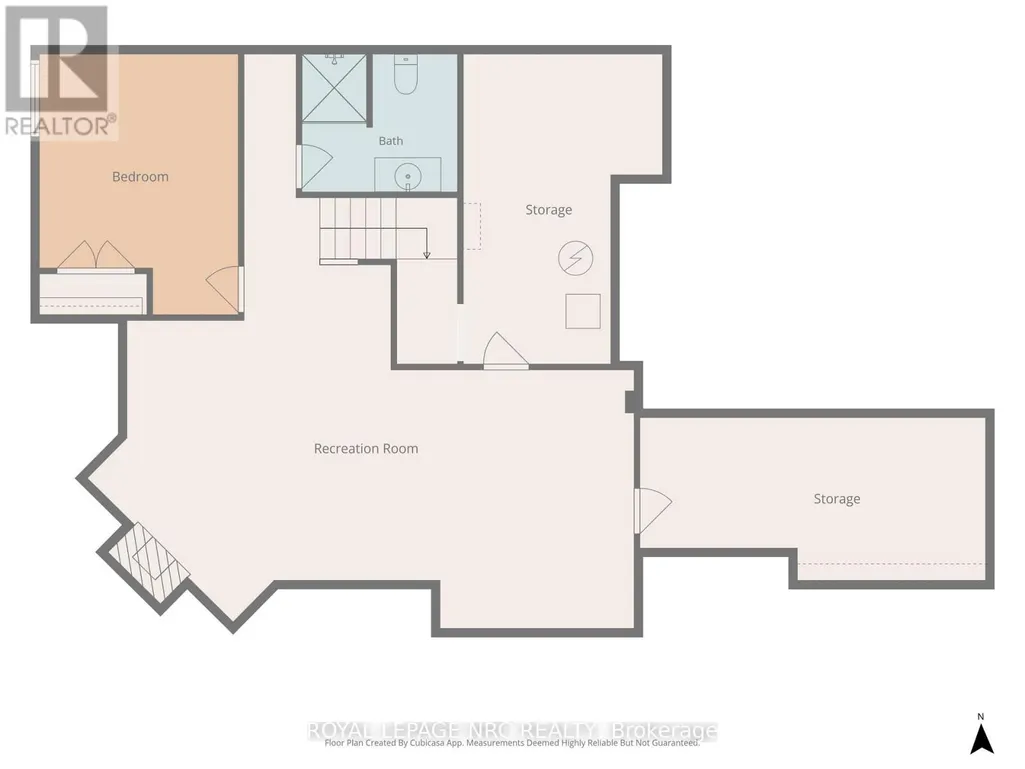
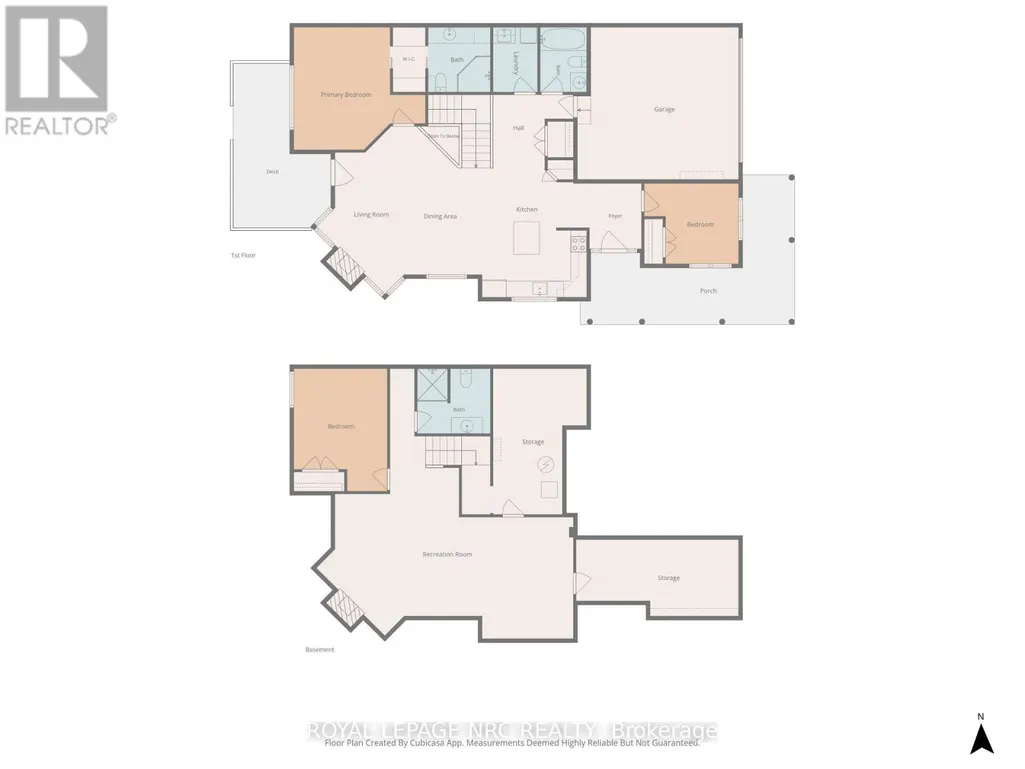
WARNING! Hold on tight to your socks cuz they're about to be knocked off! Welcome to the Townes at Mount Carmel, and this absolutely immaculate former model home! Majestically appointed with beautiful curb appeal, this Radcliff model bungalow features brick and stucco, double garage with professionally coated floor, exposed aggregate drive, and wraparound covered porch, perfect for starting or ending your day! The classic door and foyer set the tone for this home that features an open concept main floor with 10ft ceilings throughout, chef's dream kitchen with island, granite, built in dishwasher and microwave, gas stove, rich hardwood floors, awesome dining and living area with expansive windows, gas fireplace, door to sizeable deck, large primary bedroom with walk-thru closet and spa-like ensuite bath, 2nd bedroom or office, 2nd full bath, and main floor laundry! Head down to the huge recroom with gas fireplace, 3rd bedroom and bath, and 2 more huge rooms! Incredible upgrades include surround sound wired in with speakers, and so much more! This sought after location is close to many amenities! You've worked hard, you deserve to be spoiled! (id:7434)
General Features
| Features | Flat site, In suite Laundry |
|---|---|
| Community Features | Pets Allowed With Restrictions |
| Property Type | Single Family |
| Zoning Description | R4 |
| CommunityName | 208 - Mt. Carmel |
| Amenities | Public Transit |
| Building Age | 16 to 30 years |
| Building Amenities | Fireplace(s) |
| Building Appliances | Garage door opener remote(s), Central Vacuum, Water meter, Dishwasher, Dryer, Stove, Washer, Refrigerator |
| Building Architectural Style | Bungalow |
| Building Cooling Type | Central air conditioning |
| Location Description | Cross Streets: Montrose/Matthews. ** Directions: Montrose Road Between Thorold Stone Road and Kalar Road. |
| Parking Space Total | 4 |
| Foundation Type | Poured Concrete |
| Building Type | Row / Townhouse |
| Maintenance Fee | 250.00 |
| Ownership Type | Condominium/Strata |
| Building.StoriesTotal | 1 |
Interior Features
| Building Fireplace Present | True |
|---|---|
| Building Fireplace Total | 2 |
| Building Heating Type | Forced air |
| Building Heating Fuel | Natural gas |
| Basement Development | Partially finished |
| Basement Type | Full (Partially finished) |
| Living Area Range | 1400 |
| Bedrooms | 2+1 |
Exterior Features
| Structure | Deck, Porch |
|---|---|
| Land Amenities | Public Transit |
| Exterior Finish | Brick Facing, Stucco |
Room Details
| Room | Dimensions | Level | Flooring | Details |
|---|---|---|---|---|
| Bedroom 2 | 2.74 m x 2.69 m | Main level | 2.69 m | |
| Bedroom 3 | 3.91 m x 3.4 m | Basement | 3.4 m | |
| Dining room | 3.35 m x 2.13 m | Main level | 2.13 m | |
| Kitchen | 5.28 m x 3.96 m | Main level | 3.96 m | |
| Laundry room | 2.31 m x 1.5 m | Main level | 1.5 m | |
| Living room | 5.69 m x 3.96 m | Main level | 3.96 m | |
| Other | 65.53 m x 2.44 m | Basement | 2.44 m | |
| Primary Bedroom | 5.46 m x 3.66 m | Main level | 3.66 m | |
| Recreational, Games room | 8.53 m x 4.42 m | Basement | 4.42 m | |
| Utility room | 5.49 m x 2.64 m | Basement | 2.64 m |
Amenities
- Views
- New Construction
- Adult 55+
- Lease To Own
- No Strata Fees
- Furnished
- Pets
- Primary On Main
- Air Conditioning
- Seller Finance
- Green
- Fixer Upper
- Horse
- Golf
- Fireplace
- Deck
- Garage
- Basement
- Pool

Property vs Townhouse Average in L2H 0E8
Price

 Data provided by the Ontario Regional Technology & Information Systems. The information is deemed reliable, but is not guaranteed. Not intended to solicit buyers or sellers, landlords or tenants currently under contract.
The trademarks REALTOR®, REALTORS® and the REALTOR® logo are controlled by The Canadian Real Estate Association (CREA) and identify real estate professionals who are members of CREA. The trademarks MLS®, Multiple Listing Service® and the associated logos are owned
Data provided by the Ontario Regional Technology & Information Systems. The information is deemed reliable, but is not guaranteed. Not intended to solicit buyers or sellers, landlords or tenants currently under contract.
The trademarks REALTOR®, REALTORS® and the REALTOR® logo are controlled by The Canadian Real Estate Association (CREA) and identify real estate professionals who are members of CREA. The trademarks MLS®, Multiple Listing Service® and the associated logos are owned