

Address
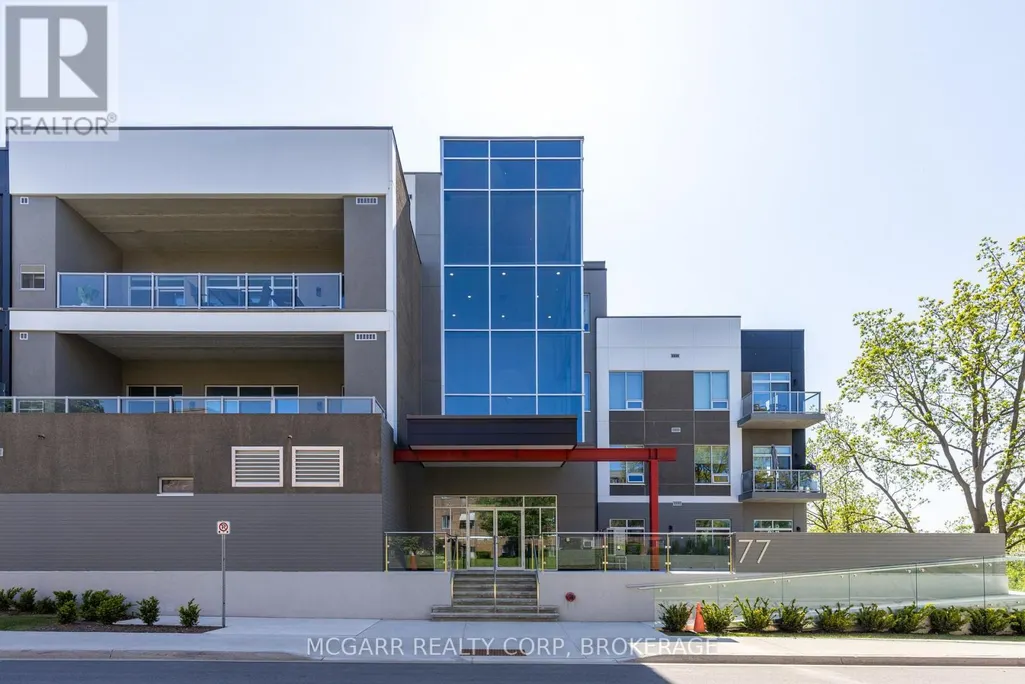
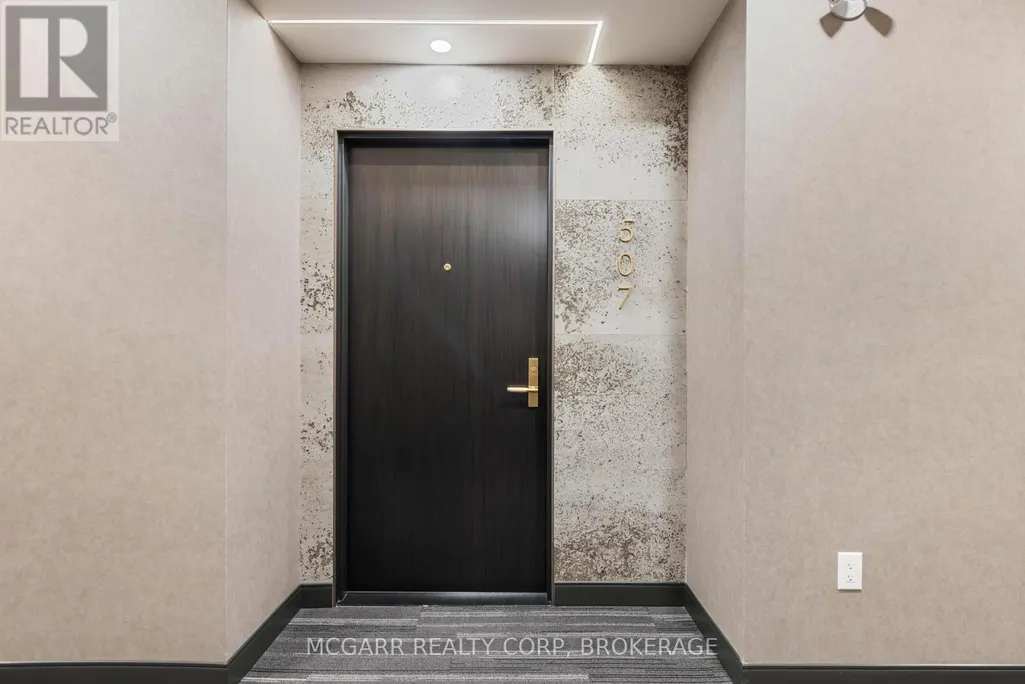
507 - 77 Yates Street, St. Catharines (Downtown), ON
Price
$ 1,100,000
Property Attributes
- ID#X12938630
- TypeCondos
- Listing Status Active
- MunicipalitySt. Catharines (Downtown)
- CitySt. Catharines (Downtown)
- Area451 - Downtown
- Neighbourhood451 - Downtown
- Postal CodeL2R 5R7
- Style
- Price$ 1,100,000
- Bedrooms2
- Bathrooms2
- Half Bathrooms1
Data Source:
Canadian Real Estate Association (CREA)
Property Description
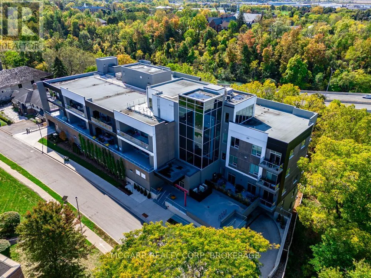
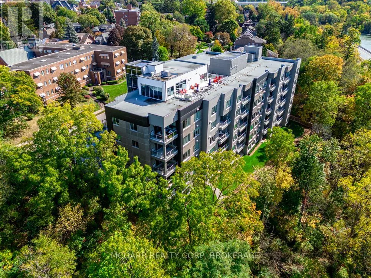
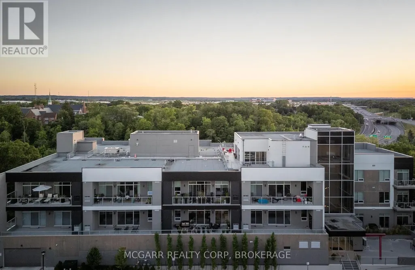
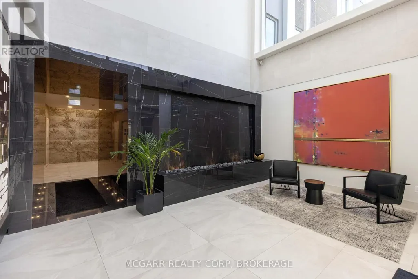
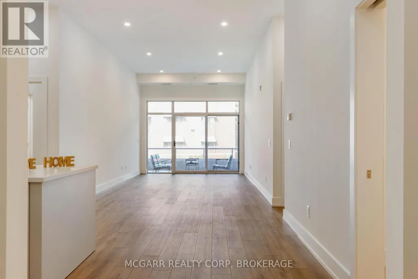
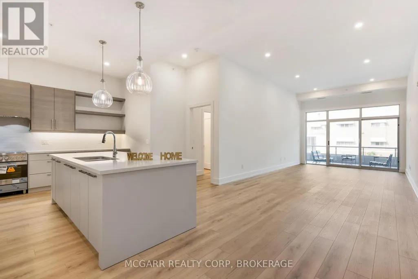
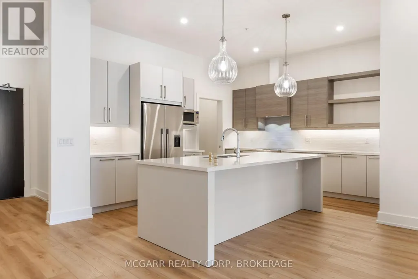
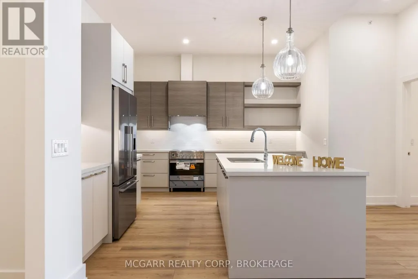
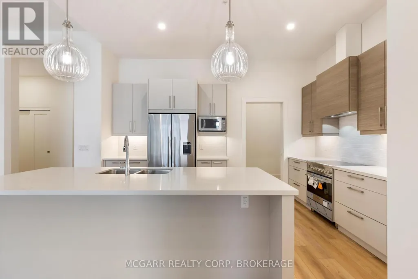
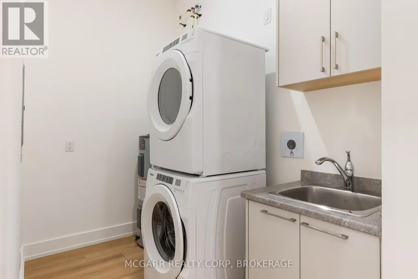
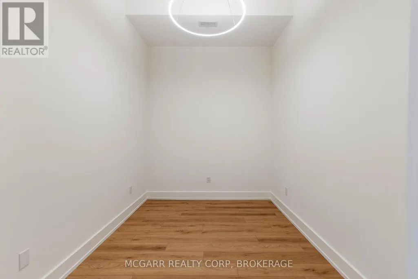
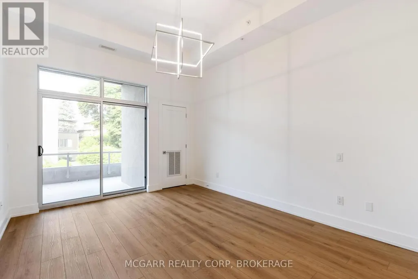
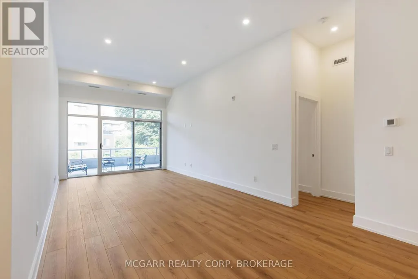
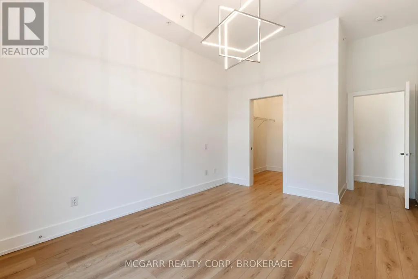
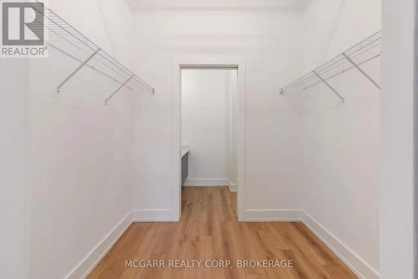
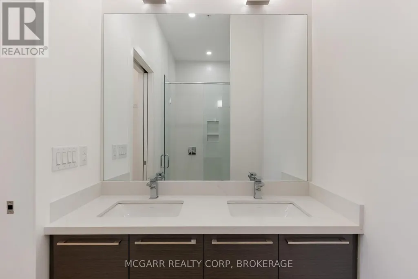
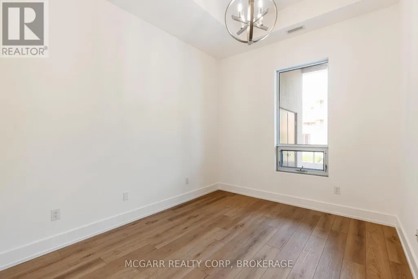
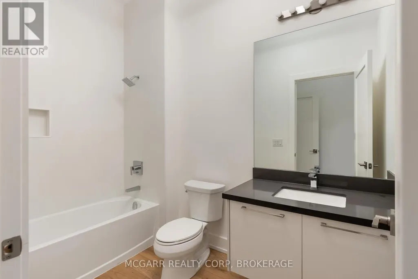
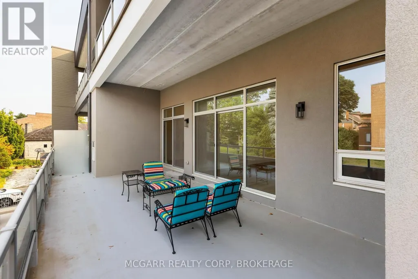
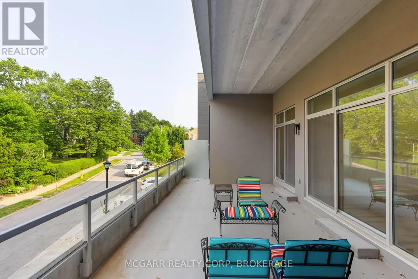
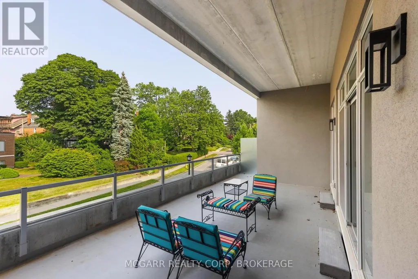
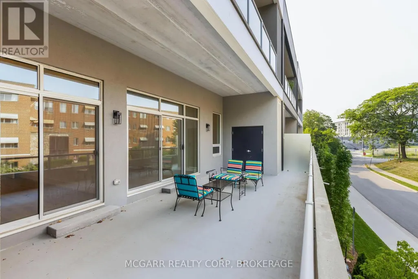
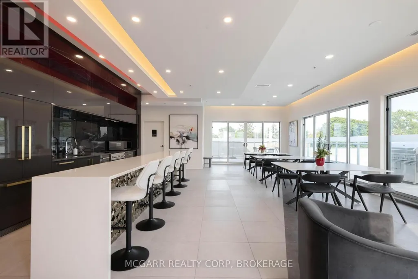
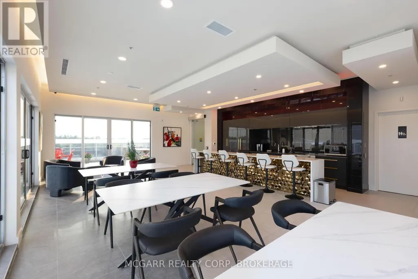
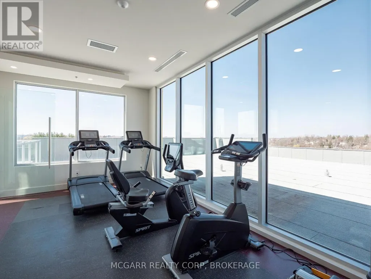
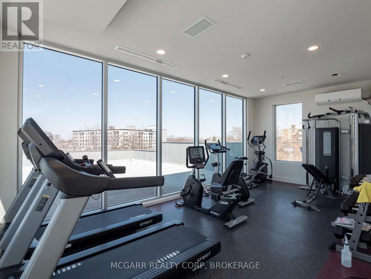
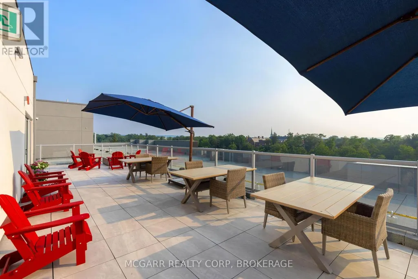
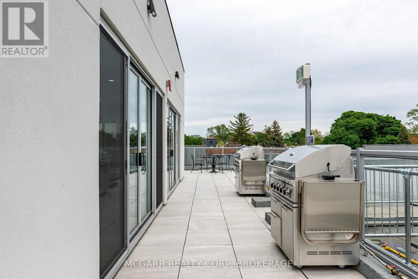
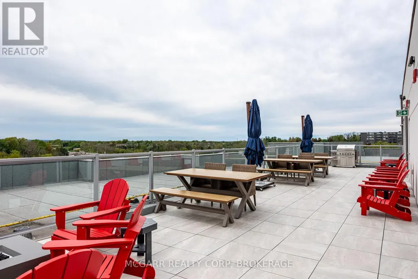
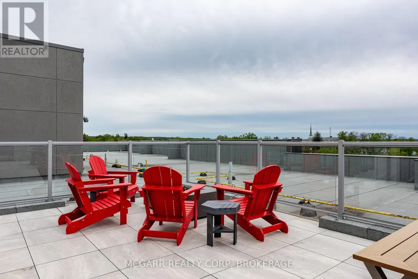
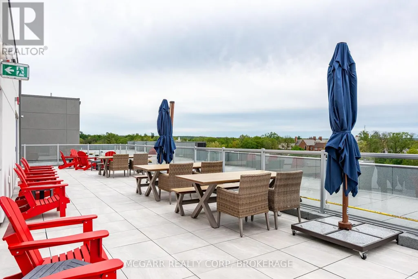
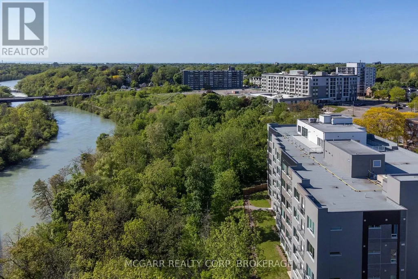
Lots of living in this East-facing terrace suite. Walk in and see the wow factor with open living dining and kitchen. Wall-to-wall windows and patio door, let in lots of light. A 2 pc and a closet is to your right. A few steps further brings you to the den with a pocket door. To your left is the beautiful and bright gourmet kitchen with a centre eating at island. One wall is wall-to-wall cabinets, counter and an induction stove. The other wall has more cabinets, a microwave, and a stainless steel French-door fridge. A bonus is the pantry room or another den. The laundry room has full size washer, dryer and a sink. The open entertaining area has ample dining and living space. A big bonus is the patio doors to a massive 28' x 8.7' partially covered terrace. Extend your living and entertaining space. The primary suite with walk-in dressing room and 4 pc ensuite also has terrace access. The second bedroom has an adjacent 4 pc bath. An extra storage room is on the terrace. Price includes your own indoor parking space and your own storage room. A rare rooftop terrace, BBQs, fitness room and equipped party room awaits. (id:7434)
General Features
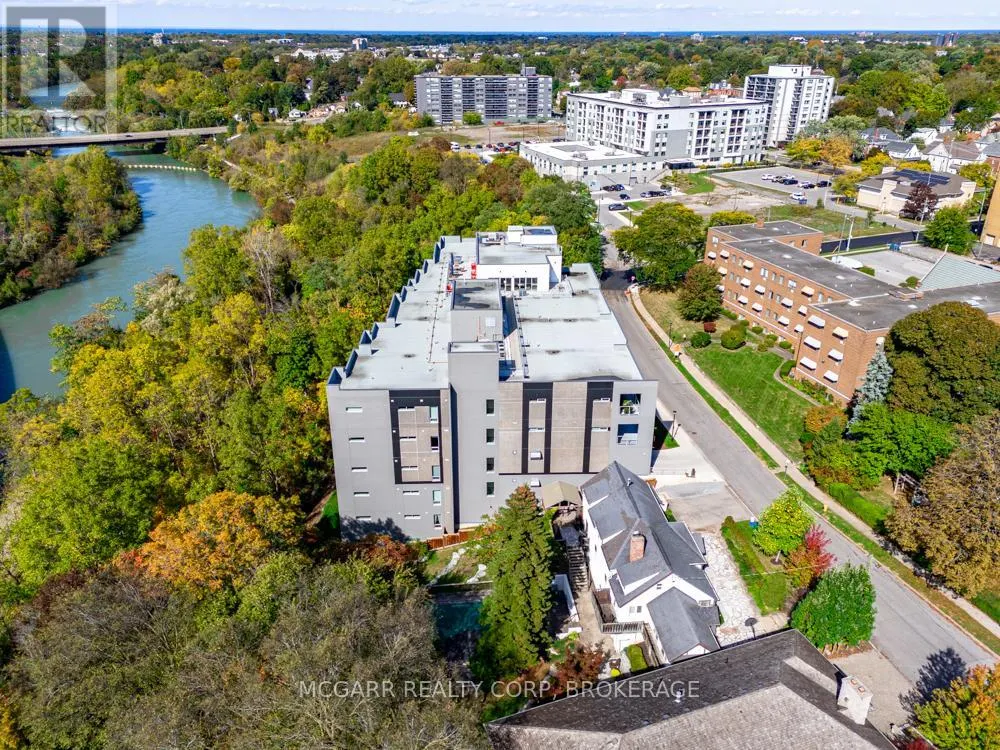
| Features | Wooded area, Waterway, Conservation/green belt, Elevator, Carpet Free, In suite Laundry |
|---|---|
| Community Features | Pets Allowed With Restrictions |
| Property Type | Single Family |
| Zoning Description | R3 |
| CommunityName | 451 - Downtown |
| Amenities | Golf Nearby, Hospital, Public Transit |
| Building Age | 0 to 5 years |
| Building Amenities | Exercise Centre, Party Room, Separate Heating Controls, Separate Electricity Meters, Storage - Locker |
| Building Appliances | Barbeque, Garage door opener remote(s), Intercom, Water meter, Dishwasher, Dryer, Stove, Washer, Refrigerator |
| Building Cooling Type | Central air conditioning |
| Location Description | Ontario, Adams, College |
| Parking Space Total | 1 |
| Foundation Type | Poured Concrete |
| Building Type | Apartment |
| Maintenance Fee | 667.60 |
| Ownership Type | Condominium/Strata |
Interior Features
| Building Fireplace Present | False |
|---|---|
| Building Heating Type | Coil Fan |
| Building Heating Fuel | Other |
| Basement Development | Partially finished |
| Basement Type | N/A (Partially finished) |
| Living Area Range | 1600 |
| Bedrooms | 2 |
Exterior Features
| Structure | Patio(s) |
|---|---|
| Water Front Name | Twelve Mile Creek |
| Water Front Type | Waterfront |
| ViewType | City view |
| Land Amenities | Golf Nearby, Hospital, Public Transit |
| Landscape Features | Landscaped |
| Exterior Finish | Concrete, Stucco |
Room Details
| Room | Dimensions | Level | Flooring | Details |
|---|---|---|---|---|
| Bathroom | 3.59 m x 1.52 m | Main level | 1.52 m | |
| Bedroom 2 | 4.23 m x 3.04 m | Main level | 3.04 m | |
| Den | 3.59 m x 2.52 m | Main level | 2.52 m | |
| Dining room | 3.81 m x 3.04 m | Main level | 3.04 m | |
| Kitchen | 4.29 m x 3.93 m | Main level | 3.93 m | |
| Laundry room | 2.62 m x 1.82 m | Main level | 1.82 m | |
| Living room | 5.66 m x 3.65 m | Main level | 3.65 m | |
| Other | 8.5 m x 2.65 m | Main level | 2.65 m | |
| Pantry | 1.82 m x 1.82 m | Main level | 1.82 m | |
| Primary Bedroom | 4.26 m x 3.65 m | Main level | 3.65 m |
Amenities
- Views
- New Construction
- Adult 55+
- Lease To Own
- No Strata Fees
- Furnished
- Pets
- Primary On Main
- Air Conditioning
- Seller Finance
- Green
- Fixer Upper
- Horse
- Golf
- Fireplace
- Deck
- Garage
- Basement
- Pool

Property vs Condos Average in L2R 5R7
Price
In The Neighbourhood
St. Catharines (Downtown)
$ 1,910
- Type
- Condos
- Rooms
- 1 Beds + 1 Baths
RE/MAX GARDEN CITY UPHOUSE REALTY
St. Catharines (Downtown)
$ 949,000
- Type
- Condos
- Rooms
- 2 Beds + 2.5 Baths
REVEL Realty Inc., Brokerage
St. Catharines (Downtown)
$ 949,900
- Type
- Condos
- Rooms
- 2 Beds + 2.5 Baths
REVEL Realty Inc., Brokerage
St. Catharines (Downtown)
$ 310,000
- Type
- Condos
- Rooms
- 2 Beds + 1.5 Baths
REVEL Realty Inc., Brokerage
St. Catharines (Downtown)
$ 1,750
- Type
- Condos
- Rooms
- 2 Beds + 1 Baths
RE/MAX GARDEN CITY REALTY INC, BROKERAGE

 Data provided by the Ontario Regional Technology & Information Systems. The information is deemed reliable, but is not guaranteed. Not intended to solicit buyers or sellers, landlords or tenants currently under contract.
The trademarks REALTOR®, REALTORS® and the REALTOR® logo are controlled by The Canadian Real Estate Association (CREA) and identify real estate professionals who are members of CREA. The trademarks MLS®, Multiple Listing Service® and the associated logos are owned
Data provided by the Ontario Regional Technology & Information Systems. The information is deemed reliable, but is not guaranteed. Not intended to solicit buyers or sellers, landlords or tenants currently under contract.
The trademarks REALTOR®, REALTORS® and the REALTOR® logo are controlled by The Canadian Real Estate Association (CREA) and identify real estate professionals who are members of CREA. The trademarks MLS®, Multiple Listing Service® and the associated logos are owned