

Address
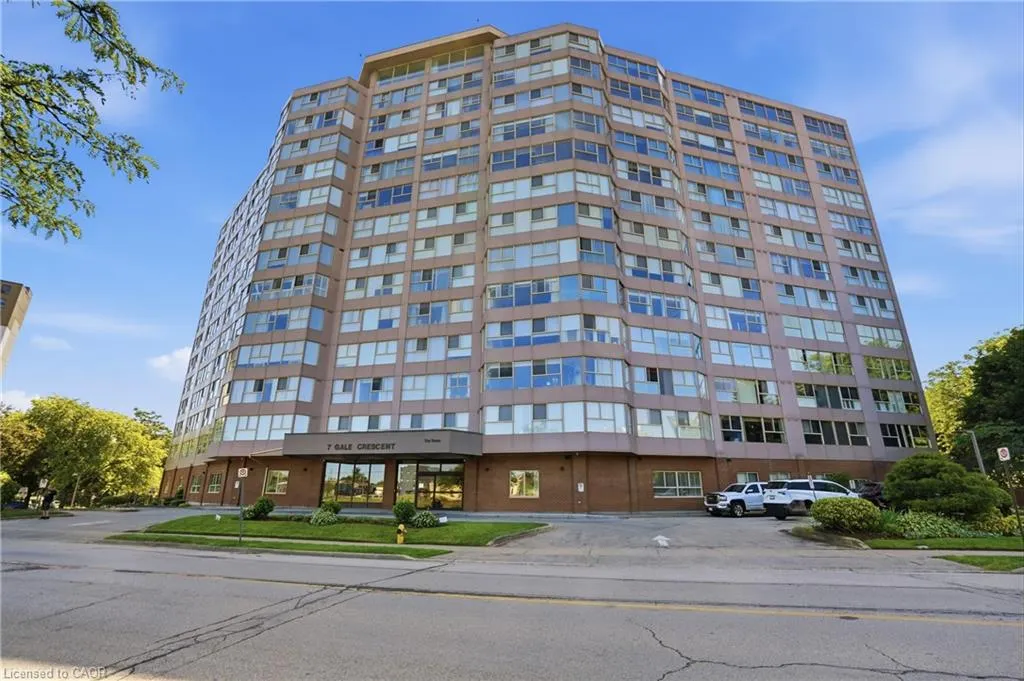
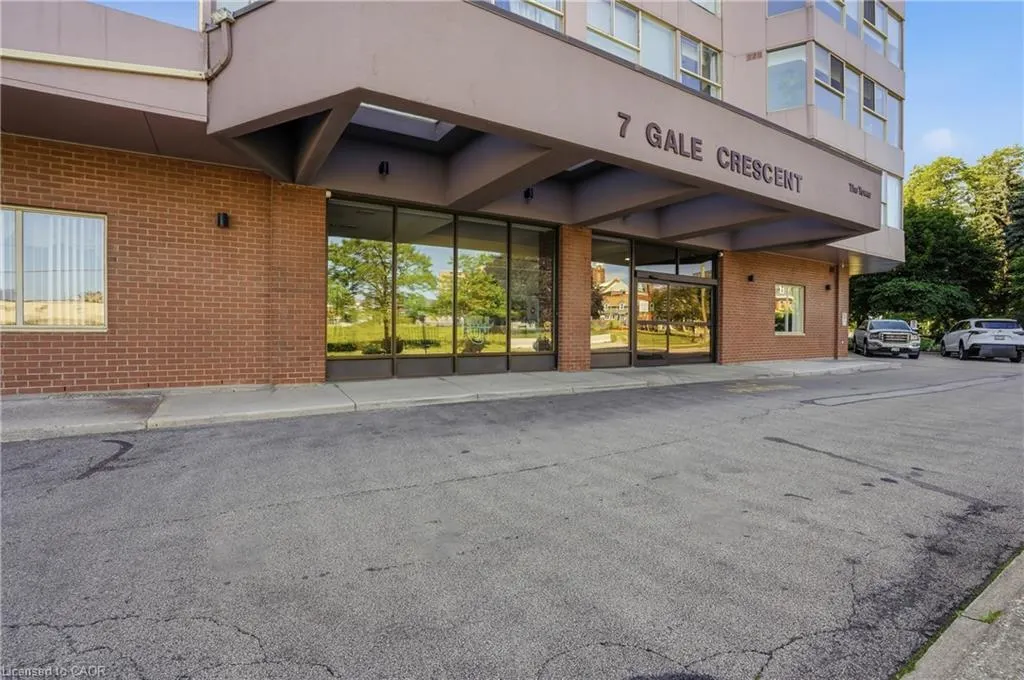
7 Gale Crescent B3, St. Catharines, ON
Price
$ 284,900
Property Attributes
- ID#40851626
- TypeCondos
- Listing Status Active
- CitySt. Catharines
- AreaSt. Catharines
- Neighbourhood451 - Downtown
- Postal CodeL2M 7M8
- StyleApartment
- Year Built1987
- Taxes$ 3334
- Price$ 284,900
- Bedrooms2
- Full Bathrooms2
- Half Bathrooms0
- Sqr Footage1193
Data Source:
Ontario Regional (ITSO)
Property Description
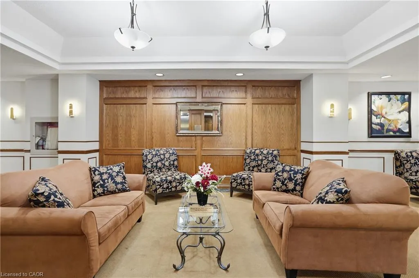
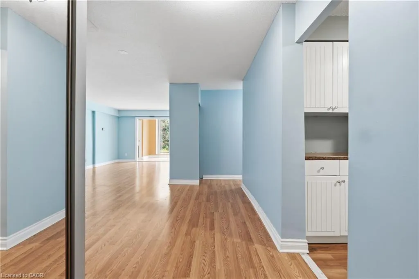
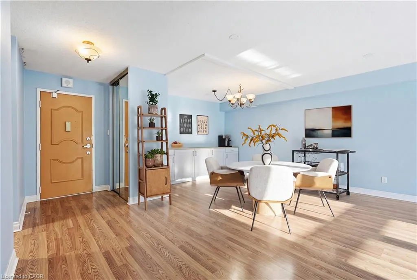
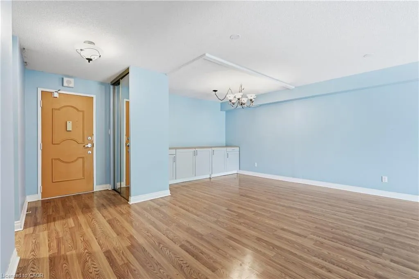
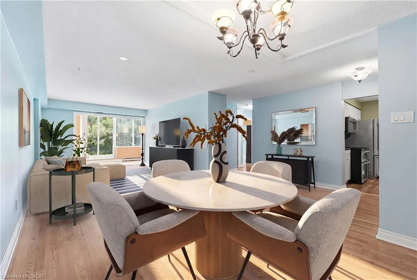
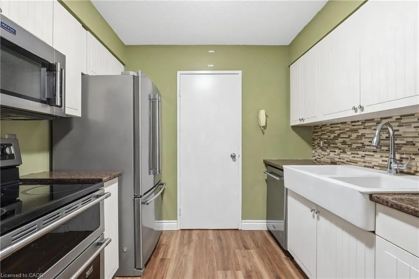
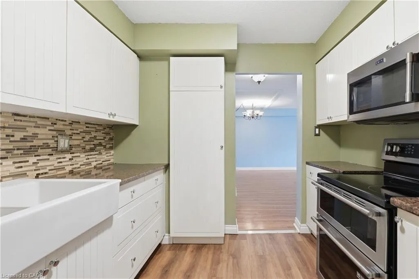
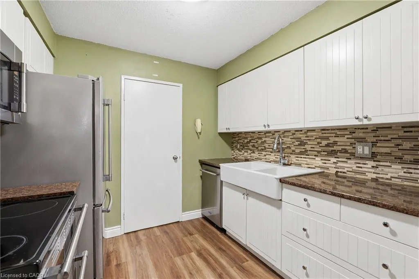
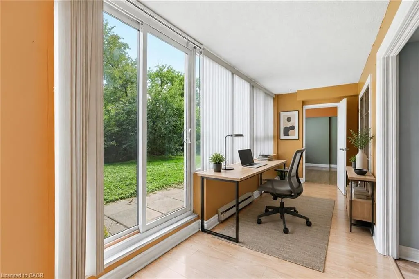
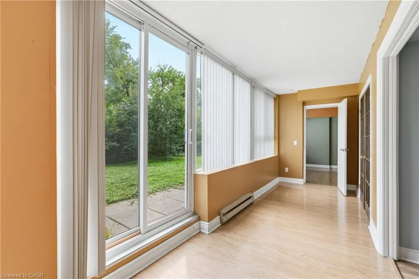
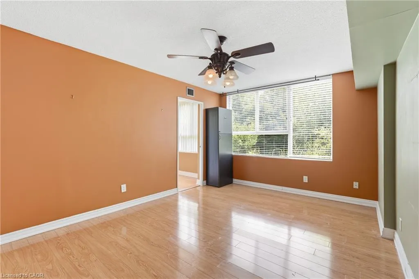
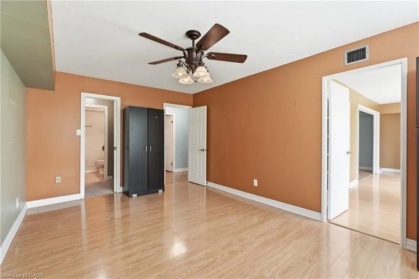
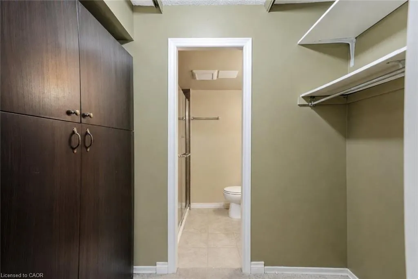
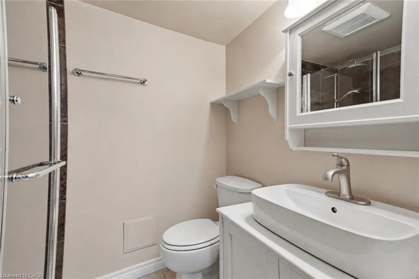
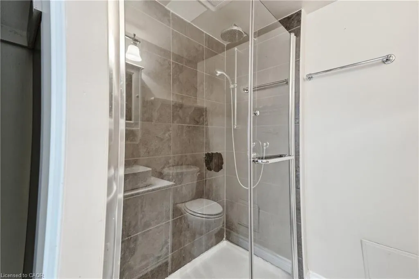
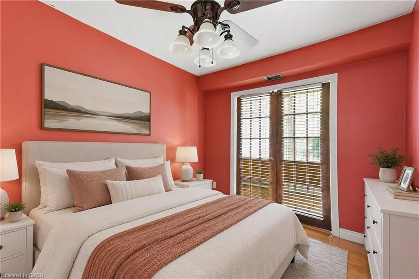
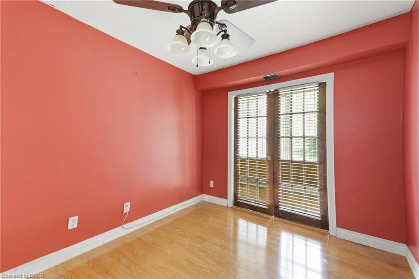
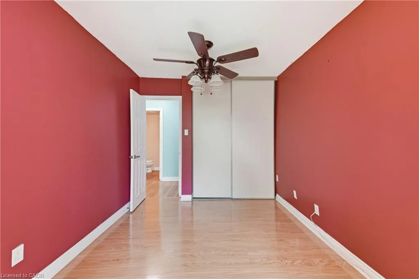
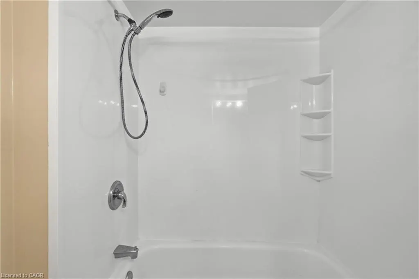
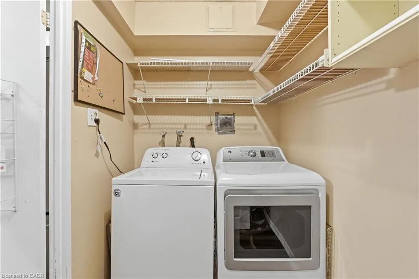
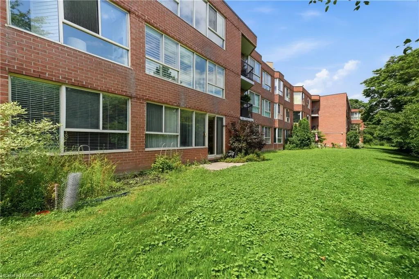
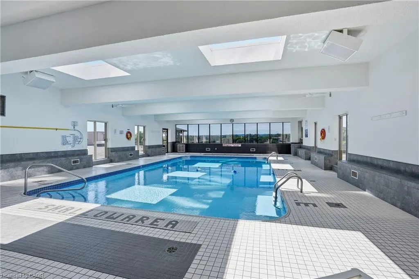
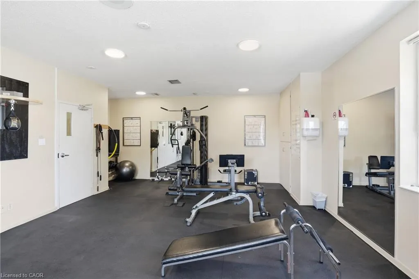
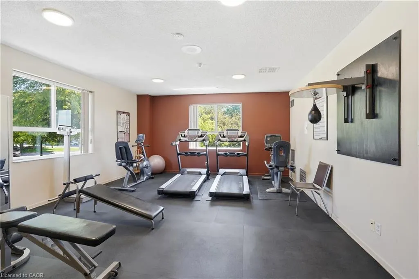
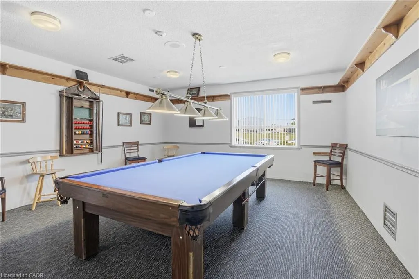
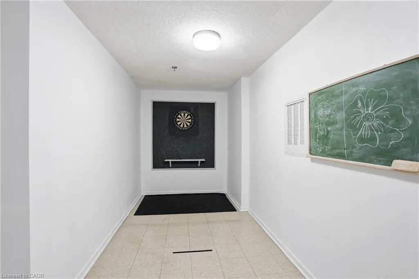
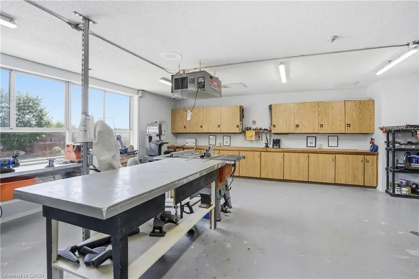
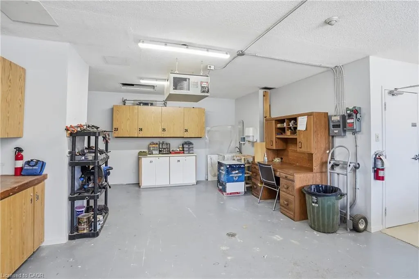
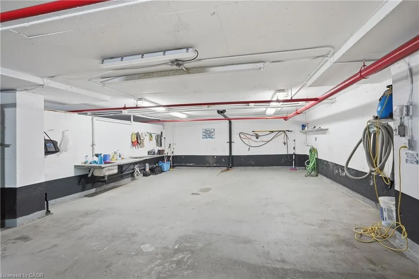
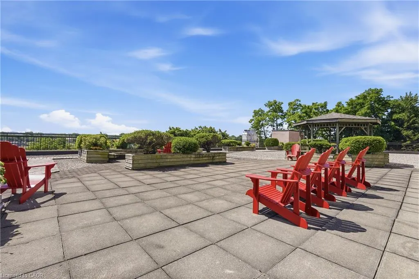
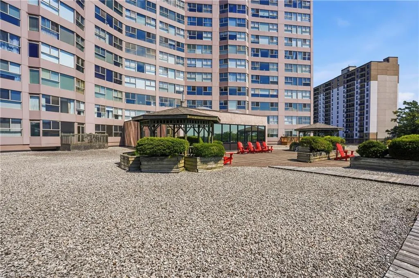
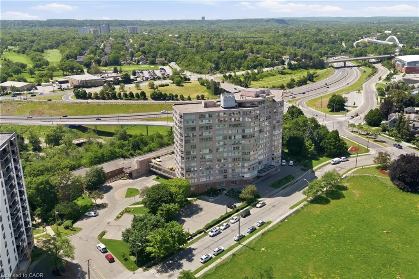
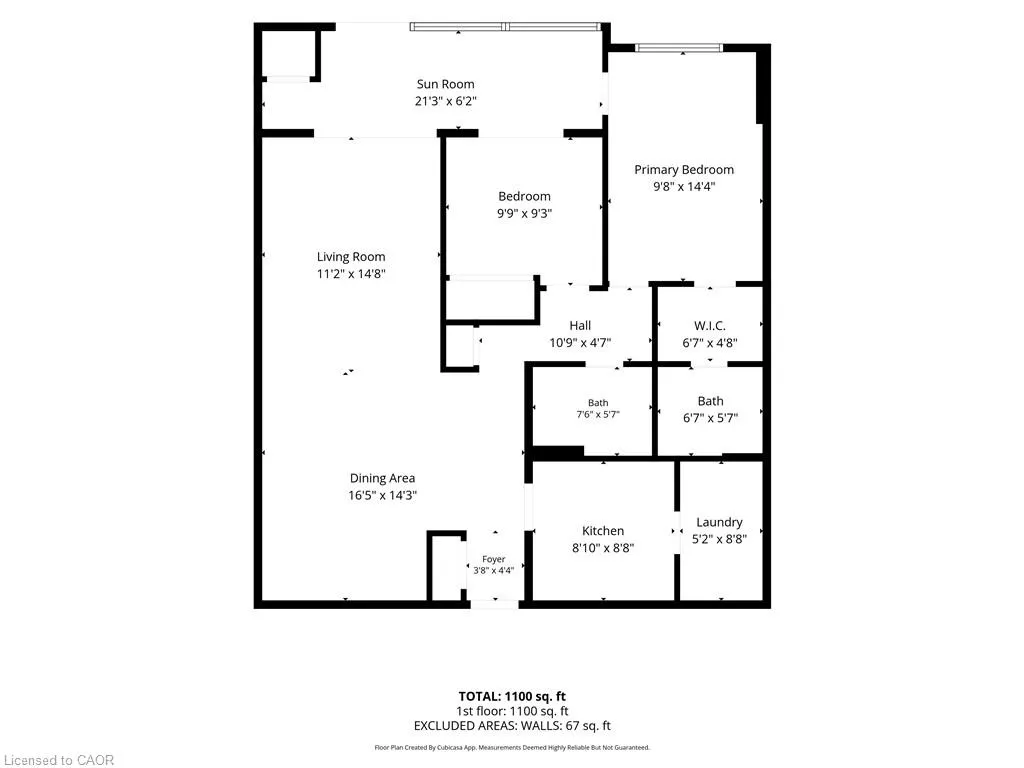
Welcome to Unit B3 at 7 Gale Crescent, a rare opportunity to own nearly 1,200 sq ft of single-level living in downtown St. Catharines! This spacious 2 bedroom + den, 2 full bath condo lives like a bungalow, with a bright open-concept living and dining area and a walkout to a private, tree-lined ravine setting — your own quiet escape right off the main living space. The versatile den with sliding doors makes a perfect home office, sun room, or reading nook. The primary suite features a walk-in closet and 3-piece ensuite, while the second bedroom offers charming French doors. Enjoy in-suite laundry, included appliances, and 1 owned underground parking space plus ample visitor parking. The well-managed building is loaded with amenities: indoor pool, sauna, exercise room, games and billiards rooms, party room, rooftop deck with panoramic views, car wash, and library. All this just steps from the downtown core, transit, shopping, restaurants, the Performing Arts Centre, and quick access to Highway 406. Whether you're downsizing, investing, or buying your first home, this is low maintenance condo living at its best.
| Price History | |
|---|---|
| 7/28/2026 | Listed $299,000 |
| 9/22/2026 | 5$284,900 |
General Features
| Living Area | 1193 |
|---|---|
| Sewer | Sewer (Municipal) |
| Heating | Forced Air,Natural Gas |
| Cooling | Central Air |
| Roof | Flat |
| Appliances | Water Heater |
| Zoning | R3 |
| HOA Fee | 1139.43 |
| Garage Spaces | 1 |
| Association Fee Includes | Insurance,Building Maintenance,Cable TV,Central Air Conditioning,Common Elements,Maintenance Grounds,Heat,Hydro,Parking,Property Management Fees,Roof,Snow Removal,Utilities,Water,Windows,Other |
| Patio/Porch Features | Open |
| Architectural Style | Apartment |
| Pool Features | Community,Indoor |
| Security Features | Carbon Monoxide Detector(s),Concierge/Security Guard,Smoke Detector(s) |
| Construction Materials | Brick Veneer,Metal/Steel Siding,Steel Siding |
| Pets Allowed | Restricted |
| Year Built | 1987 |
| View | Forest |
| Stories Count | 1 |
| Unit Number | B3 |
| Property Subtype | Condo/Apt Unit |
| Assoc Fee Paid Per | Monthly |
| County | Niagara |
| New Construction | false |
| Property Type | Residential |
| Association Amenities | BBQs Permitted,Car Wash Area,Fitness Center,Game Room,Library,Party Room,Pool,Roof Deck,Sauna,Parking,Workshop Area |
| HOA | true |
| Attached Garage | false |
| Facing Direction | South |
| Garage Y/N | true |
| Total Rooms | 7 |
| Full Baths | 2 |
| Status | Active |
| Directions | HWY406, Geneva St. to Gale Cres. |
| City | St. Catharines |
| Senior Community Y/N | false |
| MLS Area | St. Catharines |
| Property Attached Y/N | true |
| MLS Area Minor | 451 - Downtown |
| Building Area Units | Square Feet |
| Standard Status | Active |
| Year Built Source | Other |
Interior Features
| Basement | Walk-Out Access,None,Unfinished |
|---|---|
| Kitchen Level | Main |
| Air Conditioning Y/N | false |
| Heating Y/N | true |
| Fireplace Y/N | false |
| Above Grade Finished Area | 1193 |
| Laundry Features | In-Suite |
| Total Bedrooms | 2 |
| Main Level Bedrooms | 2 |
| Main Level Bathrooms | 2 |
| Below Grade Finished Area Unit Type | Square Feet |
| Above Grade Finished Area Source | LBO Provided |
| Above Grade Finished Area Unit Type | Square Feet |
| Total Baths | 2 |
Exterior Features
| Exterior Amenities | Private Entrance |
|---|---|
| Lot Features | Urban,Irregular Lot,Arts Centre,City Lot,Library,Major Highway,Park,Place of Worship,Public Transit,Ravine,Rec./Community Centre,School Bus Route,Schools,Shopping Nearby,Trails |
| Water Source | Municipal |
| Total Parking | 1 |
| Inclusions | Other,All Appliances (Fridge, Stove, Hood Fan, Dishwasher, Washer And Dryer), All Window Coverings, All Co/Smokes And All Light Fixtures |
| Foundation Details | Poured Concrete |
| Building Area Total | 1193 |
| Frontage Type | South |
| Waterfront Y/N | false |
| Covered Spaces | 1 |
| Crops Included Y/N | false |
Amenities
- Foreclosure
- Views
- Short Sale
- New Construction
- Adult 55+
- Lease To Own
- No Strata Fees
- Furnished
- Pets
- Primary On Main
- Air Conditioning
- Seller Finance
- Green
- Fixer Upper
- Horse
- Golf
- Fireplace
- Deck
- Garage
- Basement
- Pool
Property vs Condos Average in L2M 7M8
In The Neighbourhood
St. Catharines (Downtown)
$ 1,910
- Type
- Condos
- Rooms
- 1 Beds + 1 Baths
RE/MAX GARDEN CITY UPHOUSE REALTY
St. Catharines (Downtown)
$ 949,000
- Type
- Condos
- Rooms
- 2 Beds + 2.5 Baths
REVEL Realty Inc., Brokerage
St. Catharines (Downtown)
$ 949,900
- Type
- Condos
- Rooms
- 2 Beds + 2.5 Baths
REVEL Realty Inc., Brokerage
St. Catharines (Downtown)
$ 310,000
- Type
- Condos
- Rooms
- 2 Beds + 1.5 Baths
REVEL Realty Inc., Brokerage
St. Catharines (Downtown)
$ 1,750
- Type
- Condos
- Rooms
- 2 Beds + 1 Baths
RE/MAX GARDEN CITY REALTY INC, BROKERAGE
St. Catharines (Downtown)
$ 1,180,000
- Type
- Condos
- Rooms
- 2 Beds + 2.5 Baths
MCGARR REALTY CORP, BROKERAGE

 Data provided by the Ontario Regional Technology & Information Systems. The information is deemed reliable, but is not guaranteed. Not intended to solicit buyers or sellers, landlords or tenants currently under contract.
The trademarks REALTOR®, REALTORS® and the REALTOR® logo are controlled by The Canadian Real Estate Association (CREA) and identify real estate professionals who are members of CREA. The trademarks MLS®, Multiple Listing Service® and the associated logos are owned
Data provided by the Ontario Regional Technology & Information Systems. The information is deemed reliable, but is not guaranteed. Not intended to solicit buyers or sellers, landlords or tenants currently under contract.
The trademarks REALTOR®, REALTORS® and the REALTOR® logo are controlled by The Canadian Real Estate Association (CREA) and identify real estate professionals who are members of CREA. The trademarks MLS®, Multiple Listing Service® and the associated logos are owned