



Address
401 - 77 Yates Street, St. Catharines (Downtown), ON
Price
$ 1,180,000
Property Attributes
- ID#X13501622
- TypeCondos
- Listing Status Active
- MunicipalitySt. Catharines (Downtown)
- CitySt. Catharines (Downtown)
- Area451 - Downtown
- Neighbourhood451 - Downtown
- Postal CodeL2R 5R7
- Style
- Price$ 1,180,000
- Bedrooms2
- Bathrooms2
- Half Bathrooms1
Data Source:
Canadian Real Estate Association (CREA)
Property Description
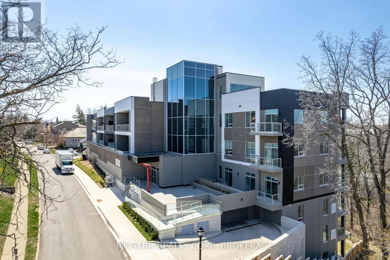
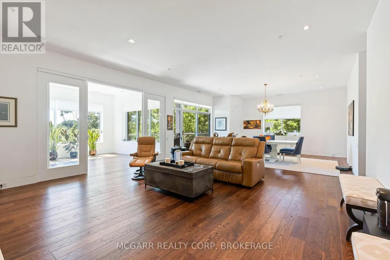
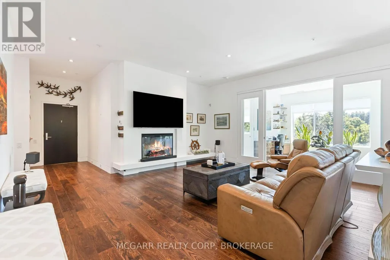
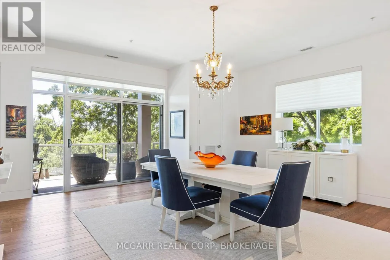
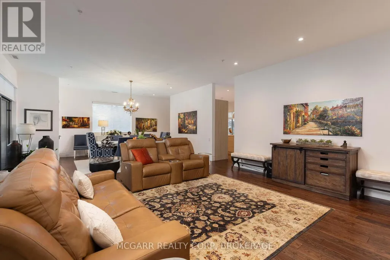
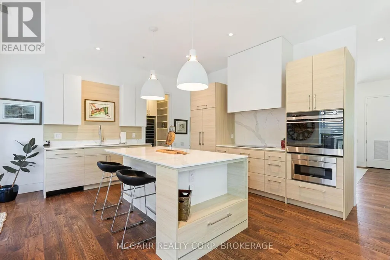
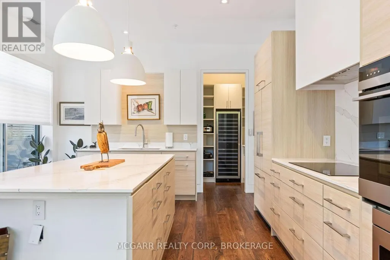
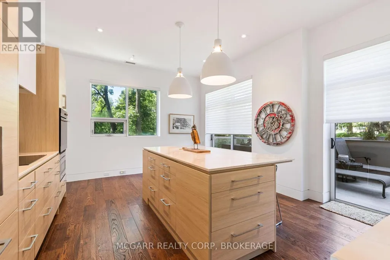
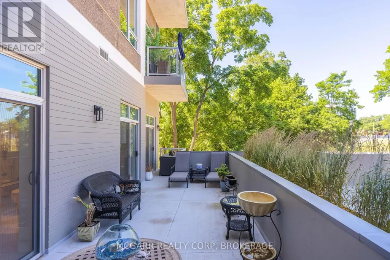
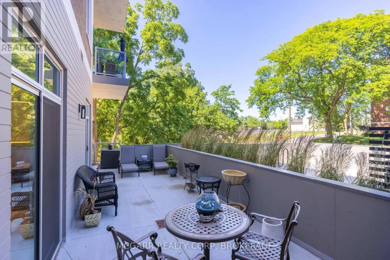
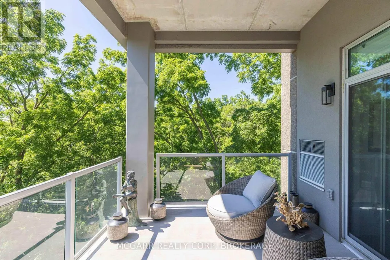
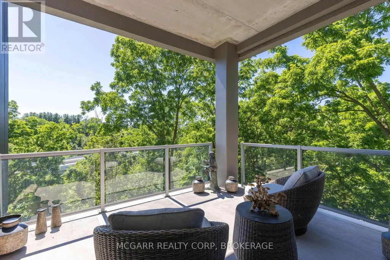
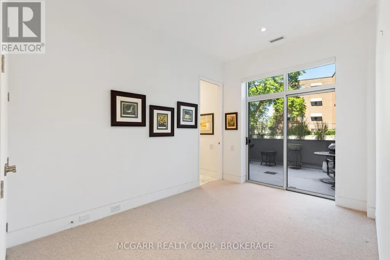
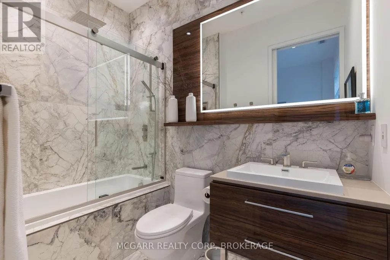
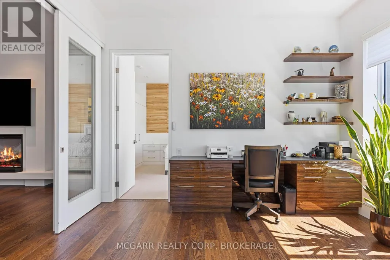
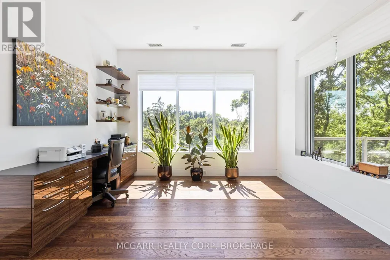
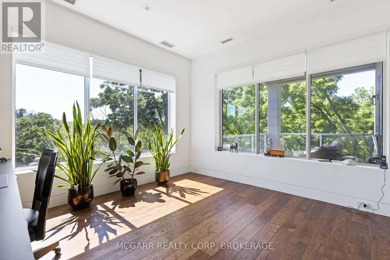
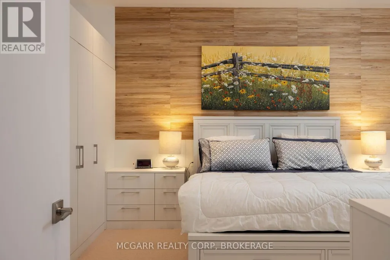
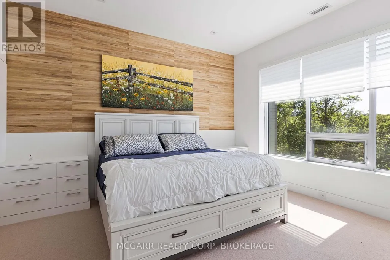
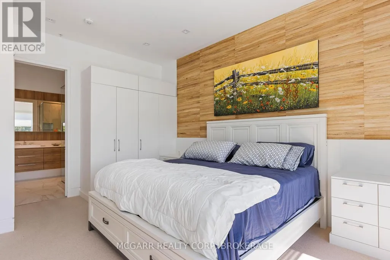
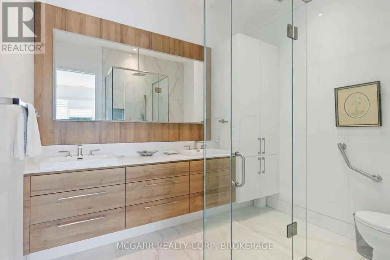
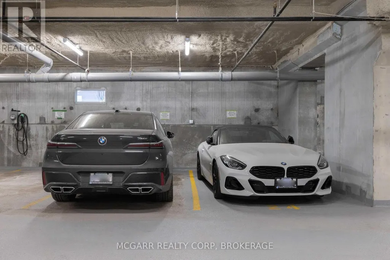
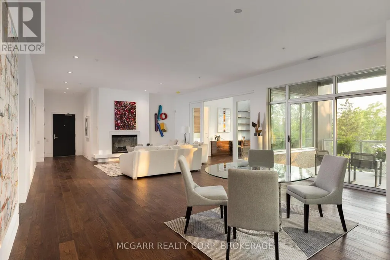
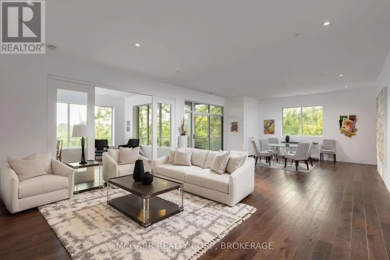
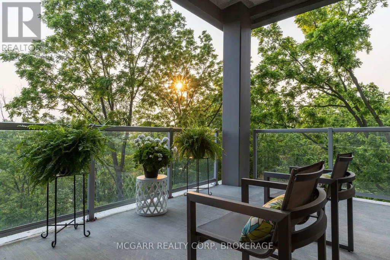
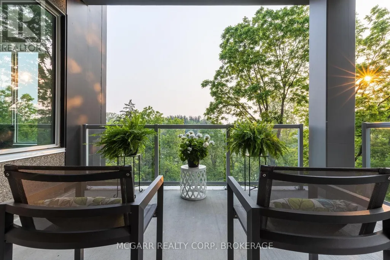
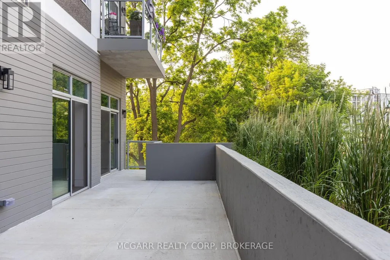
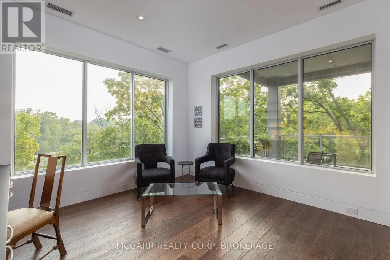
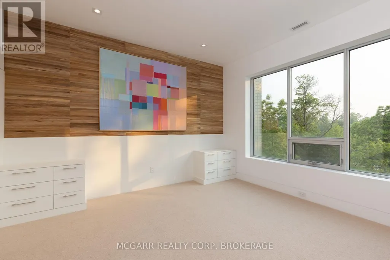
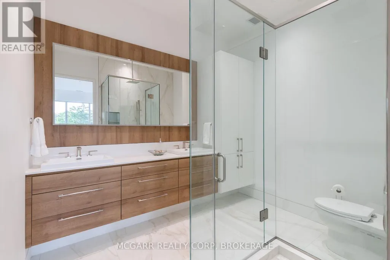
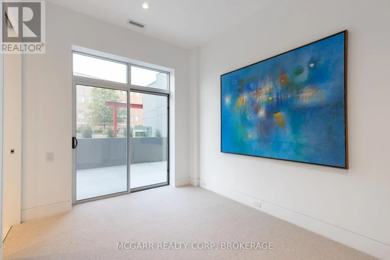
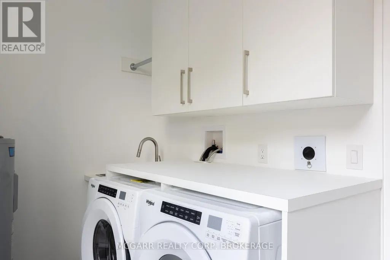
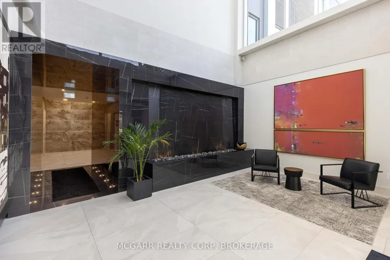
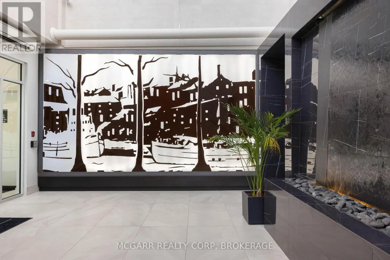
Come home to the corner suite 401 at luxurious 77 Yates St. Drive straight in to your street level garage and have the convenience of 2 owned parking spaces. Walk straight into the stunning 3 storey lobby and then right into your new home. No need for the elevator or stairs. Suite 401 was extensively updated and redesigned by a local architect and interior designer. Enjoy 3 sided views and the only suite that has its own east-facing terrace for morning coffee plus a west-facing balcony for stunning sunsets. Very spacious open living and dining with natural light and a gas fireplace. The eat-in kitchen has 2 patio doors to the front terrace and a walk-in pantry with a large wine cooler. Custom cabinets with 5 high end built in appliances and a large center island with seating. There are 2 bedroom suites both with 4-piece ensuites. The one bedroom that is currently used as a den has patio doors to the terrace. The primary one has all built in cabinets and closets. The multi purpose room has a built-in cabinet and 2 window walls for light and amazing sunsets, trees and water views...work from home office. A 2-piece and a real laundry room with sink and full size washer and dryer complete it all. Some furniture may be negotiable. (id:7434)
General Features
| Features | Wooded area, Sloping, Backs on greenbelt, Waterway, Conservation/green belt, Elevator, Balcony, In suite Laundry |
|---|---|
| Easement | Other, None |
| Community Features | Pets Allowed With Restrictions |
| Property Type | Single Family |
| CommunityName | 451 - Downtown |
| Amenities | Golf Nearby, Hospital, Park |
| Building Age | 0 to 5 years |
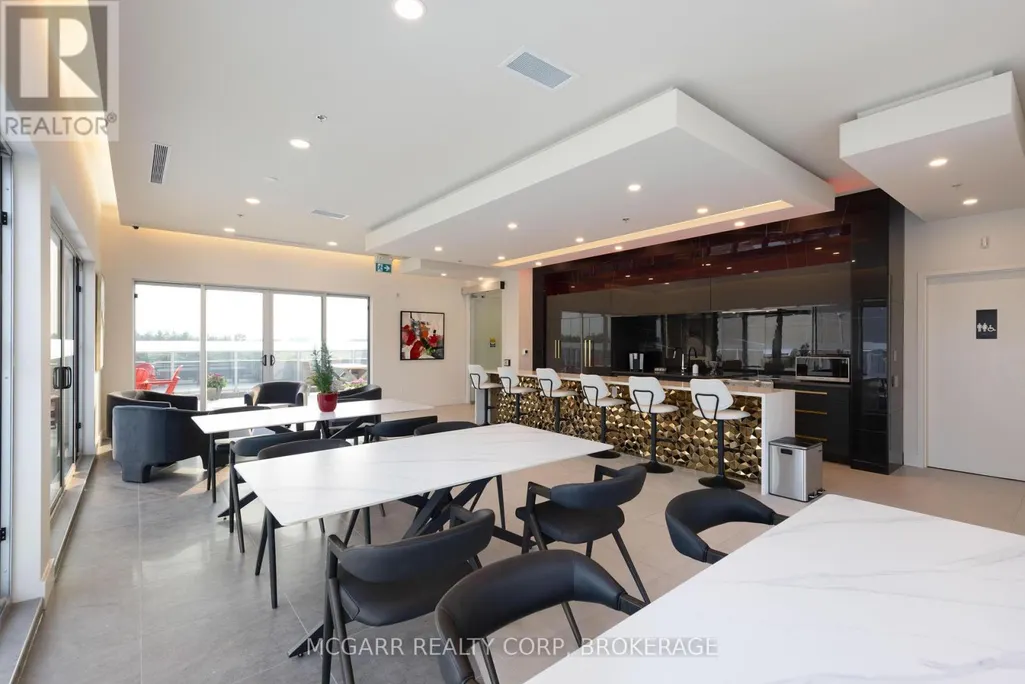
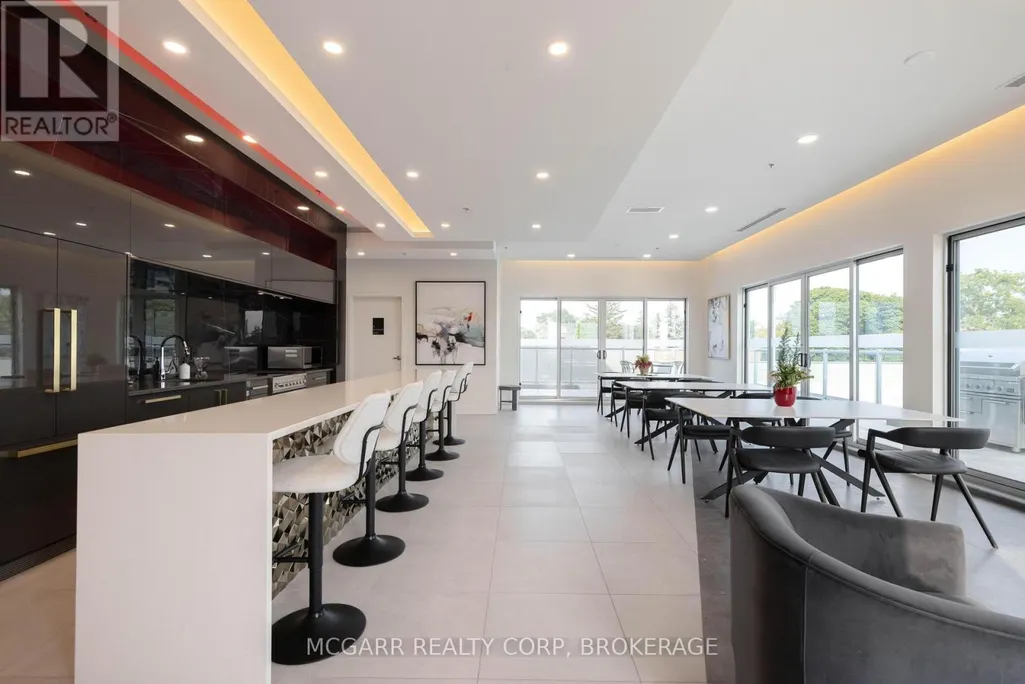
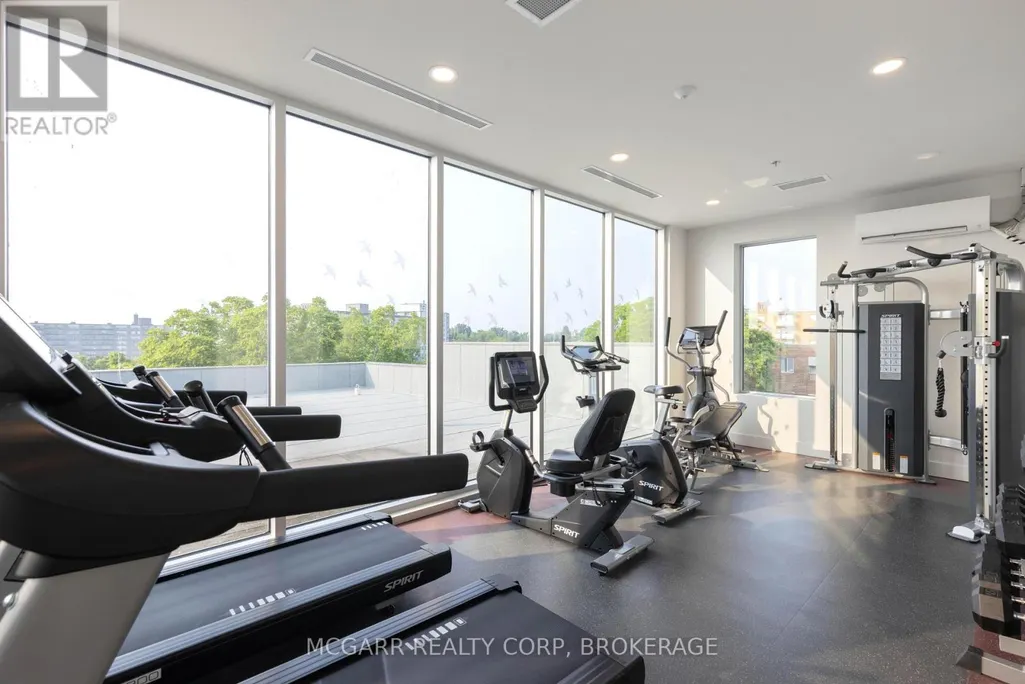
| Building Amenities | Exercise Centre, Party Room, Visitor Parking, Fireplace(s), Separate Heating Controls, Separate Electricity Meters, Storage - Locker |
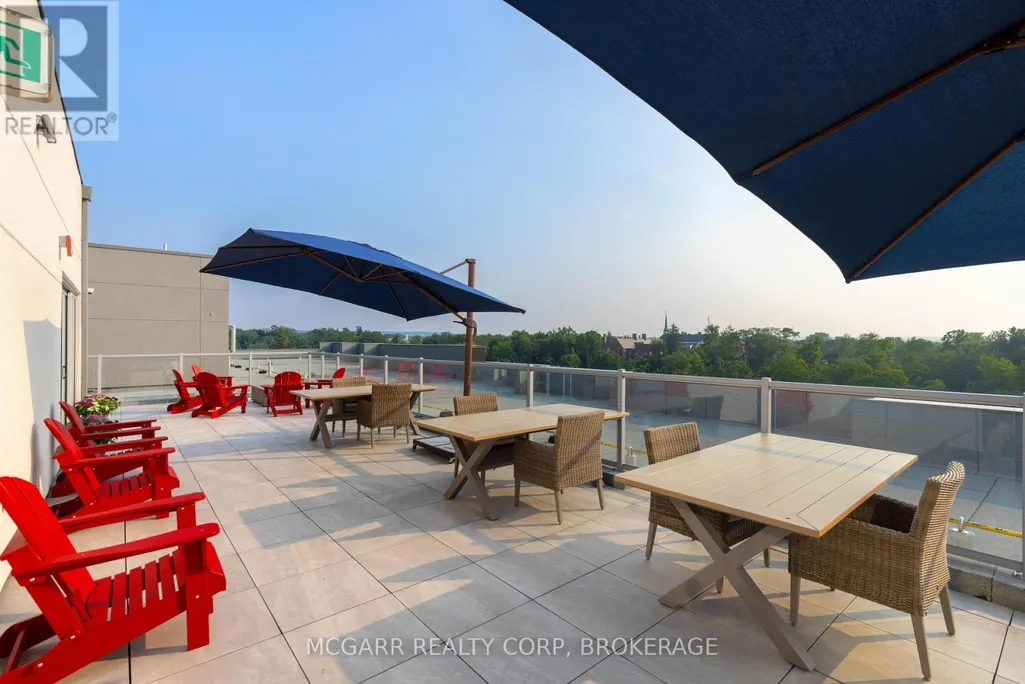
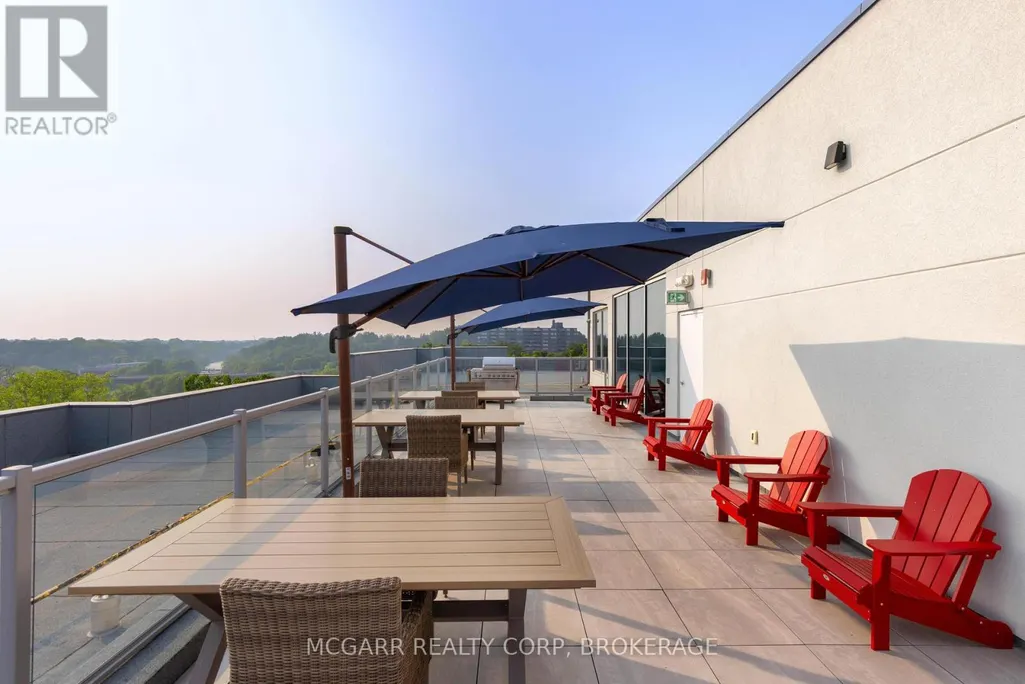
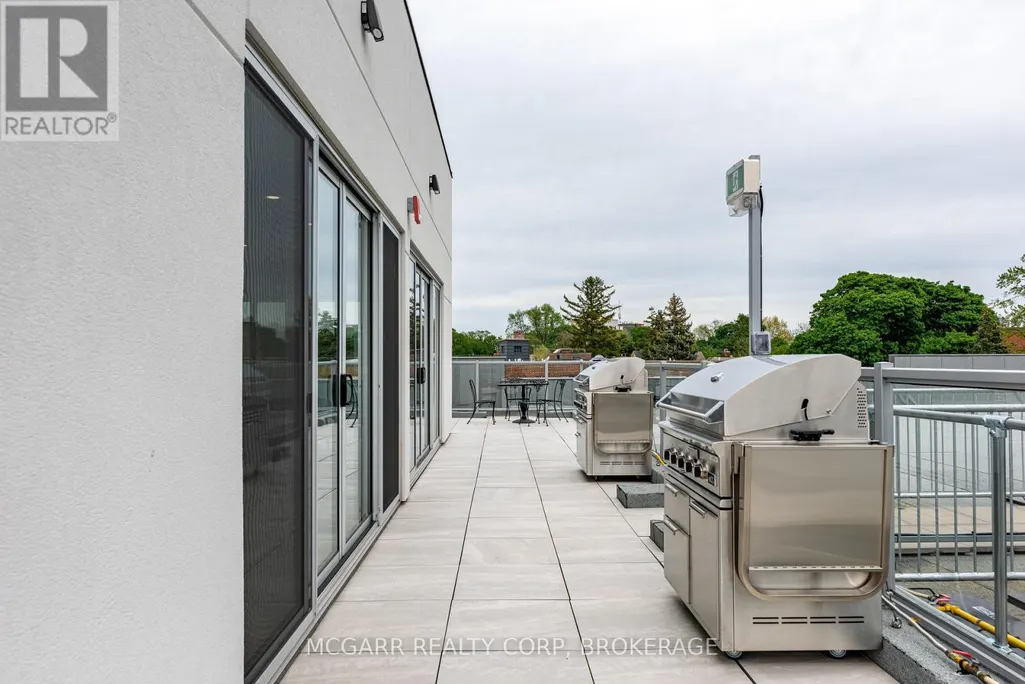
| Building Appliances | Barbeque, Garage door opener remote(s), Oven - Built-In, Range, Water Heater, Dishwasher, Dryer, Garage door opener, Microwave, Hood Fan, Stove, Washer, Wine Fridge, Refrigerator |
| Building Basement Features | Walk out |
| Building Cooling Type | Central air conditioning |
| Location Description | Adams + Ontario |
| Parking Space Total | 2 |
| Foundation Type | Concrete, Poured Concrete |
| Building Type | Apartment |
| Maintenance Fee | 933.34 |
| Ownership Type | Condominium/Strata |
Interior Features
| Building Fireplace Present | True |
|---|---|
| Building Fireplace Total | 1 |
| Building Heating Type | Coil Fan |
| Building Heating Fuel | Electric |
| Basement Type | N/A |
| Flooring Type | Hardwood, Carpeted |
| Living Area Range | 2000 |
| Bedrooms | 2 |
Exterior Features
| Water Front Name | Twelve Mile Creek |
|---|---|
| Water Front Type | Waterfront |
| ViewType | River view, Valley view, View of water |
| Land Amenities | Golf Nearby, Hospital, Park |
| Landscape Features | Landscaped, Lawn sprinkler |
| Exterior Finish | Concrete, Stucco |
Room Details
| Room | Dimensions | Level | Flooring | Details |
|---|---|---|---|---|
| Bathroom | 1.82 m x 1.73 m | Main level | 1.73 m | |
| Bedroom 2 | 4.57 m x 2.79 m | Main level | 2.79 m | |
| Den | 3.91 m x 3.89 m | Main level | 3.89 m | |
| Foyer | 2.74 m x 1.68 m | Main level | 1.68 m | |
| Great room | 8.84 m x 5.79 m | Main level | 5.79 m | |
| Kitchen | 5.66 m x 4.75 m | Main level | 4.75 m | |
| Laundry room | 3.12 m x 1.91 m | Main level | 1.91 m | |
| Other | 3.58 m x 3.28 m | Main level | 3.28 m | |
| Pantry | 1.98 m x 1.65 m | Main level | 1.65 m | |
| Primary Bedroom | 4.88 m x 4.39 m | Main level | 4.39 m |
Amenities
- Views
- New Construction
- Adult 55+
- Lease To Own
- No Strata Fees
- Furnished
- Pets
- Primary On Main
- Air Conditioning
- Seller Finance
- Green
- Fixer Upper
- Horse
- Golf
- Fireplace
- Deck
- Garage
- Basement
- Pool

Property vs Condos Average in L2R 5R7
Price
In The Neighbourhood
St. Catharines (Downtown)
$ 1,910
- Type
- Condos
- Rooms
- 1 Beds + 1 Baths
RE/MAX GARDEN CITY UPHOUSE REALTY
St. Catharines (Downtown)
$ 949,000
- Type
- Condos
- Rooms
- 2 Beds + 2.5 Baths
REVEL Realty Inc., Brokerage
St. Catharines (Downtown)
$ 949,900
- Type
- Condos
- Rooms
- 2 Beds + 2.5 Baths
REVEL Realty Inc., Brokerage
St. Catharines (Downtown)
$ 310,000
- Type
- Condos
- Rooms
- 2 Beds + 1.5 Baths
REVEL Realty Inc., Brokerage
St. Catharines (Downtown)
$ 1,750
- Type
- Condos
- Rooms
- 2 Beds + 1 Baths
RE/MAX GARDEN CITY REALTY INC, BROKERAGE

 Data provided by the Ontario Regional Technology & Information Systems. The information is deemed reliable, but is not guaranteed. Not intended to solicit buyers or sellers, landlords or tenants currently under contract.
The trademarks REALTOR®, REALTORS® and the REALTOR® logo are controlled by The Canadian Real Estate Association (CREA) and identify real estate professionals who are members of CREA. The trademarks MLS®, Multiple Listing Service® and the associated logos are owned
Data provided by the Ontario Regional Technology & Information Systems. The information is deemed reliable, but is not guaranteed. Not intended to solicit buyers or sellers, landlords or tenants currently under contract.
The trademarks REALTOR®, REALTORS® and the REALTOR® logo are controlled by The Canadian Real Estate Association (CREA) and identify real estate professionals who are members of CREA. The trademarks MLS®, Multiple Listing Service® and the associated logos are owned