

Address
Unit 8 - 141 Plymouth Road, Welland (Lincoln/Crowland), ON
Price
$ 1,795
Property Attributes
- ID#X13472572
- TypeMulti-Family
- Listing Status Active
- MunicipalityWelland (Lincoln/Crowland)
- CityWelland (Lincoln/Crowland)
- Area773 - Lincoln/Crowland
- Neighbourhood773 - Lincoln/Crowland
- Postal CodeL3B 3C8
- Style
- Price$ 1,795
- Bedrooms2
- Bathrooms1
- Half Bathrooms0
Data Source:
Canadian Real Estate Association (CREA)
Property Description
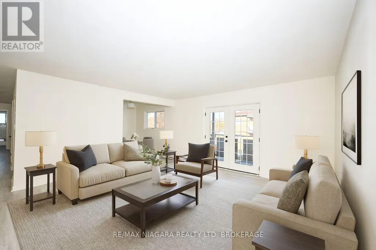
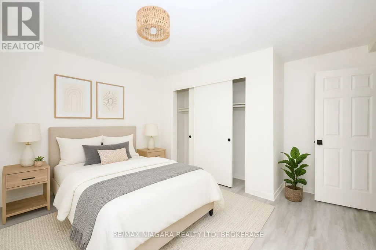
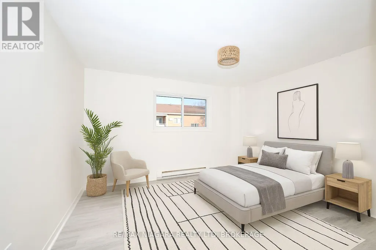
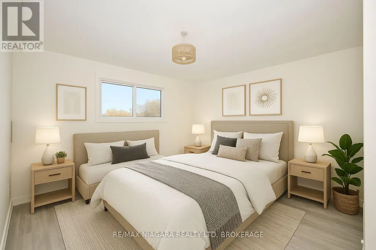
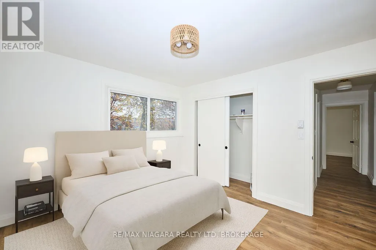
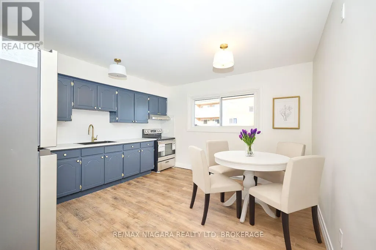
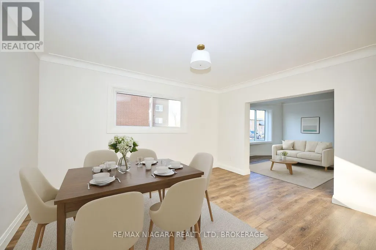
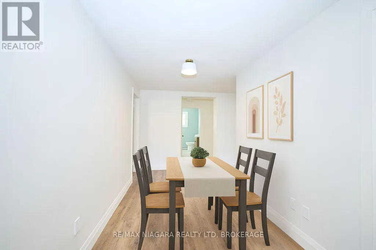
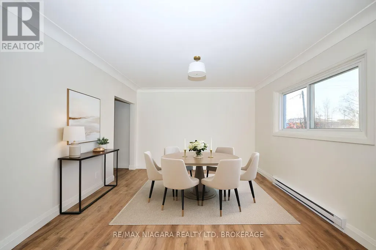
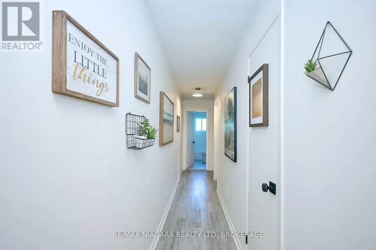
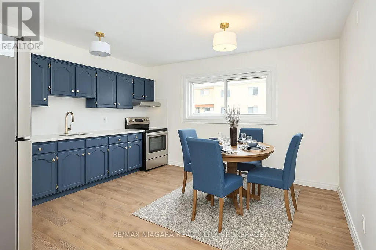
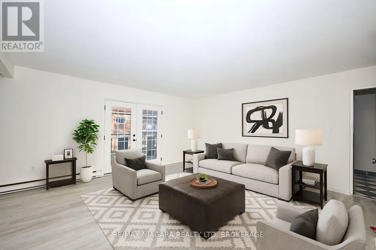
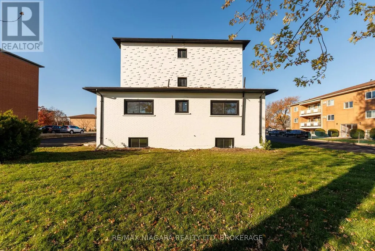
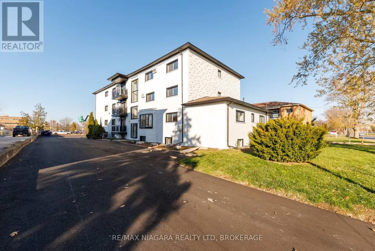
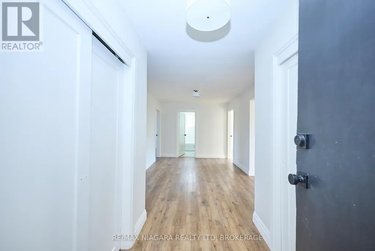
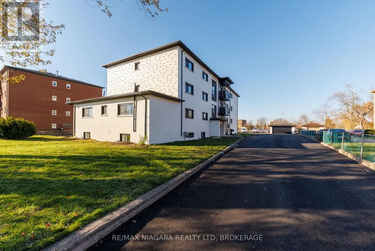
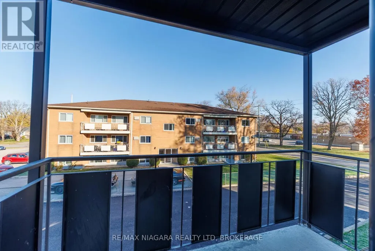
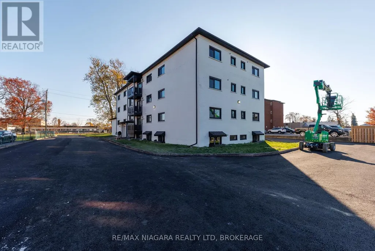
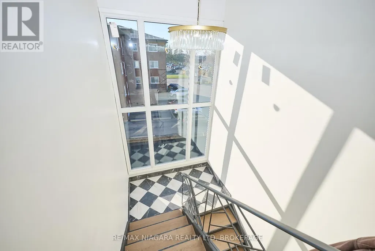
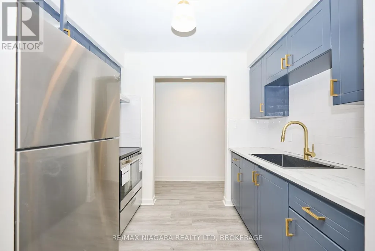
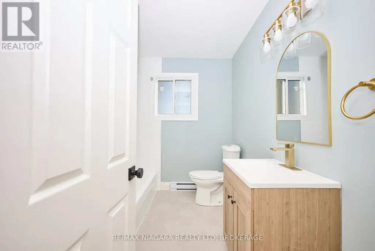
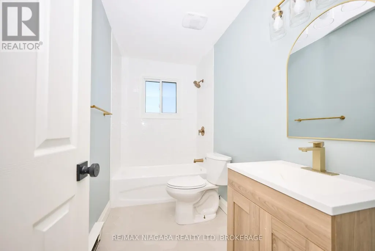
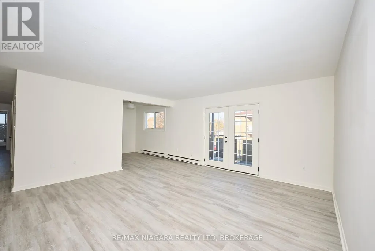
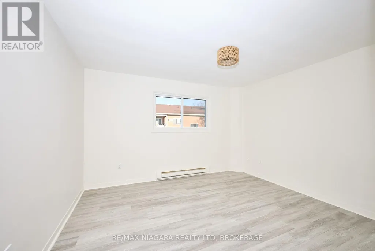
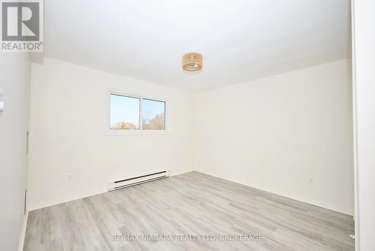
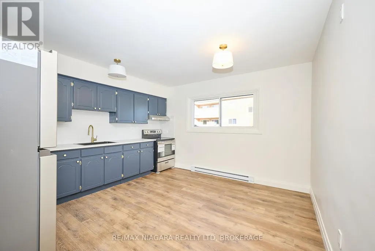
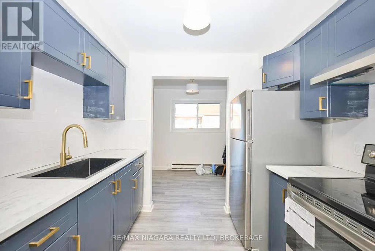
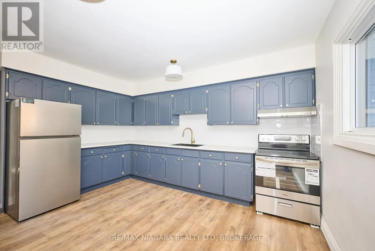
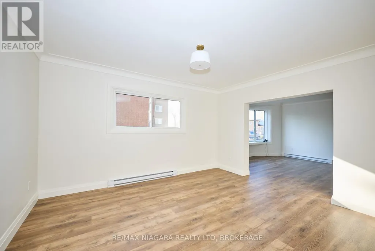
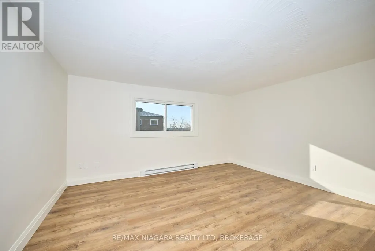
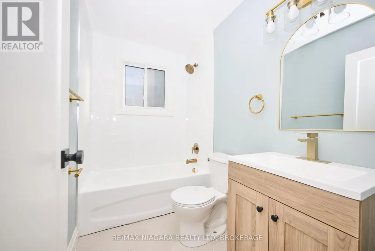
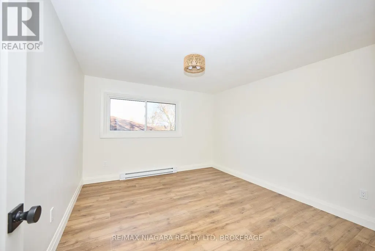
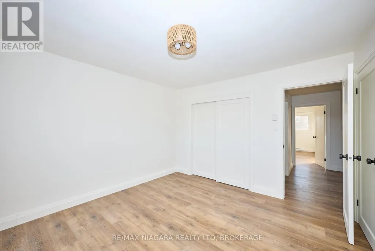
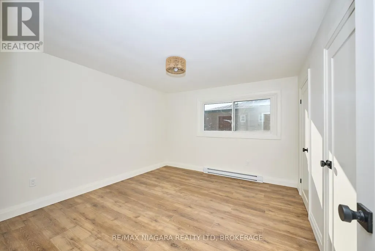
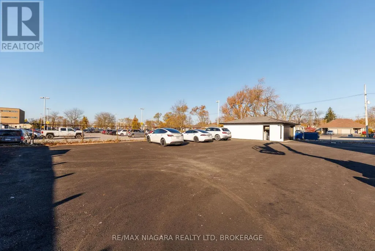
FREE FIRST MONTH rent for 8/1st start. Spacious 2-Bedroom/1-Bathroom with a balcony Apartment for Lease - Offered at $1,795/month + Hydro. This building has been fully renovated, it shows A+ and offers a variety of units - one-, two-, and three-bedroom apartments - all available for immediate occupancy. Units and common areas are super clean and well-maintained; coin-operated laundry in the building. The location is extremely convenient: situated near public transit, hospital, shopping, schools, and other local amenities. Application Requirements: Interested applicants will be asked to provide financial documentation following a showing, including proof of income, credit report, and references. Parking is available for an additional $35/month. The building has 12 units in total; each floor offers 3 units. We have 2-bed/and 3-bed units available. Virtually staged photos showcasing multiple units. (id:7434)
General Features
| Features | Laundry- Coin operated |
|---|---|
| Property Type | Multi-family |
| Lease | 1795.00 |
| CommunityName | 773 - Lincoln/Crowland |
| Amenities | Hospital, Park, Public Transit, Place of Worship, Schools |
| Building Amenities | Separate Electricity Meters |
| Building Basement Features | Apartment in basement |
| Location Description | Cross Streets: Lincoln St. ** Directions: Lincoln St to Plymouth Rd. |
| Parking Space Total | 1 |
| Building Type | Other |
Interior Features
| Building Fireplace Present | False |
|---|---|
| Building Heating Type | Baseboard heaters |
| Building Heating Fuel | Electric |
| Basement Type | N/A |
| Living Area Range | 700 |
| Bedrooms | 2 |
Exterior Features
| Land Amenities | Hospital, Park, Public Transit, Place of Worship, Schools |
|---|---|
| Sewer | Sanitary sewer |
| Exterior Finish | Brick |
Room Details
| Room | Dimensions | Level | Flooring | Details |
|---|---|---|---|---|
| Bathroom | Measurements not available | Second level | ||
| Bedroom | 3.47 m x 4.11 m | Second level | 4.11 m | |
| Bedroom 2 | 4.23 m x 3.93 m | Second level | 3.93 m | |
| Dining room | 2.74 m x 2.13 m | Second level | 2.13 m | |
| Kitchen | 2.13 m x 2.62 m | Second level | 2.62 m | |
| Living room | 4.45 m x 5.27 m | Second level | 5.27 m |
Amenities
- Views
- New Construction
- Adult 55+
- Lease To Own
- No Strata Fees
- Furnished
- Primary On Main
- Air Conditioning
- Seller Finance
- Green
- Fixer Upper
- Horse
- Golf
- Fireplace
- Deck
- Garage
- Basement
- Pool

Property vs Multi-Family Average in L3B 3C8
Price
In The Neighbourhood
Welland (Lincoln/Crowland)
$ 999,900
- Type
- Multi-Family
- Rooms
- 8 Beds + 4.5 Baths
COLDWELL BANKER ADVANTAGE REAL ESTATE INC, BROKERAGE
Welland (Lincoln/Crowland)
$ 799,900
- Type
- Multi-Family
- Size
- 3,328 SqFt
- Rooms
- 0 Beds + 0 Baths
COLDWELL BANKER ADVANTAGE REAL ESTATE INC, BROKERAGE
Welland (Lincoln/Crowland)
$ 998,000
- Type
- Multi-Family
- Size
- 3,100 SqFt
- Rooms
- 0 Beds + 1 Baths
BOLDT REALTY INC., BROKERAGE
Welland (Lincoln/Crowland)
$ 1,550
- Type
- Multi-Family
- Rooms
- 2 Beds + 1 Baths
RE/MAX GARDEN CITY REALTY INC, BROKERAGE
Welland (Lincoln/Crowland)
$ 1,500
- Type
- Multi-Family
- Rooms
- 1 Beds + 1 Baths
RE/MAX GARDEN CITY REALTY INC, BROKERAGE
Welland (Lincoln/Crowland)
$ 1,700
- Type
- Multi-Family
- Rooms
- 2 Beds + 1 Baths
RE/MAX GARDEN CITY REALTY INC, BROKERAGE
Welland (Lincoln/Crowland)
$ 780,000
- Type
- Multi-Family
- Rooms
- 4 Beds + 3 Baths
RE/MAX ESCARPMENT REALTY INC., BROKERAGE
Welland (Lincoln/Crowland)
$ 1,895
- Type
- Multi-Family
- Rooms
- 2 Beds + 1 Baths
RE/MAX NIAGARA REALTY LTD, BROKERAGE
Welland (Lincoln/Crowland)
$ 1,795
- Type
- Multi-Family
- Rooms
- 2 Beds + 1 Baths
RE/MAX NIAGARA REALTY LTD, BROKERAGE

 Data provided by the Ontario Regional Technology & Information Systems. The information is deemed reliable, but is not guaranteed. Not intended to solicit buyers or sellers, landlords or tenants currently under contract.
The trademarks REALTOR®, REALTORS® and the REALTOR® logo are controlled by The Canadian Real Estate Association (CREA) and identify real estate professionals who are members of CREA. The trademarks MLS®, Multiple Listing Service® and the associated logos are owned
Data provided by the Ontario Regional Technology & Information Systems. The information is deemed reliable, but is not guaranteed. Not intended to solicit buyers or sellers, landlords or tenants currently under contract.
The trademarks REALTOR®, REALTORS® and the REALTOR® logo are controlled by The Canadian Real Estate Association (CREA) and identify real estate professionals who are members of CREA. The trademarks MLS®, Multiple Listing Service® and the associated logos are owned