

Address
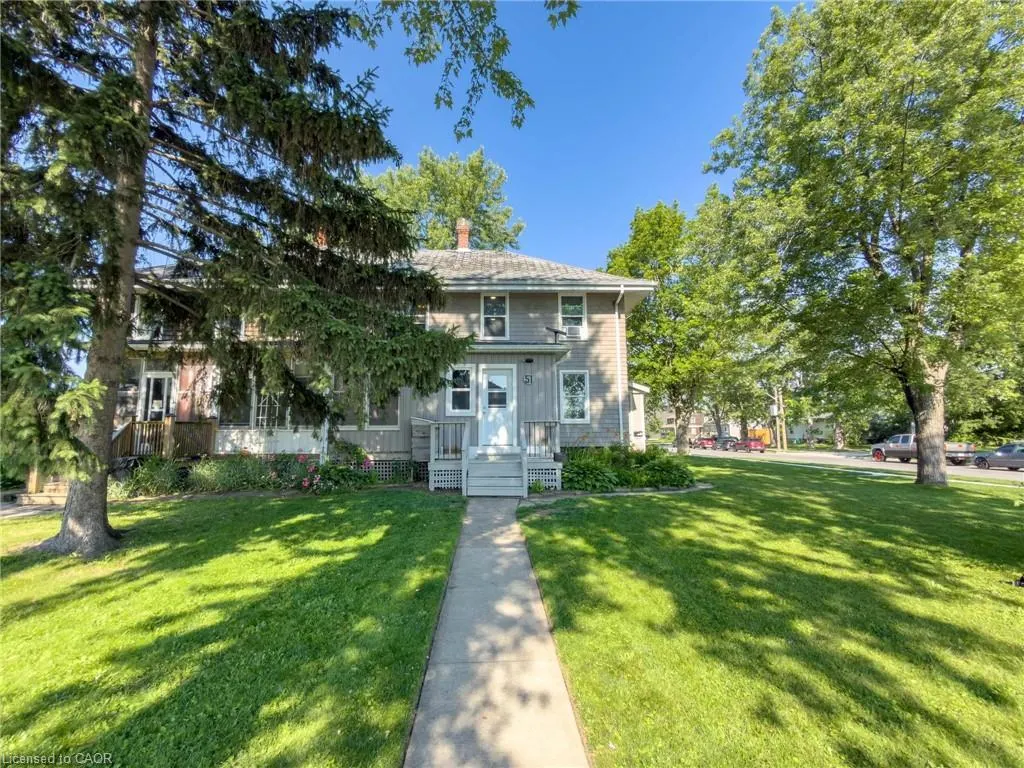
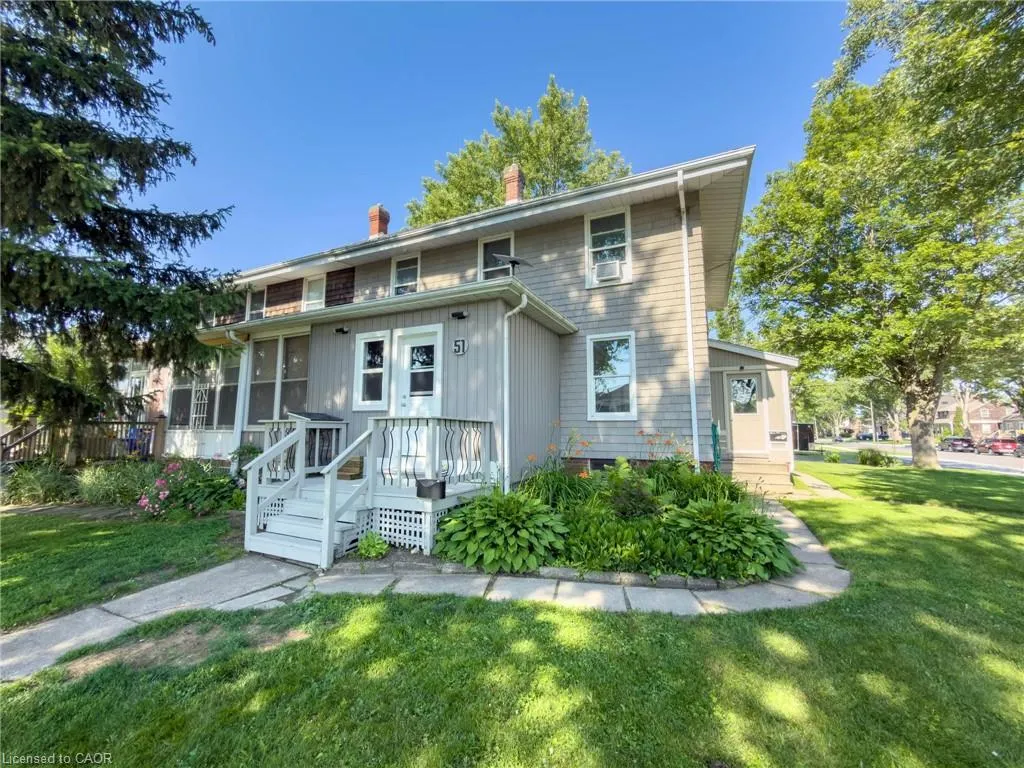
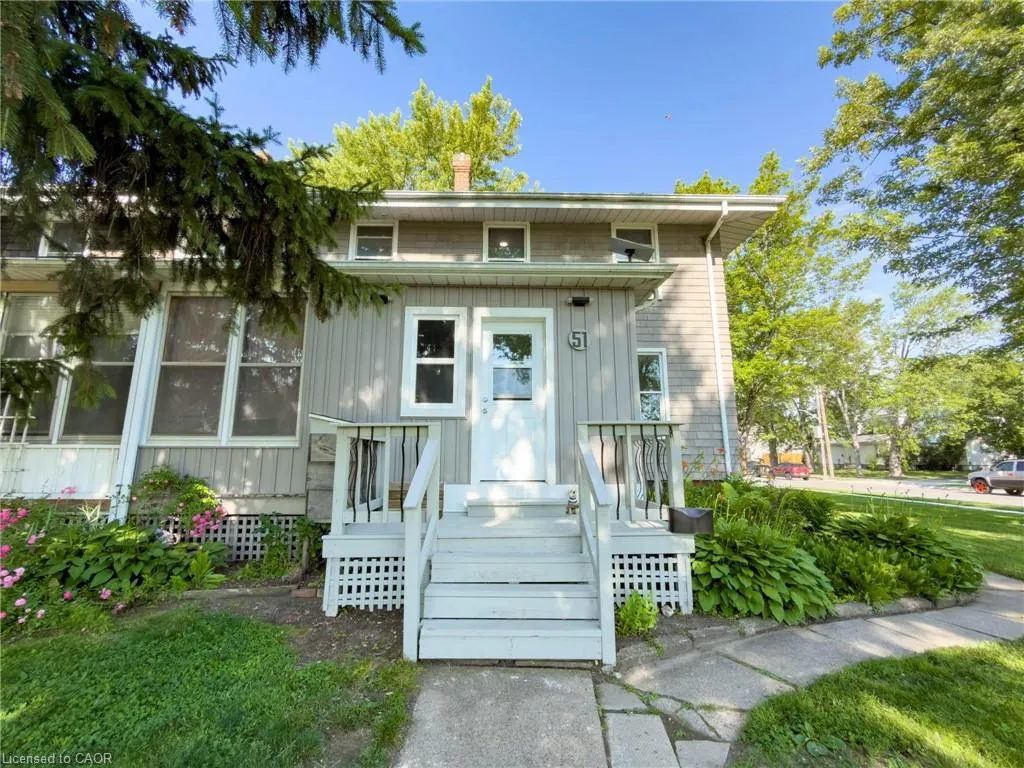
51 Plymouth Road, Welland, ON
Price
$ 399,000
Property Attributes
- ID#40844280
- TypeMulti-Family
- Listing Status Active
- CityWelland
- AreaWelland
- Neighbourhood773 - Lincoln/Crowland
- Postal CodeL3B 3C5
- Style
- Year Built1907
- Taxes$ 4069
- Price$ 399,000
- Bedrooms4
- Full Bathrooms3
- Half Bathrooms0
- Sqr Footage1520
Data Source:
Ontario Regional (ITSO)
Property Description
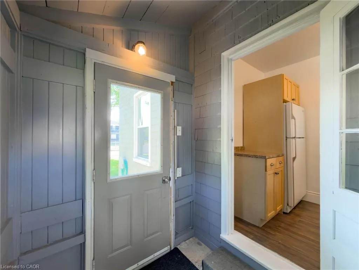
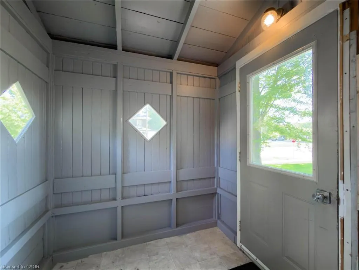
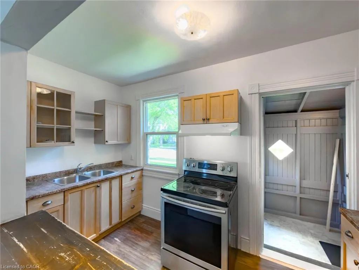
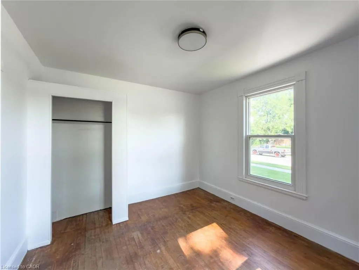
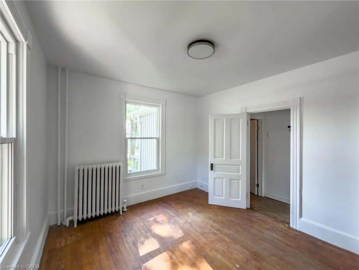
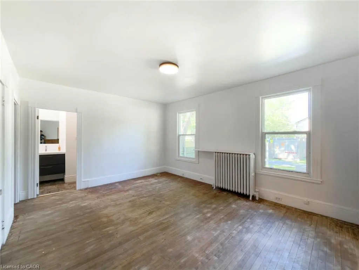
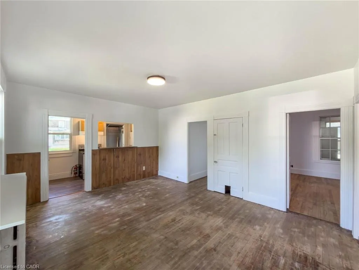
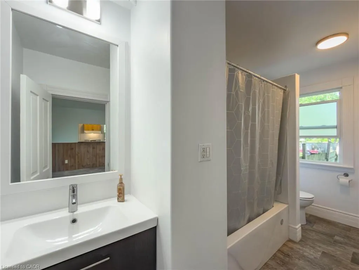
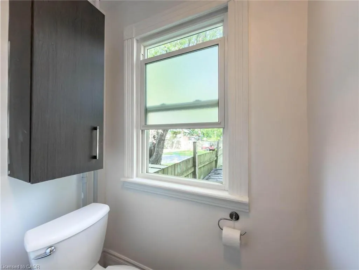
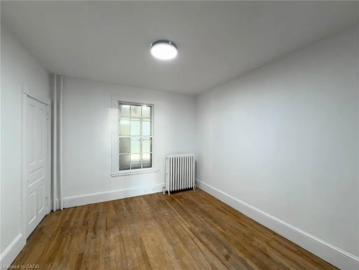
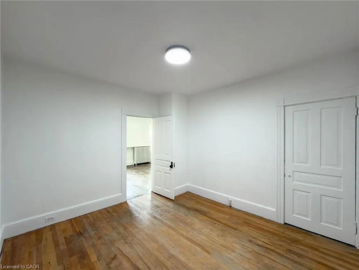
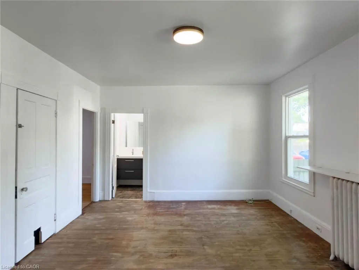
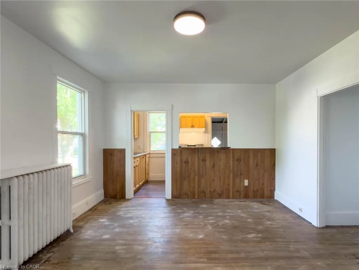
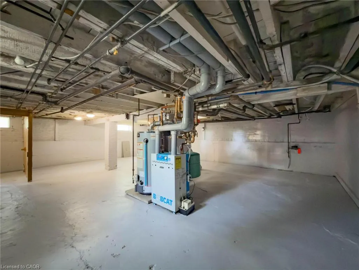
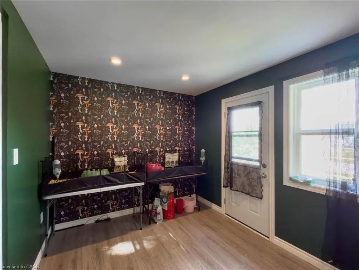
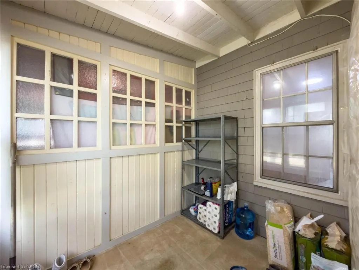
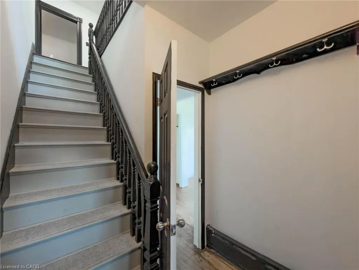
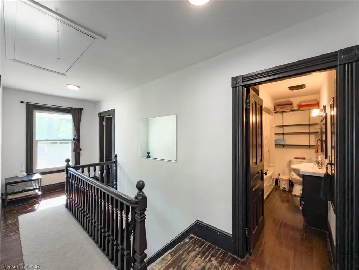
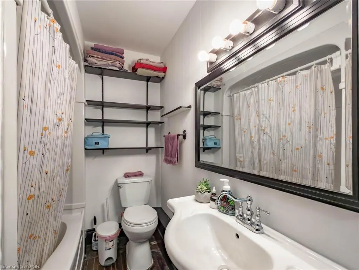
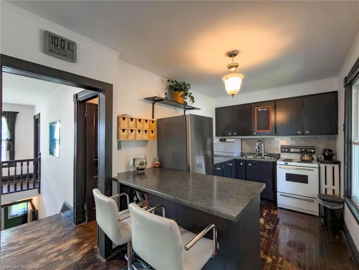
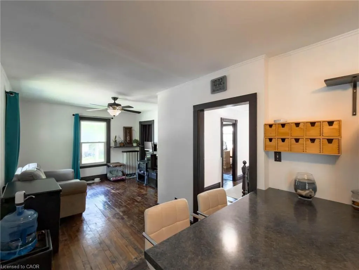
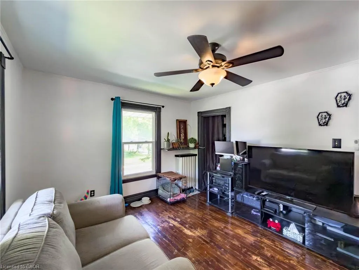
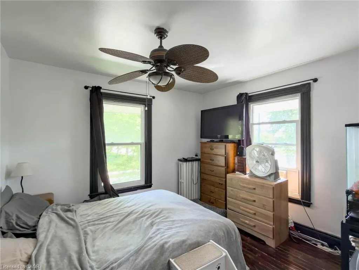
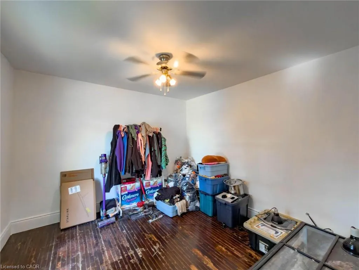
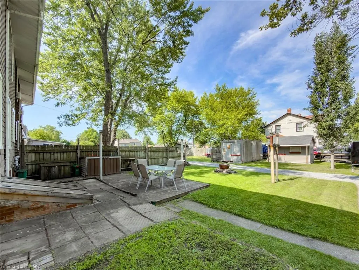
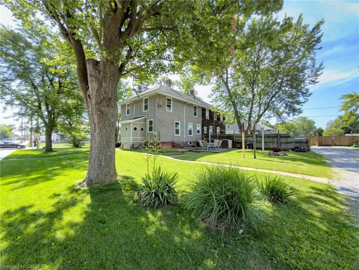
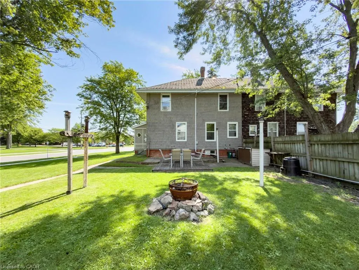
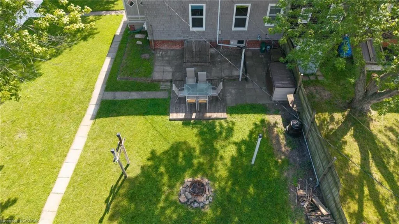
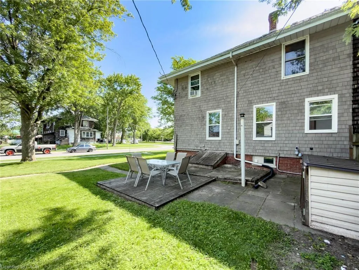
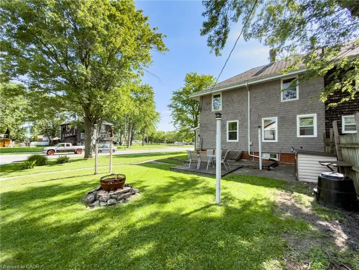
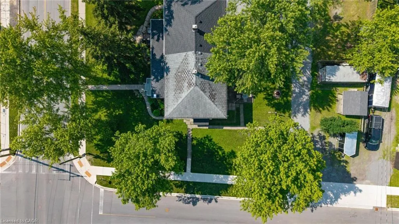
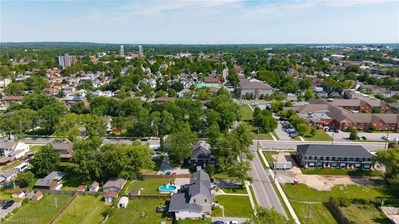
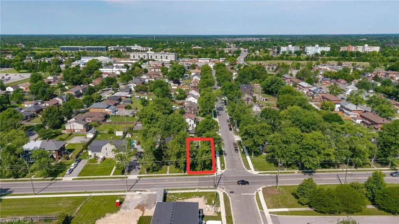
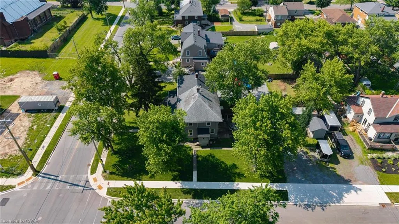
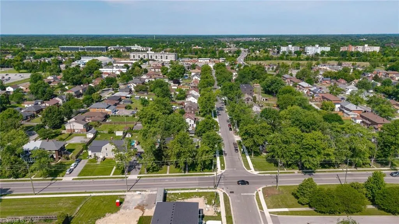
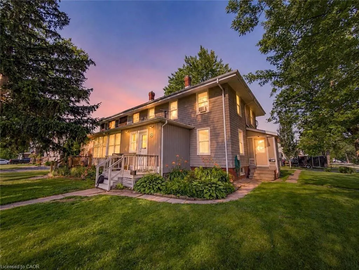
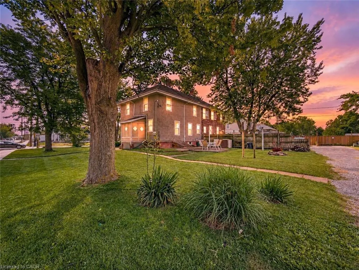
Welcome to 51 Plymouth Road in the heart of Welland, an excellent investment opportunity with strong income potential and multiple value-add features. This versatile property offers two self-contained two-bedroom units with separate hydro meters, making it ideal for investors seeking a turnkey duplex, house-hackers looking to offset living expenses, or buyers wanting a flexible multi-unit setup. Both units feature bright, functional layouts with ample parking, generous storage, and a spacious yard that adds tenant appeal. Recent updates help minimize immediate capital expenses and include leveling and insulating the front room with new doors, flooring, and roofing, fresh paint throughout, new shingles on the lower roof (main roof approximately 10 years old), hydro added to the backyard shed and refrigerated storage unit, a new fridge and dishwasher in the upper unit, and a newer stove in the lower unit. The refrigerated storage unit also includes custom-built shelving, providing added utility and storage options. Located close to schools, parks, shopping, public transit, and major commuter routes, this property is positioned in a desirable rental market within the growing community of Welland. Whether you're expanding your portfolio or entering the investment market, offers flexibility, rental income potential, and long-term upside in an increasingly sought-after area.
| Elementary School | High School |
|---|---|
| Plymouth Public School Elementary School | Eastdale Secondary School High School |
| Price History | |
|---|---|
| 6/30/2026 | Listed $399,000 |
General Features
| Living Area | 1520 |
|---|---|
| Sewer | Sewer (Municipal) |
| Heating | Natural Gas |
| Cooling | None |
| Roof | Asphalt Shing |
| Appliances | Dishwasher,Dryer,Refrigerator,Stove,Washer |
| Zoning | RM3 |
| Construction Materials | Wood Siding |
| Exclusions | Freezer |
| Year Built | 1907 |
| Stories Count | 2 |
| Property Subtype | Duplex Up/Down |
| County | Niagara |
| New Construction | false |
| Property Type | Residential Income |
| Attached Garage | false |
| Facing Direction | East |
| Garage Y/N | false |
| Other Structures | Shed(s),Workshop,Other |
| Status | Active |
| Directions | CORNER OF PLYMOUTH AND FIRST STREET |
| High School | Eastdale Secondary School, Notre Dame College School |
| City | Welland |
| Senior Community Y/N | false |
| Open Parking Spaces | 3 |
| Number Of Units Total | 2 |
| MLS Area | Welland |
| Carport Y/N | false |
| Elementary School | Plymouth Public School, St. Mary Catholic Elementary School |
| MLS Area Minor | 773 - Lincoln/Crowland |
| Building Area Units | Square Feet |
| Standard Status | Active |
| Virtual Tour | https://youtu.be/e7h3Oqgc8HA |
Interior Features
| Interior Amenities | Separate Hydro Meters |
|---|---|
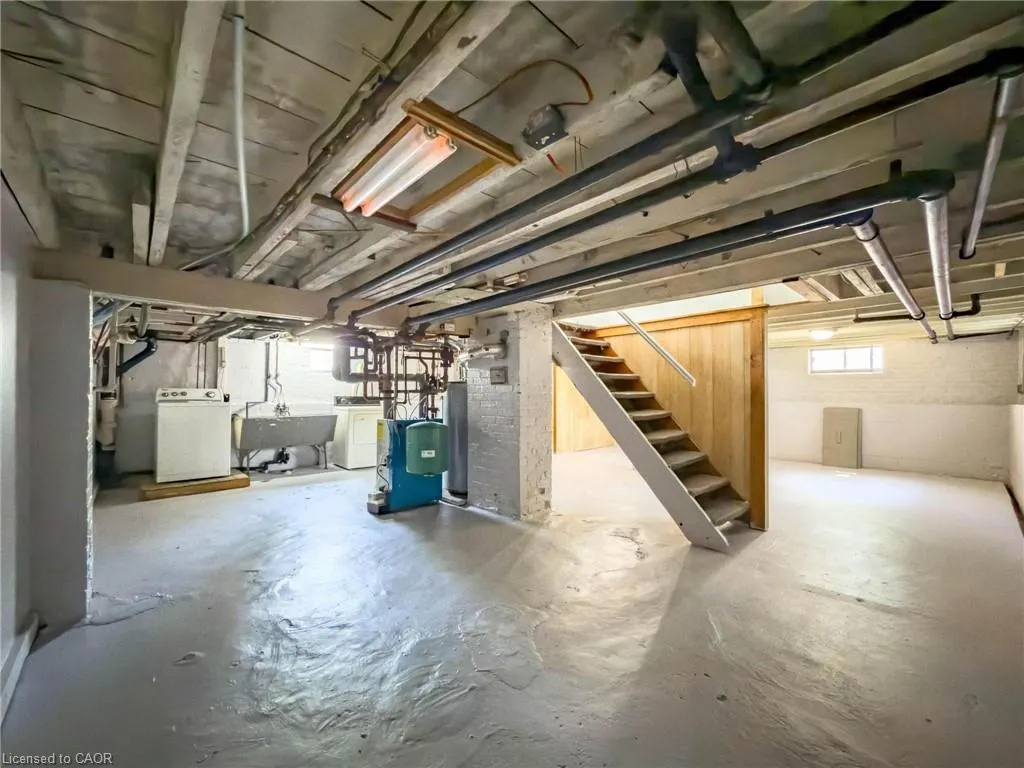
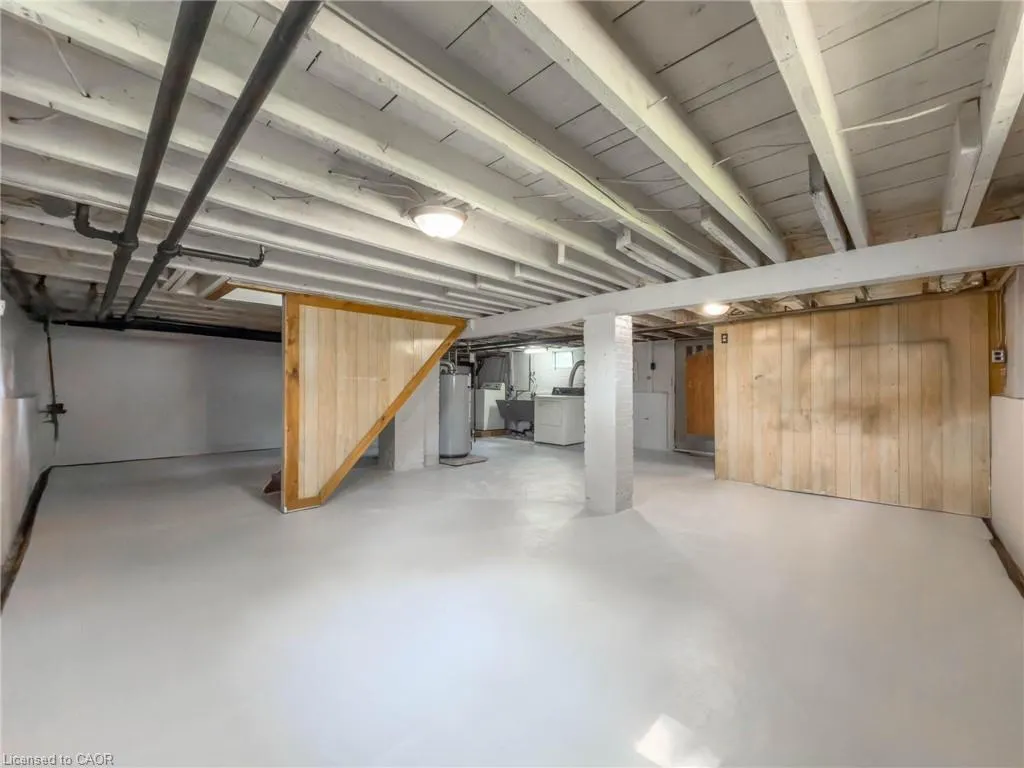
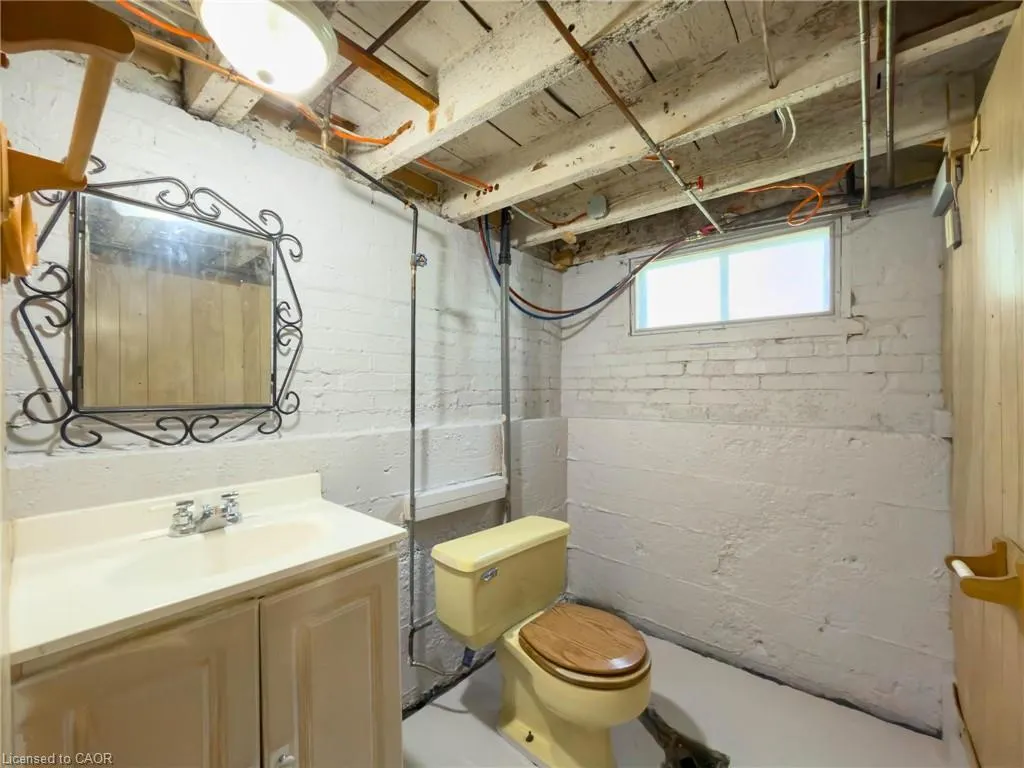
| Basement | Walk-Up Access,Full,Partially Finished |
| Total Stories | 2 |
| Air Conditioning Y/N | false |
| Heating Y/N | true |
| Fireplace Y/N | false |
| Above Grade Finished Area | 1520 |
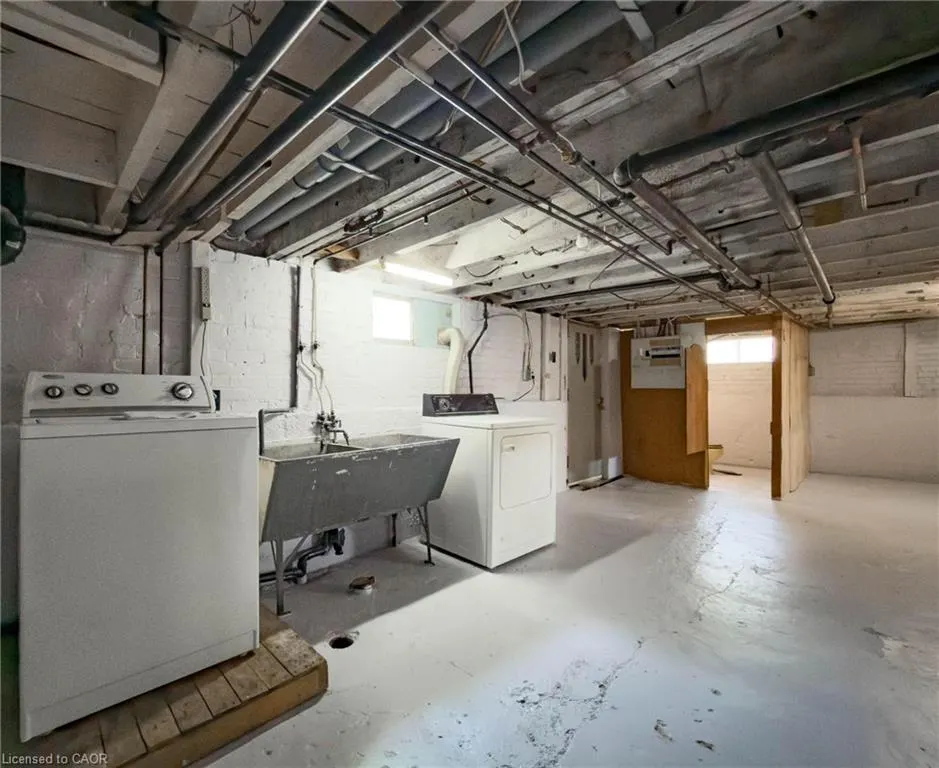
| Laundry Features | In-Suite |
| Total Bedrooms | 4 |
| Below Grade Finished Area Unit Type | Square Feet |
| Above Grade Finished Area Unit Type | Square Feet |
| Total Baths | 3 |
Exterior Features
| Parking Features | Gravel |
|---|---|
| Lot Features | Rectangular,Hospital,Park,Public Transit,Schools |
| Water Source | Municipal |
| Total Parking | 3 |
| Inclusions | Other,2 Fridges, 2 Stoves, Dishwasher, 2 Washer, 2 Dryer |
| Foundation Details | Poured Concrete |
| Building Area Total | 1520 |
| Lot Dimensions | 52.05 x 159.66 |
| Frontage Length | 52.05 |
| Frontage Type | West |
| Waterfront Y/N | false |
| Crops Included Y/N | false |
Amenities
- Foreclosure
- Views
- Short Sale
- New Construction
- Adult 55+
- Lease To Own
- No Strata Fees
- Furnished
- Primary On Main
- Air Conditioning
- Seller Finance
- Green
- Fixer Upper
- Horse
- Golf
- Fireplace
- Deck
- Garage
- Basement
- Pool
Property vs Multi-Family Average in L3B 3C5
In The Neighbourhood
Welland (Lincoln/Crowland)
$ 999,900
- Type
- Multi-Family
- Rooms
- 8 Beds + 4.5 Baths
COLDWELL BANKER ADVANTAGE REAL ESTATE INC, BROKERAGE
Welland (Lincoln/Crowland)
$ 799,900
- Type
- Multi-Family
- Size
- 3,328 SqFt
- Rooms
- 0 Beds + 0 Baths
COLDWELL BANKER ADVANTAGE REAL ESTATE INC, BROKERAGE
Welland (Lincoln/Crowland)
$ 998,000
- Type
- Multi-Family
- Size
- 3,100 SqFt
- Rooms
- 0 Beds + 1 Baths
BOLDT REALTY INC., BROKERAGE
Welland (Lincoln/Crowland)
$ 1,550
- Type
- Multi-Family
- Rooms
- 2 Beds + 1 Baths
RE/MAX GARDEN CITY REALTY INC, BROKERAGE
Welland (Lincoln/Crowland)
$ 1,500
- Type
- Multi-Family
- Rooms
- 1 Beds + 1 Baths
RE/MAX GARDEN CITY REALTY INC, BROKERAGE
Welland (Lincoln/Crowland)
$ 1,700
- Type
- Multi-Family
- Rooms
- 2 Beds + 1 Baths
RE/MAX GARDEN CITY REALTY INC, BROKERAGE
Welland (Lincoln/Crowland)
$ 780,000
- Type
- Multi-Family
- Rooms
- 4 Beds + 3 Baths
RE/MAX ESCARPMENT REALTY INC., BROKERAGE
Welland (Lincoln/Crowland)
$ 1,795
- Type
- Multi-Family
- Rooms
- 2 Beds + 1 Baths
RE/MAX NIAGARA REALTY LTD, BROKERAGE
Welland (Lincoln/Crowland)
$ 1,895
- Type
- Multi-Family
- Rooms
- 2 Beds + 1 Baths
RE/MAX NIAGARA REALTY LTD, BROKERAGE
Welland (Lincoln/Crowland)
$ 1,795
- Type
- Multi-Family
- Rooms
- 2 Beds + 1 Baths
RE/MAX NIAGARA REALTY LTD, BROKERAGE

 Data provided by the Ontario Regional Technology & Information Systems. The information is deemed reliable, but is not guaranteed. Not intended to solicit buyers or sellers, landlords or tenants currently under contract.
The trademarks REALTOR®, REALTORS® and the REALTOR® logo are controlled by The Canadian Real Estate Association (CREA) and identify real estate professionals who are members of CREA. The trademarks MLS®, Multiple Listing Service® and the associated logos are owned
Data provided by the Ontario Regional Technology & Information Systems. The information is deemed reliable, but is not guaranteed. Not intended to solicit buyers or sellers, landlords or tenants currently under contract.
The trademarks REALTOR®, REALTORS® and the REALTOR® logo are controlled by The Canadian Real Estate Association (CREA) and identify real estate professionals who are members of CREA. The trademarks MLS®, Multiple Listing Service® and the associated logos are owned