



Address
111 Mcalpine Avenue S, Welland, ON
Price
$ 762,000
Property Attributes
- ID#40840150
- TypeMulti-Family
- Listing Status Conditional
- CityWelland
- AreaWelland
- Neighbourhood773 - Lincoln/Crowland
- Postal CodeL3B 1T7
- Style
- Taxes$ 3175
- Price$ 762,000
- Bedrooms6
- Full Bathrooms4
- Half Bathrooms0
- Sqr Footage2347
Data Source:
Ontario Regional (ITSO)
Property Description
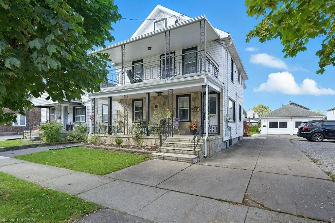
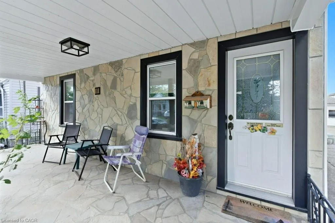
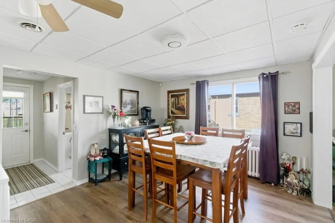
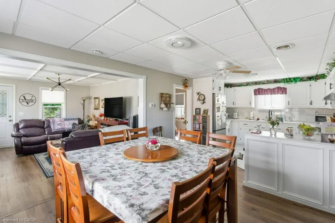
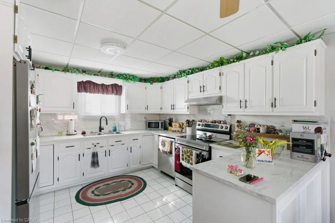
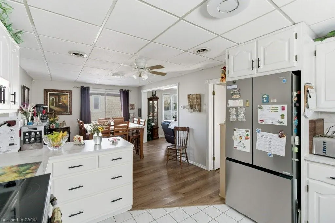
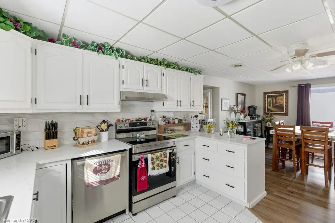
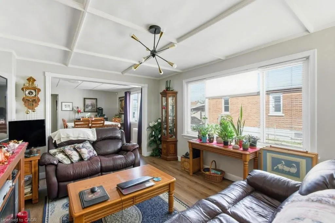
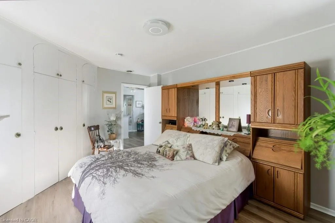
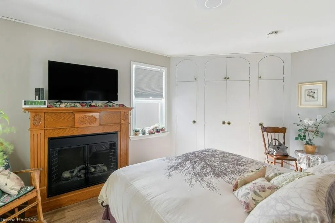
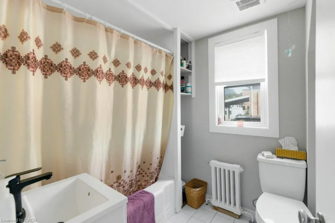
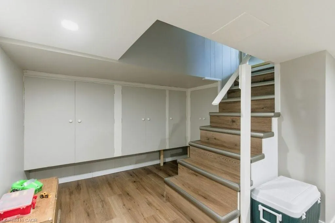
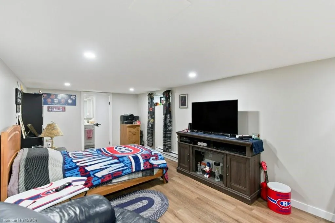
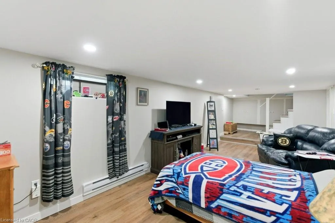
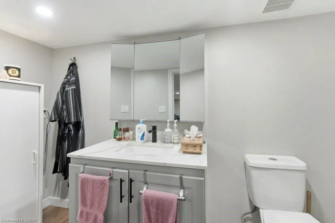
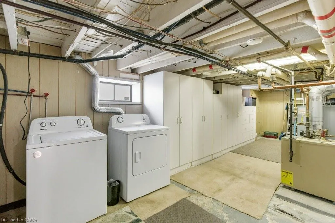
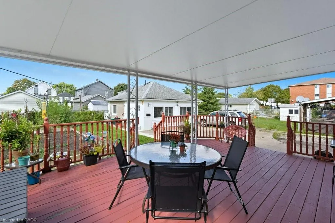
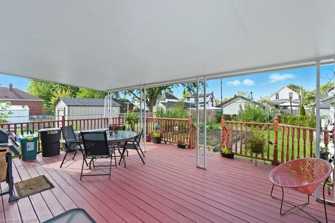
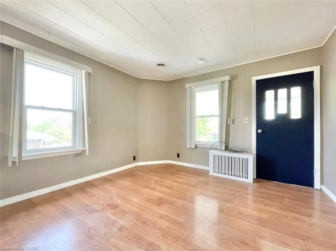
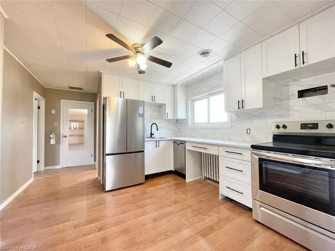
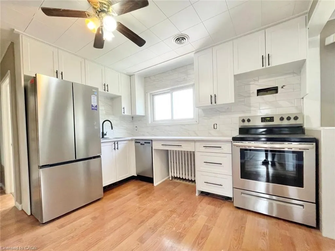
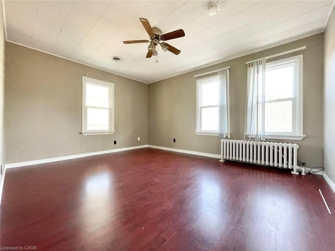
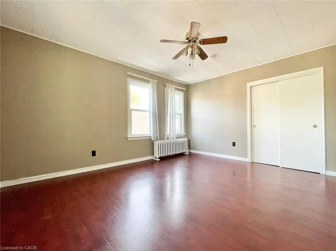
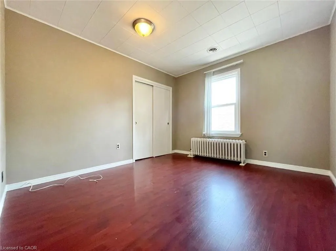
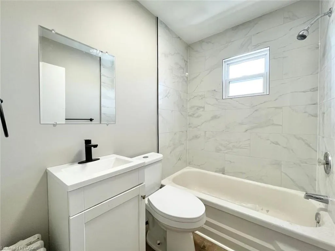
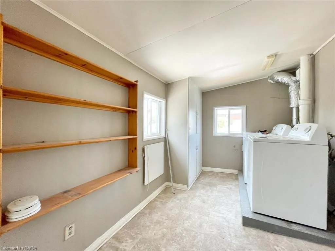
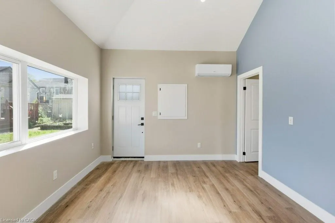
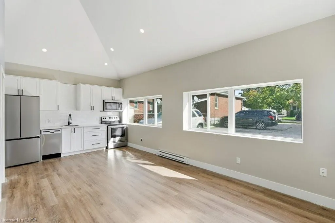
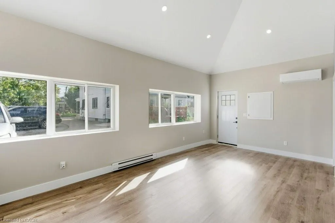
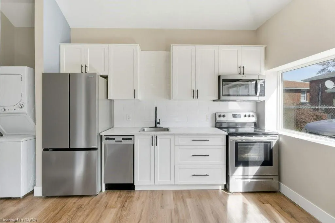
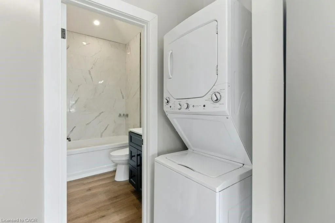
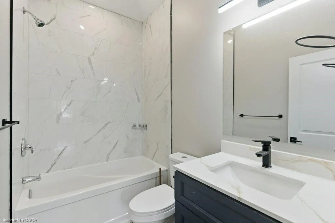
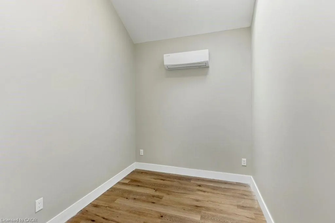
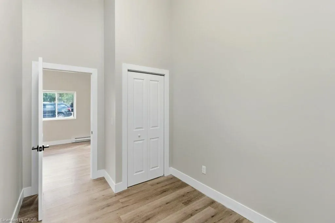
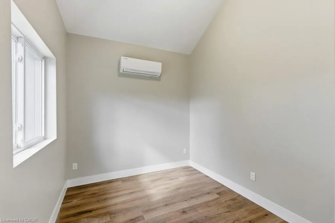
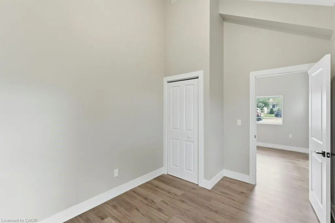
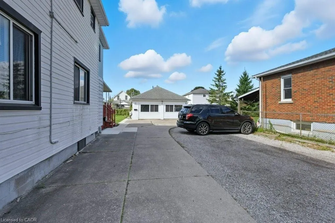
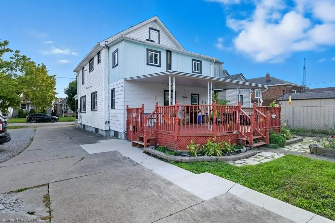
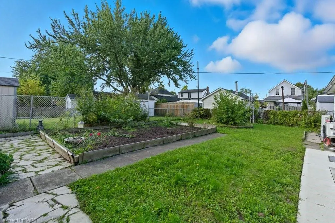
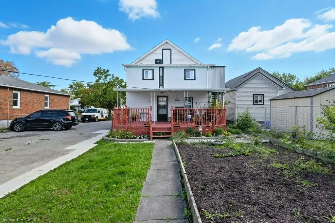
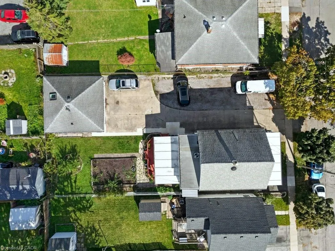
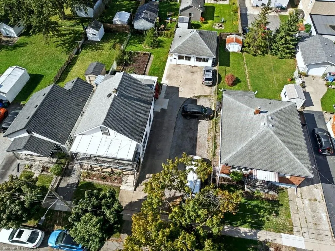
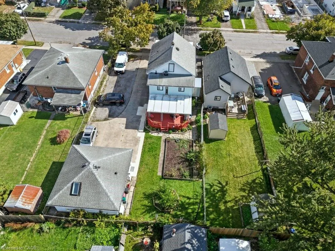
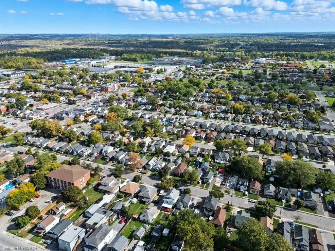
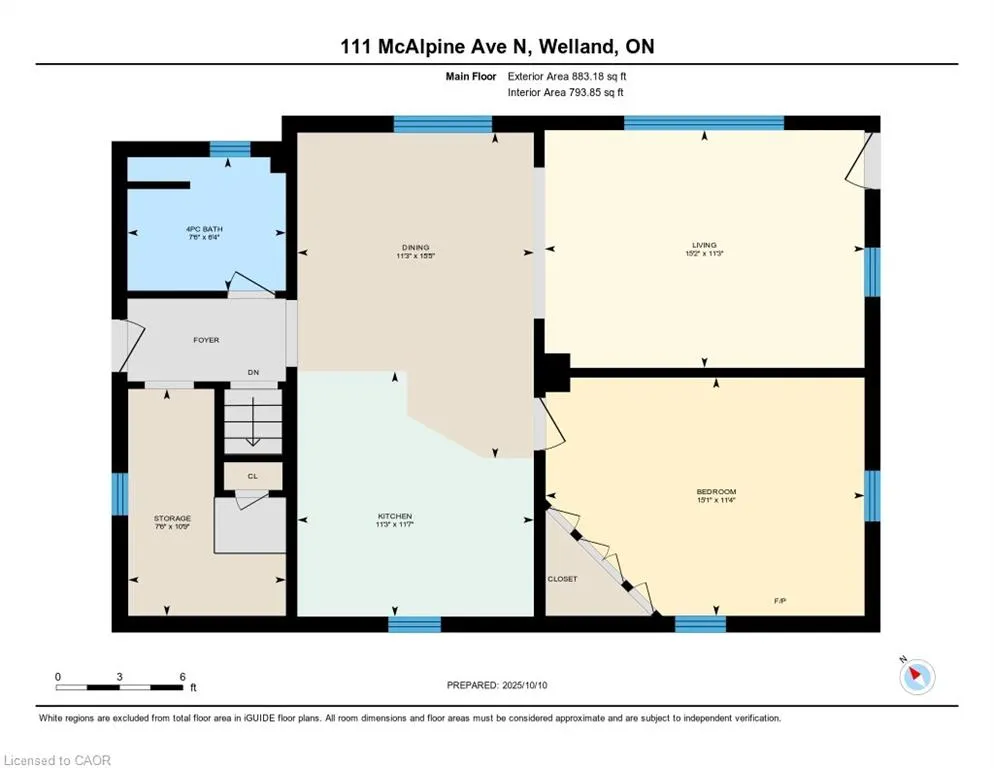
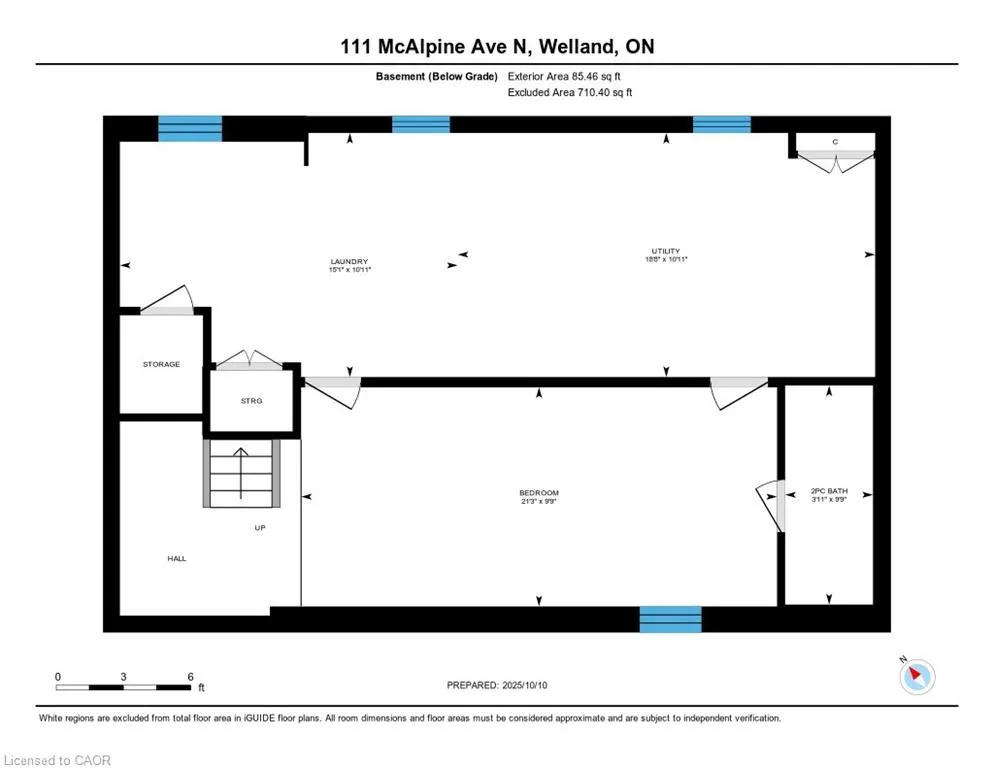
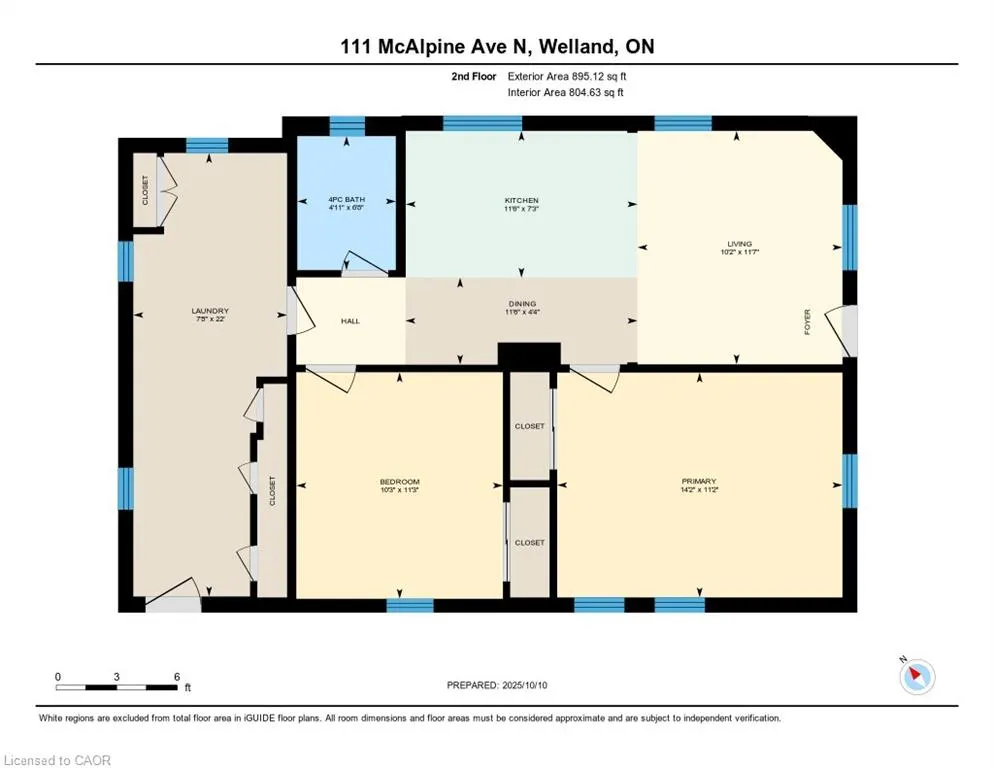
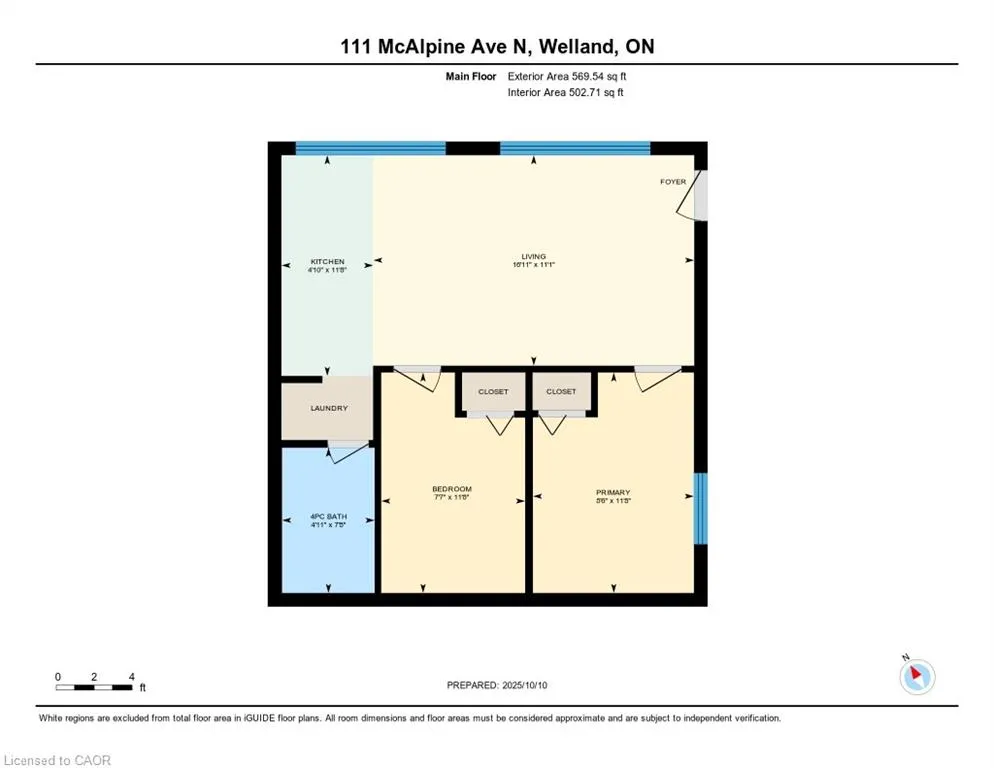
Welcome to 111 McAlpine Ave. S., Welland! A turn-key investment opportunity offering a legal duplex plus an ADU. The property features two units in the main building and a standalone 2-bedroom Additional Dwelling Unit (ADU), all professionally managed and maintained with no tenant issues. The main floor unit spans the main level and basement of the home, featuring 1+1 bedrooms, 1.5 baths, large kitchen, separate living and dining spaces, front porch and back deck! The second-floor unit offers 2 bedrooms, 1 bath, open concept living-dining-kitchen area, and access to a private front balcony. The ADU includes 2 bedrooms, 1 bath, and a bright, open layout. Each unit has separate hydro meters, private laundry, and dedicated parking (one spot per unit per leases, but the driveway fits 6+ cars). Tenants are current and paying market rents, ensuring a strong, stable income stream. Located close to shopping, schools, highway access, and public transit, this property combines modern living with excellent convenience. Perfect for investors seeking a hands-free, income-generating property in a desirable Welland location.
| Elementary School | High School |
|---|---|
| St. Andrew/Plymouth Ps Elementary School | Notre Dame/Eastdale High School |
| Price History | |
|---|---|
| 6/16/2026 | Listed $772,000 |
| 9/9/2026 | 1$762,000 |
General Features
| Living Area | 2347 |
|---|---|
| Sewer | Sewer (Municipal) |
| Heating | Electric,Natural Gas,Heat Pump,Radiant |
| Cooling | Central Air,Wall Unit(s) |
| Roof | Asphalt Shing |
| Appliances | Dishwasher,Dryer,Refrigerator,Stove,Washer |
| Zoning | RL2 |
| Construction Materials | Stone,Vinyl Siding |
| Exclusions | Tenants' Belongings |
| Stories Count | 2 |
| Property Subtype | Multi-3 Unit |
| County | Niagara |
| New Construction | false |
| Property Type | Residential Income |
| Garage Y/N | false |
| Status | Conditional |
| Directions | East Main to McAlpine south on McAlpine |
| High School | Notre Dame/Eastdale |
| City | Welland |
| Senior Community Y/N | false |
| Open Parking Spaces | 6 |
| Number Of Units Total | 3 |
| MLS Area | Welland |
| Elementary School | St. Andrew/Plymouth Ps |
| MLS Area Minor | 773 - Lincoln/Crowland |
| Virtual Tour | https://unbranded.youriguide.com/111_mcalpine_ave_n_welland_on/ |
| Building Area Units | Square Feet |
| Standard Status | Active Under Contract |
| Virtual Tour | https://youriguide.com/111_mcalpine_ave_n_welland_on/ |
Interior Features
| Interior Amenities | Accessory Apartment,Separate Heating Controls,Separate Hydro Meters |
|---|---|
| Basement | Full,Finished |
| Total Stories | 2 |
| Air Conditioning Y/N | false |
| Heating Y/N | true |
| Fireplace Y/N | false |
| Above Grade Finished Area | 2347 |
| Laundry Features | In-Suite |
| Total Bedrooms | 6 |
| Below Grade Finished Area Unit Type | Square Feet |
| Above Grade Finished Area Unit Type | Square Feet |
| Total Baths | 4 |
Exterior Features
| Lot Features | Rectangular,Highway Access,Place of Worship,Public Transit,Schools,Shopping Nearby |
|---|---|
| Water Source | Municipal |
| Total Parking | 6 |
| Inclusions | Other,3 Fridges, 3 Stoves, 3 Dishwashers, 2 B/I Microwaves, 2 Washers, 2 Dryers, 1 Combined Washer-Dryer, 2 water Heaters |
| Foundation Details | Concrete Block |
| Building Area Total | 2347 |
| Lot Dimensions | 60 x 119 |
| Frontage Length | 60.00 |
| Frontage Type | West |
| Waterfront Y/N | false |
| Crops Included Y/N | false |
Amenities
- Foreclosure
- Views
- Short Sale
- New Construction
- Adult 55+
- Lease To Own
- No Strata Fees
- Furnished
- Primary On Main
- Air Conditioning
- Seller Finance
- Green
- Fixer Upper
- Horse
- Golf
- Fireplace
- Deck
- Garage
- Basement
- Pool
Property vs Multi-Family Average in L3B 1T7
In The Neighbourhood
Welland (Lincoln/Crowland)
$ 999,900
- Type
- Multi-Family
- Rooms
- 8 Beds + 4.5 Baths
COLDWELL BANKER ADVANTAGE REAL ESTATE INC, BROKERAGE
Welland (Lincoln/Crowland)
$ 799,900
- Type
- Multi-Family
- Size
- 3,328 SqFt
- Rooms
- 0 Beds + 0 Baths
COLDWELL BANKER ADVANTAGE REAL ESTATE INC, BROKERAGE
Welland (Lincoln/Crowland)
$ 998,000
- Type
- Multi-Family
- Size
- 3,100 SqFt
- Rooms
- 0 Beds + 1 Baths
BOLDT REALTY INC., BROKERAGE
Welland (Lincoln/Crowland)
$ 1,550
- Type
- Multi-Family
- Rooms
- 2 Beds + 1 Baths
RE/MAX GARDEN CITY REALTY INC, BROKERAGE
Welland (Lincoln/Crowland)
$ 1,500
- Type
- Multi-Family
- Rooms
- 1 Beds + 1 Baths
RE/MAX GARDEN CITY REALTY INC, BROKERAGE
Welland (Lincoln/Crowland)
$ 1,700
- Type
- Multi-Family
- Rooms
- 2 Beds + 1 Baths
RE/MAX GARDEN CITY REALTY INC, BROKERAGE
Welland (Lincoln/Crowland)
$ 780,000
- Type
- Multi-Family
- Rooms
- 4 Beds + 3 Baths
RE/MAX ESCARPMENT REALTY INC., BROKERAGE
Welland (Lincoln/Crowland)
$ 1,795
- Type
- Multi-Family
- Rooms
- 2 Beds + 1 Baths
RE/MAX NIAGARA REALTY LTD, BROKERAGE
Welland (Lincoln/Crowland)
$ 1,895
- Type
- Multi-Family
- Rooms
- 2 Beds + 1 Baths
RE/MAX NIAGARA REALTY LTD, BROKERAGE
Welland (Lincoln/Crowland)
$ 1,795
- Type
- Multi-Family
- Rooms
- 2 Beds + 1 Baths
RE/MAX NIAGARA REALTY LTD, BROKERAGE

 Data provided by the Ontario Regional Technology & Information Systems. The information is deemed reliable, but is not guaranteed. Not intended to solicit buyers or sellers, landlords or tenants currently under contract.
The trademarks REALTOR®, REALTORS® and the REALTOR® logo are controlled by The Canadian Real Estate Association (CREA) and identify real estate professionals who are members of CREA. The trademarks MLS®, Multiple Listing Service® and the associated logos are owned
Data provided by the Ontario Regional Technology & Information Systems. The information is deemed reliable, but is not guaranteed. Not intended to solicit buyers or sellers, landlords or tenants currently under contract.
The trademarks REALTOR®, REALTORS® and the REALTOR® logo are controlled by The Canadian Real Estate Association (CREA) and identify real estate professionals who are members of CREA. The trademarks MLS®, Multiple Listing Service® and the associated logos are owned