

Address
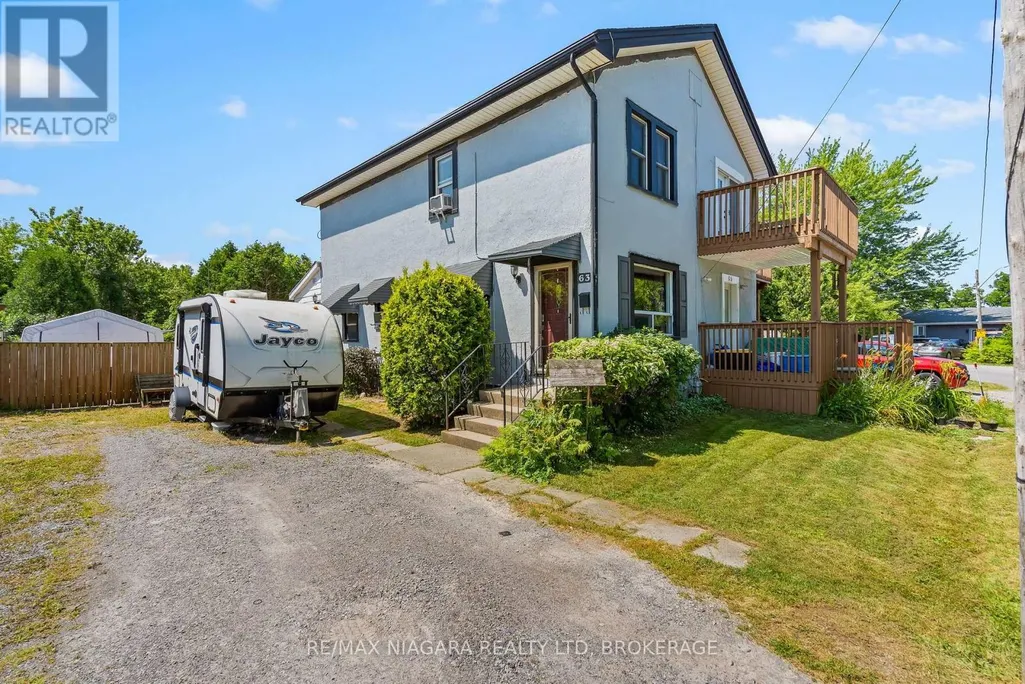
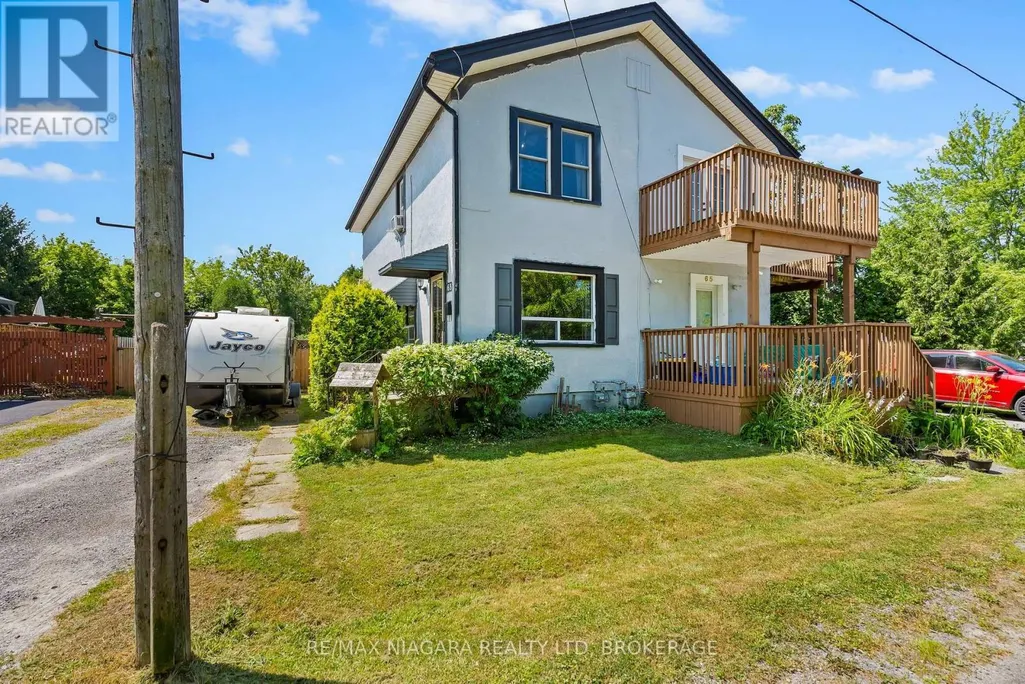
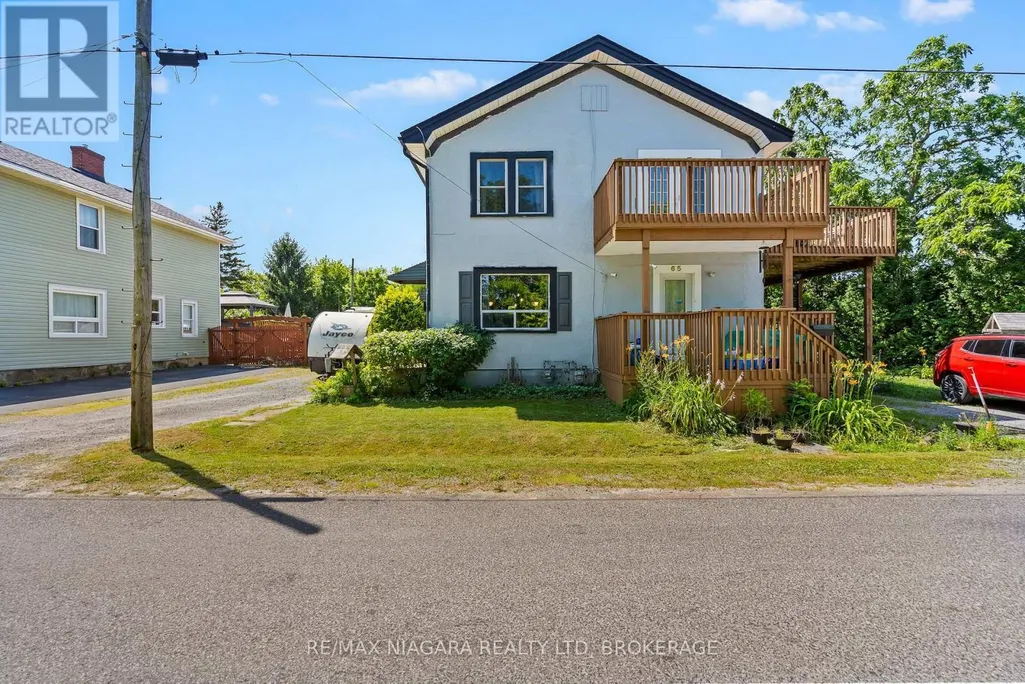
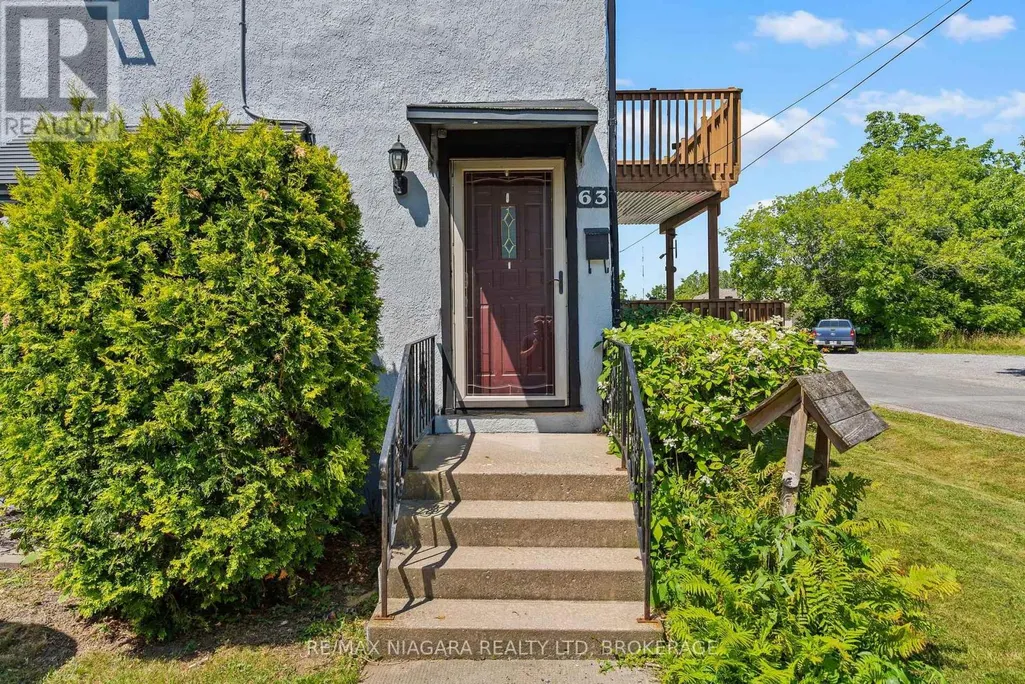
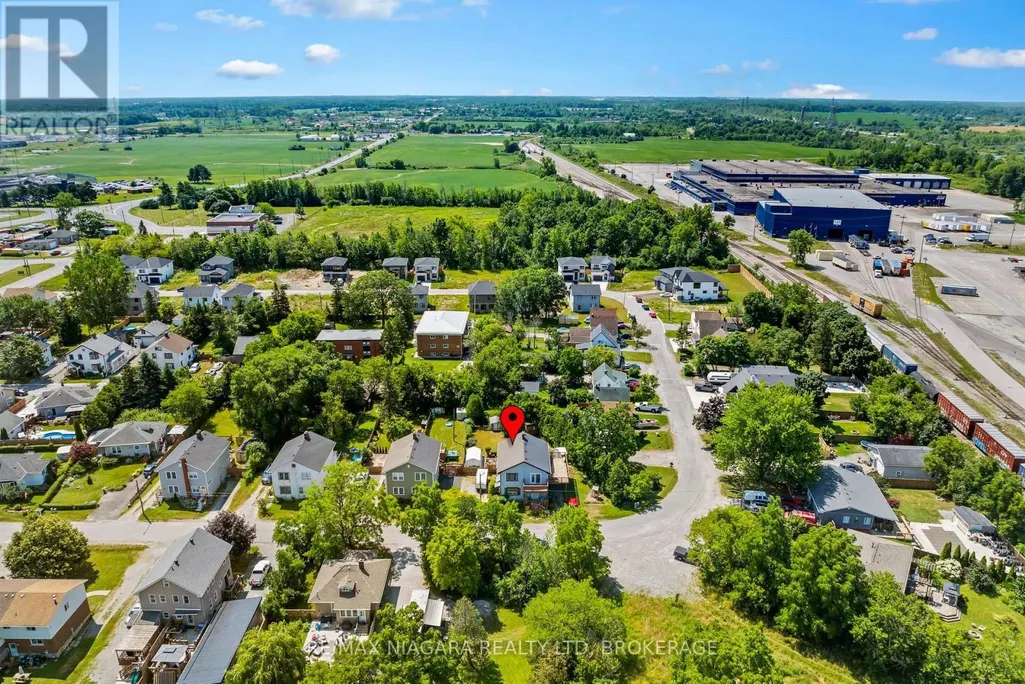
63 Hodgkins Avenue, Thorold (Allanburg/Thorold South), ON
Price
$ 389,900
Property Attributes
- ID#X13589916
- TypeSingle Family
- Listing Status Active
- MunicipalityThorold (Allanburg/Thorold South)
- CityThorold (Allanburg/Thorold South)
- Area556 - Allanburg/Thorold South
- Neighbourhood556 - Allanburg/Thorold South
- Postal CodeL2V 1M2
- Style
- Price$ 389,900
- Bedrooms3
- Bathrooms1
- Half Bathrooms0
Data Source:
Canadian Real Estate Association (CREA)
Property Description
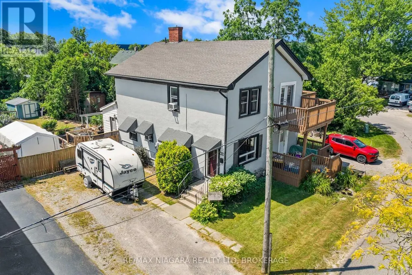
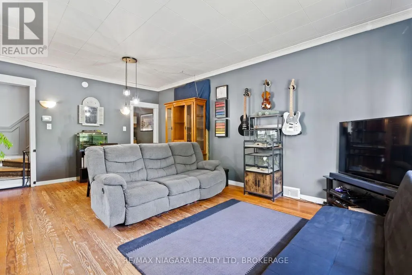
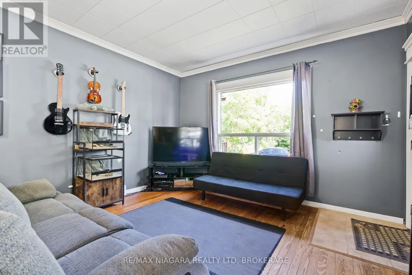
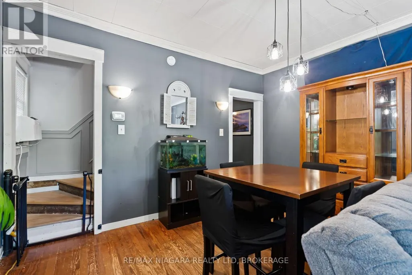
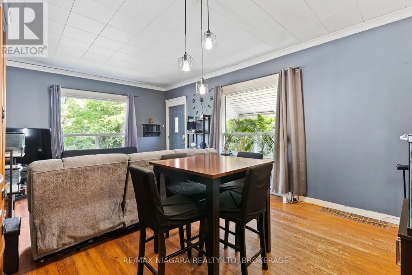
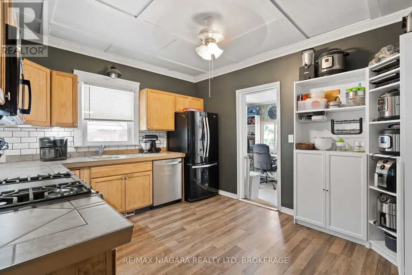
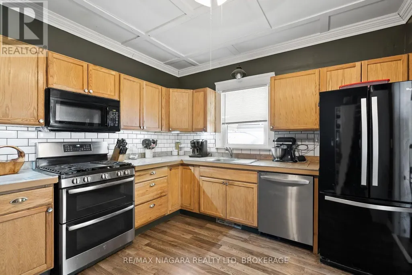
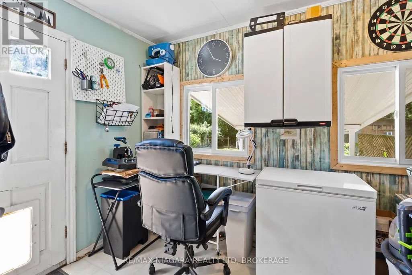
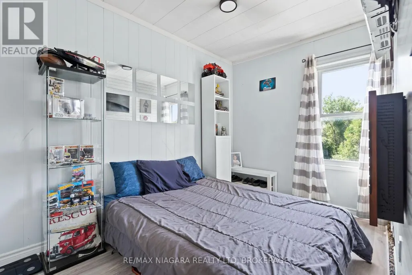
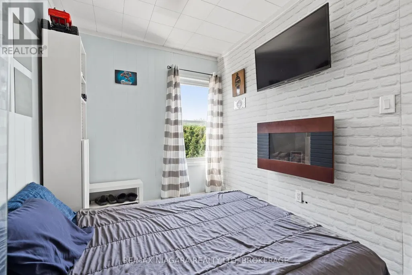
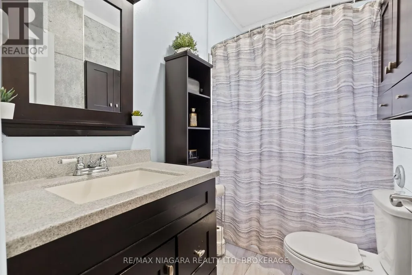
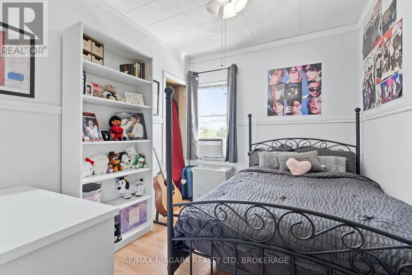
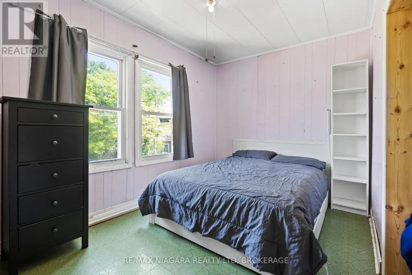
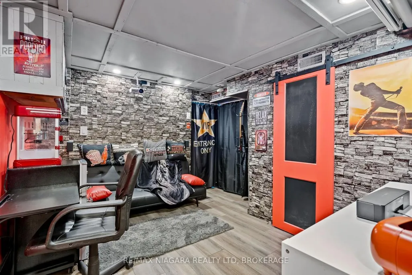
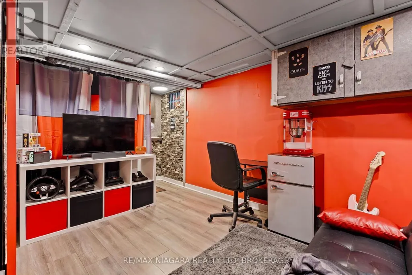
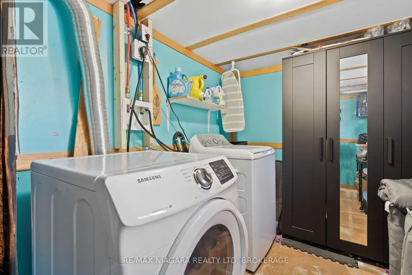
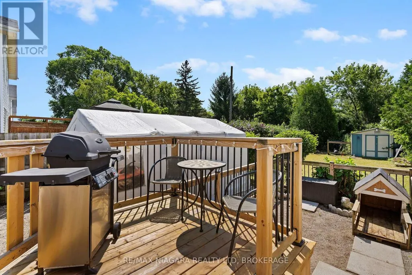
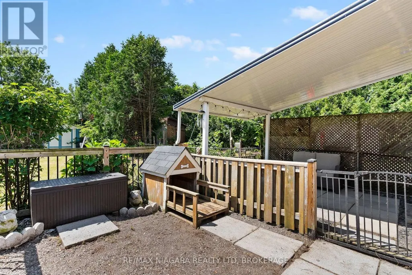
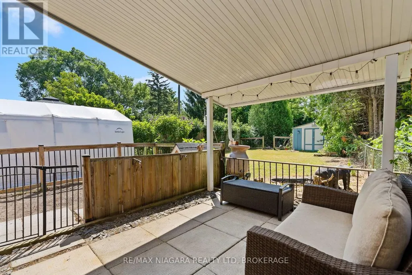
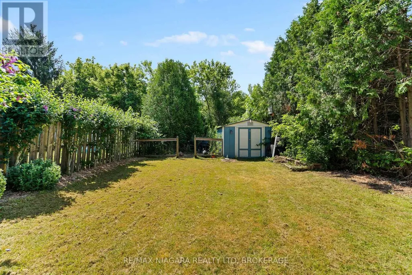
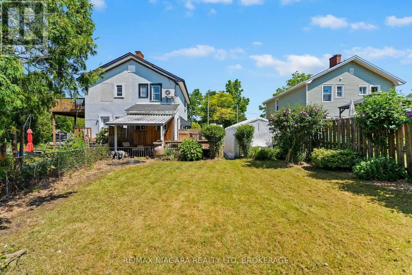
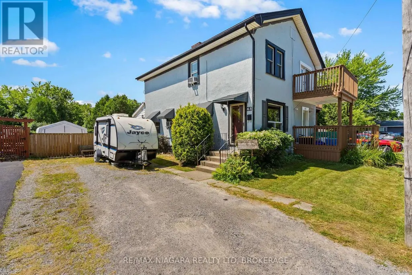
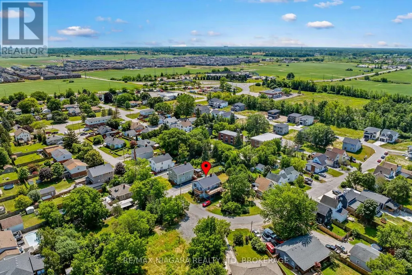
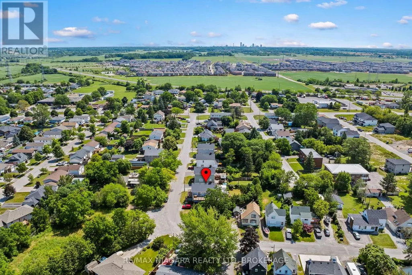
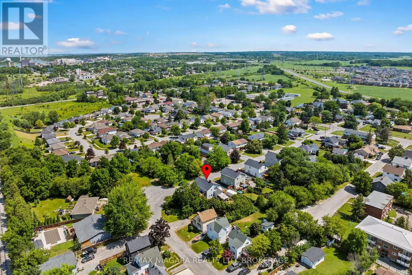
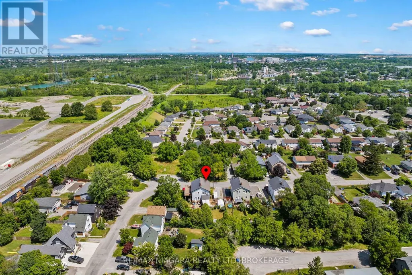
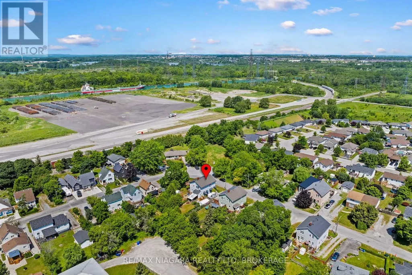
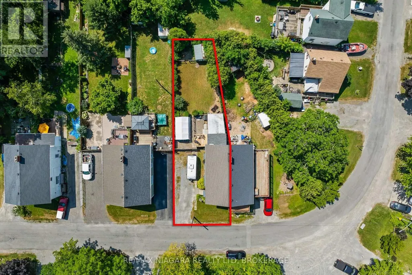
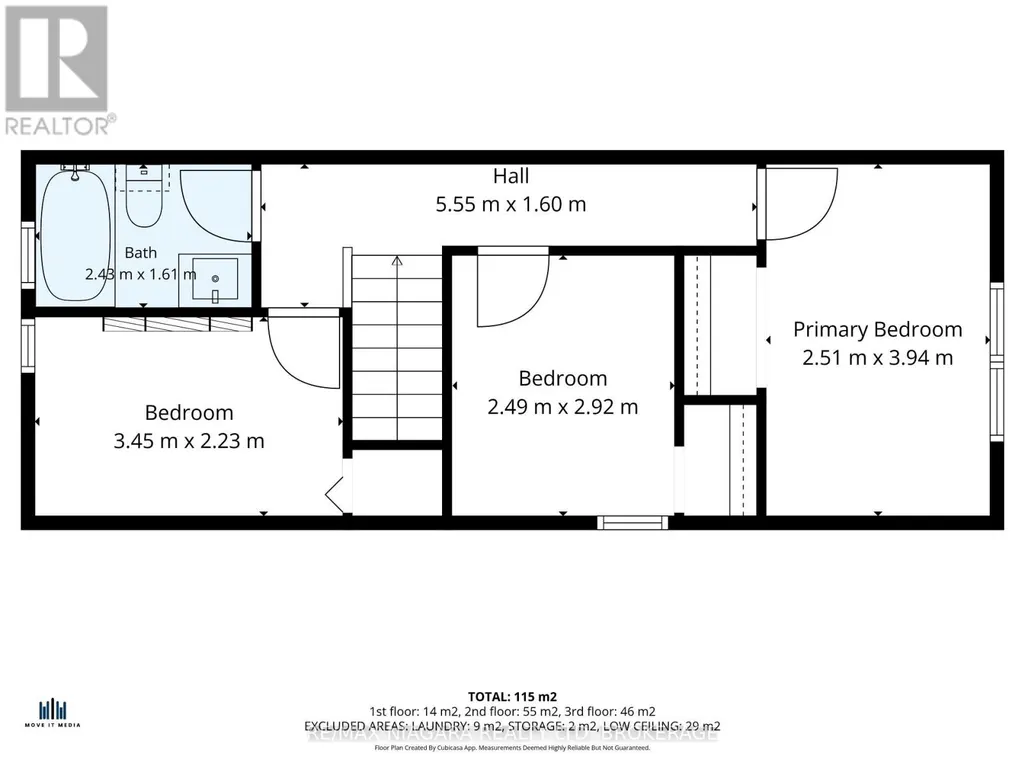
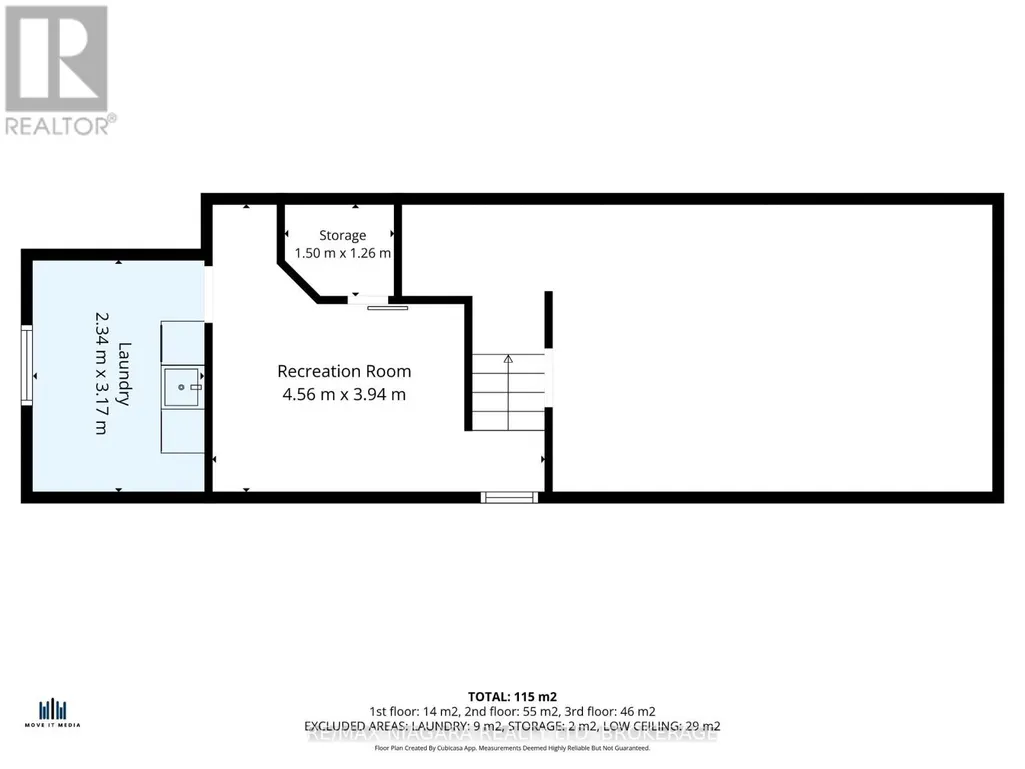
Quick possession is available on this 3 bedroom semi in up and coming Thorold! Newer homes in the area. Ideal for 1st time home owners or investment opportunity! Enjoy a bright living area with a combination living room and dining room and stairs to the upper area with three bedrooms and a 4 piece main bath. There are ample cabinets and even room for a small table in the kitchen which leads to a rear enclosed porch/mud room and huge fenced yard. Enjoy warm summer evenings on your rear patio overlooking your landscape pond and deep lot with a treed back drop. The lower level has a fun recreation area, laundry and a rough-in for a 2nd bath. Updates include furnace(2024), Service Panel (2023), Shingles (2019), vinyl windows, exterior painting (2026). Start building your financial future! (id:7434)
General Features
| Features | Level lot, Level, Carpet Free |
|---|---|
| Community Features | School Bus |
| Property Type | Single Family |
| Zoning Description | R2A |
| CommunityName | 556 - Allanburg/Thorold South |
| Amenities | Place of Worship |
| Building Age | 100+ years |
| Building Appliances | Water Heater - Tankless, Water meter, Dishwasher, Dryer, Washer |
| Building Cooling Type | Window air conditioner |
| Location Description | Cross Streets: Allanburg Road. ** Directions: Allanburg Road to Hodgkins Avenue. |
| Parking Space Total | 4 |
| Foundation Type | Block, Poured Concrete |
| Building Type | House |
| Ownership Type | Freehold |
| Building.StoriesTotal | 2 |
Interior Features
| Building Fireplace Present | False |
|---|---|
| Building Heating Type | Forced air |
| Building Heating Fuel | Natural gas |
| Basement Development | Partially finished |
| Basement Type | Full (Partially finished) |
| Construction Style Attachment | Semi-detached |
| Living Area Range | 700 |
| Bedrooms | 3 |
Exterior Features
| Structure | Deck, Shed |
|---|---|
| Land Amenities | Place of Worship |
| Sewer | Sanitary sewer |
| Exterior Finish | Stucco |
| Fence Type | Fenced yard |
Room Details
| Room | Dimensions | Level | Flooring | Details |
|---|---|---|---|---|
| Bathroom | 2.43 m x 1.61 m | Second level | 1.61 m | |
| Bedroom 2 | 3.45 m x 2.23 m | Second level | 2.23 m | |
| Bedroom 3 | 2.92 m x 2.49 m | Second level | 2.49 m | |
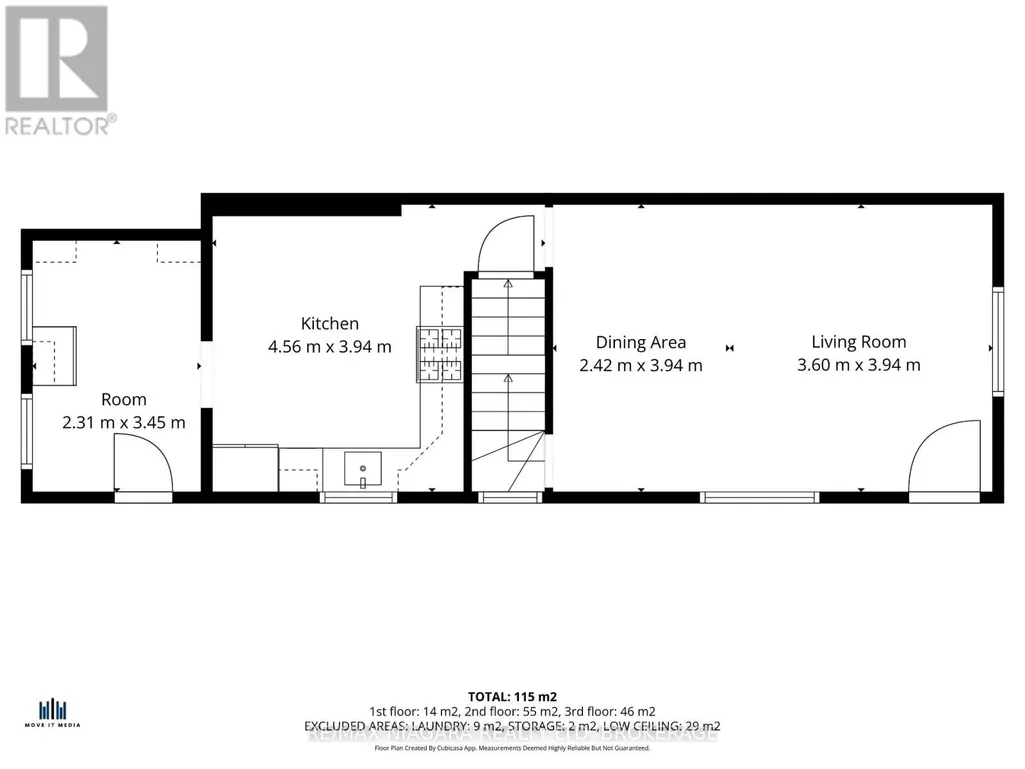
| Dining room | 3.94 m x 2.42 m | Main level | 2.42 m | |
| Kitchen | 4.56 m x 3.94 m | Main level | 3.94 m | |
| Laundry room | 3.17 m x 2.34 m | Basement | 2.34 m | |
| Living room | 3.94 m x 3.6 m | Main level | 3.6 m | |
| Mud room | 3.45 m x 2.31 m | Main level | 2.31 m | |
| Primary Bedroom | 3.94 m x 2.51 m | Second level | 2.51 m | |
| Recreational, Games room | 4.56 m x 3.94 m | Second level | 3.94 m |
Amenities
- Views
- New Construction
- Adult 55+
- Lease To Own
- No Strata Fees
- Furnished
- Primary On Main
- Air Conditioning
- Seller Finance
- Green
- Fixer Upper
- Horse
- Golf
- Fireplace
- Deck
- Garage
- Basement
- Pool

Property vs Single Family Average in L2V 1M2
Price
In The Neighbourhood
Thorold (Allanburg/Thorold South)
$ 649,000
- Type
- Single Family
- Rooms
- 3 Beds + 3 Baths
ROYAL LEPAGE NRC REALTY
Thorold (Allanburg/Thorold South)
$ 550,000
- Type
- Single Family
- Rooms
- 6 Beds + 2 Baths
REVEL Realty Inc., Brokerage
Thorold (Allanburg/Thorold South)
$ 859,900
- Type
- Single Family
- Rooms
- 5 Beds + 4.5 Baths
ROYAL LEPAGE NRC REALTY
Thorold (Allanburg/Thorold South)
$ 699,900
- Type
- Single Family
- Rooms
- 4 Beds + 3 Baths
ROYAL LEPAGE NRC REALTY
Thorold (Allanburg/Thorold South)
$ 479,000
- Type
- Single Family
- Rooms
- 3 Beds + 1.5 Baths
RE/MAX GARDEN CITY REALTY INC, BROKERAGE
Thorold (Allanburg/Thorold South)
$ 899,900
- Type
- Single Family
- Rooms
- 4 Beds + 2.5 Baths
REVEL Realty Inc., Brokerage
Thorold (Allanburg/Thorold South)
$ 899,900
- Type
- Single Family
- Rooms
- 4 Beds + 2.5 Baths
REVEL Realty Inc., Brokerage
Thorold (Allanburg/Thorold South)
$ 899,900
- Type
- Single Family
- Rooms
- 4 Beds + 2.5 Baths
REVEL Realty Inc., Brokerage

 Data provided by the Ontario Regional Technology & Information Systems. The information is deemed reliable, but is not guaranteed. Not intended to solicit buyers or sellers, landlords or tenants currently under contract.
The trademarks REALTOR®, REALTORS® and the REALTOR® logo are controlled by The Canadian Real Estate Association (CREA) and identify real estate professionals who are members of CREA. The trademarks MLS®, Multiple Listing Service® and the associated logos are owned
Data provided by the Ontario Regional Technology & Information Systems. The information is deemed reliable, but is not guaranteed. Not intended to solicit buyers or sellers, landlords or tenants currently under contract.
The trademarks REALTOR®, REALTORS® and the REALTOR® logo are controlled by The Canadian Real Estate Association (CREA) and identify real estate professionals who are members of CREA. The trademarks MLS®, Multiple Listing Service® and the associated logos are owned