















Address
2315 Clifton Street, Thorold (Allanburg/Thorold South), ON
Price
$ 649,000
Property Attributes
- ID#X13778924
- TypeSingle Family
- Listing Status Active
- MunicipalityThorold (Allanburg/Thorold South)
- CityThorold (Allanburg/Thorold South)
- Area556 - Allanburg/Thorold South
- Neighbourhood556 - Allanburg/Thorold South
- Postal CodeL0S 1A0
- StyleBungalow
- Price$ 649,000
- Bedrooms3
- Bathrooms3
- Half Bathrooms0
Data Source:
Canadian Real Estate Association (CREA)
Property Description
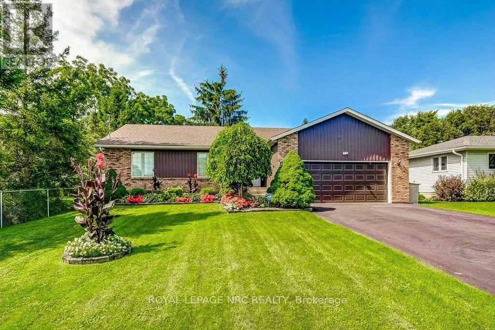
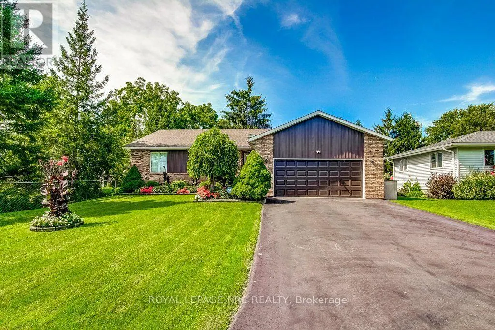
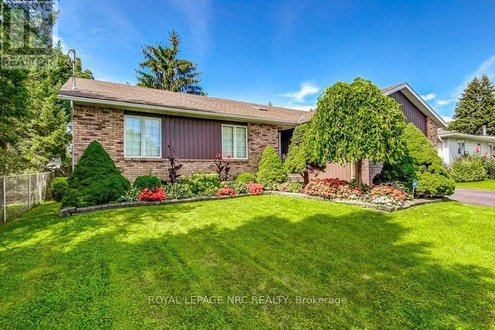
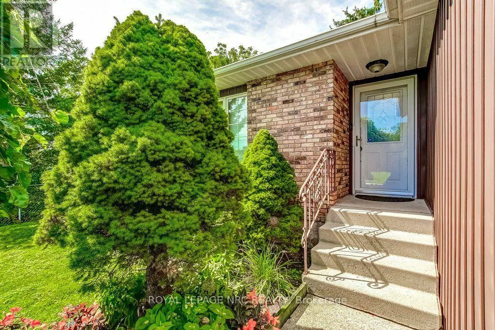
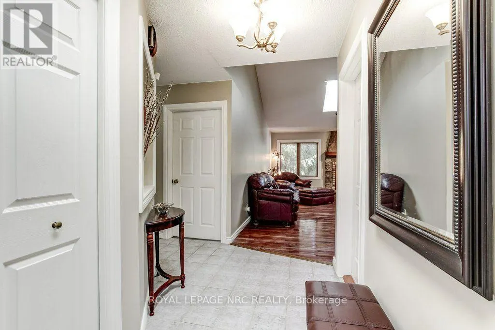
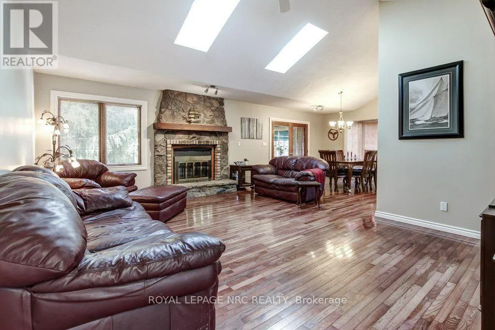
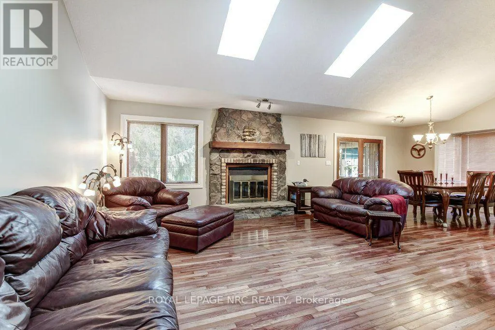
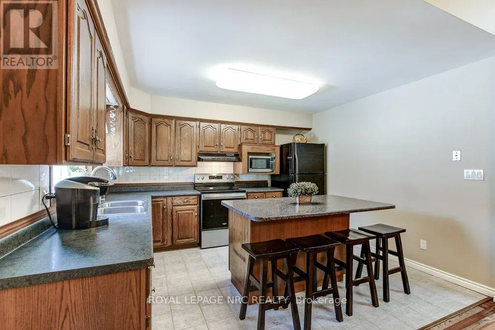
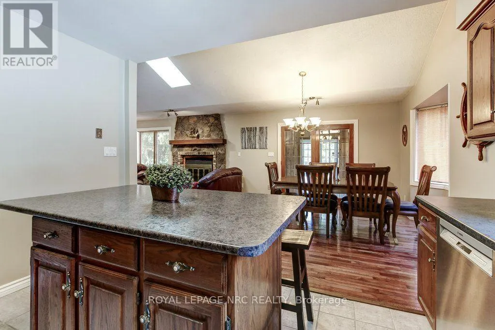
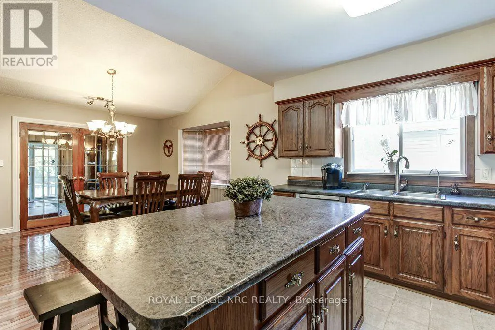
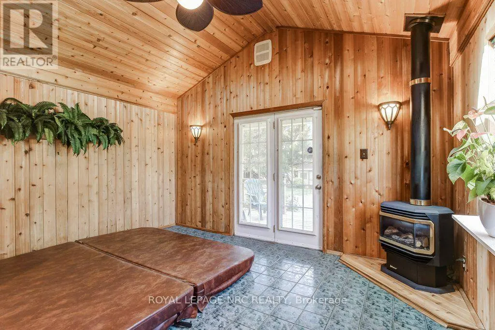
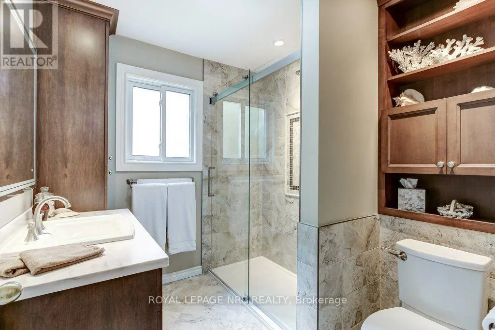
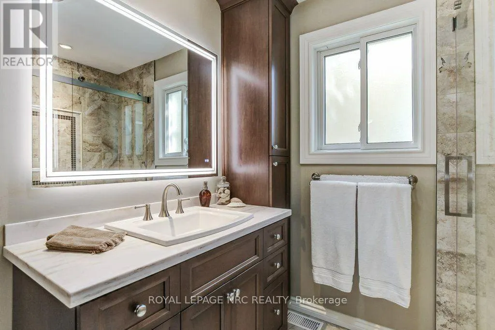
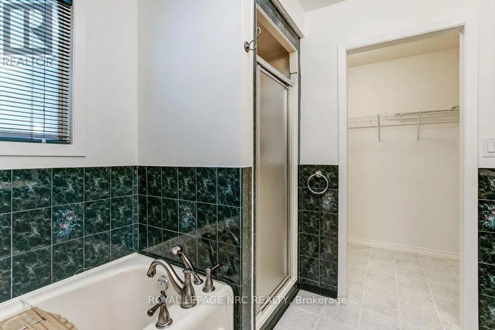
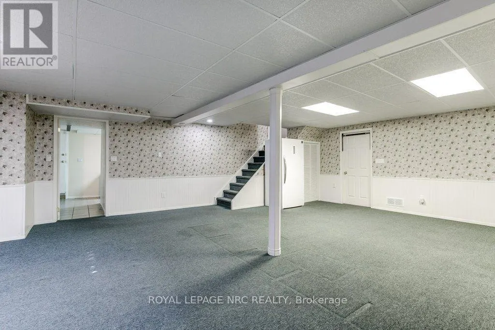
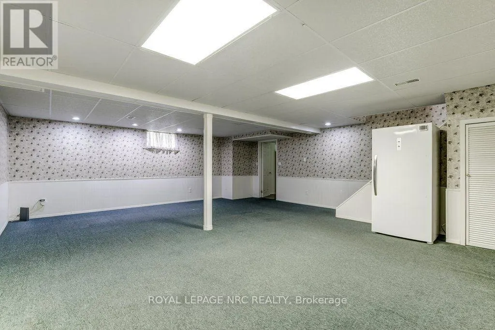
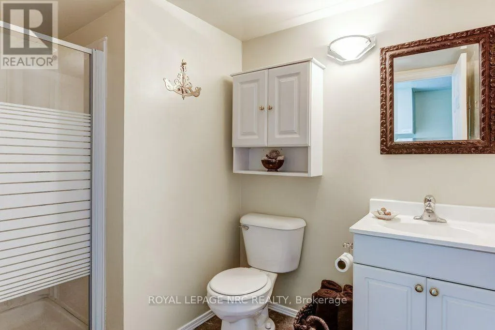
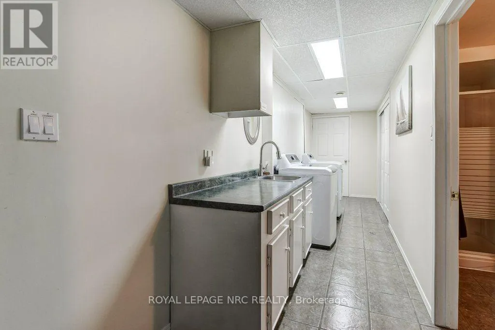
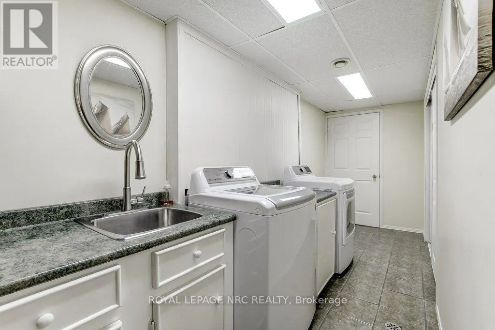
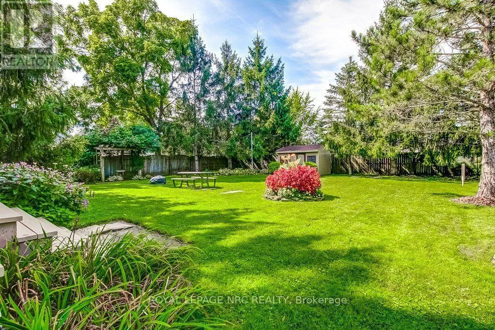
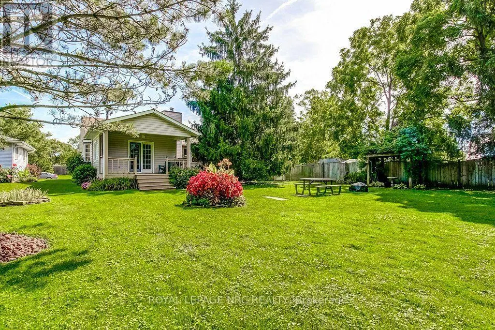
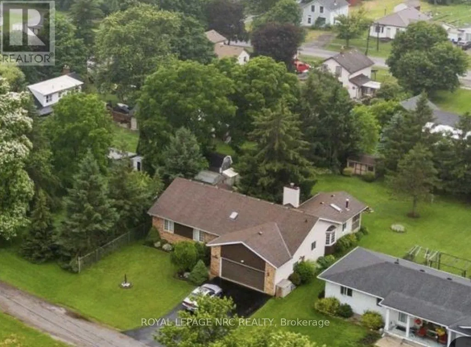
Looking for space for a large family, a flexible multi-generational living arrangement, or potential income from a secondary suite? This spacious 3-bedroom, 3 bathroom, bungalow offers just over 1,800 square feet on the main floor, along with a backyard designed for both entertaining and family enjoyment. The lower level provides excellent flexibility, including a walk-up from the laundry room to the backyard and strong potential for conversion into an additional suite. With a capped water source already in place under the stairs, adding a kitchen would be the main step needed to complete the setup.Features and improvements worthy of note:Garage overhead door new 2026; Whirlpool electric range and Nutone Range hood 2026; LG washer & dryer 2024; Generac generator 22KW with a 10-year warranty (will run the entire house) 2022; New 200 AMP electrical panel 2021; Main bathroom totally renovated in 2020; Year-round sunroom with a hot tub (new heater 2017, new pump 2019, new 4hp motor 2020), also features a gas stove; 4 skylights that were installed in 2018 in conjunction with the new roof shingles, 2 of the skylights have Velux solar blinds; Trane furnace 2011 with a new motor in 2025; Trane AC 2011 new Carrier coil 2026; ADT security system (not monitored); Security - Blink doorbell and 3 exterior cameras. (id:7434)
General Features
| Features | Cul-de-sac |
|---|---|
| Community Features | School Bus |
| Property Type | Single Family |
| Zoning Description | R2 |
| CommunityName | 556 - Allanburg/Thorold South |
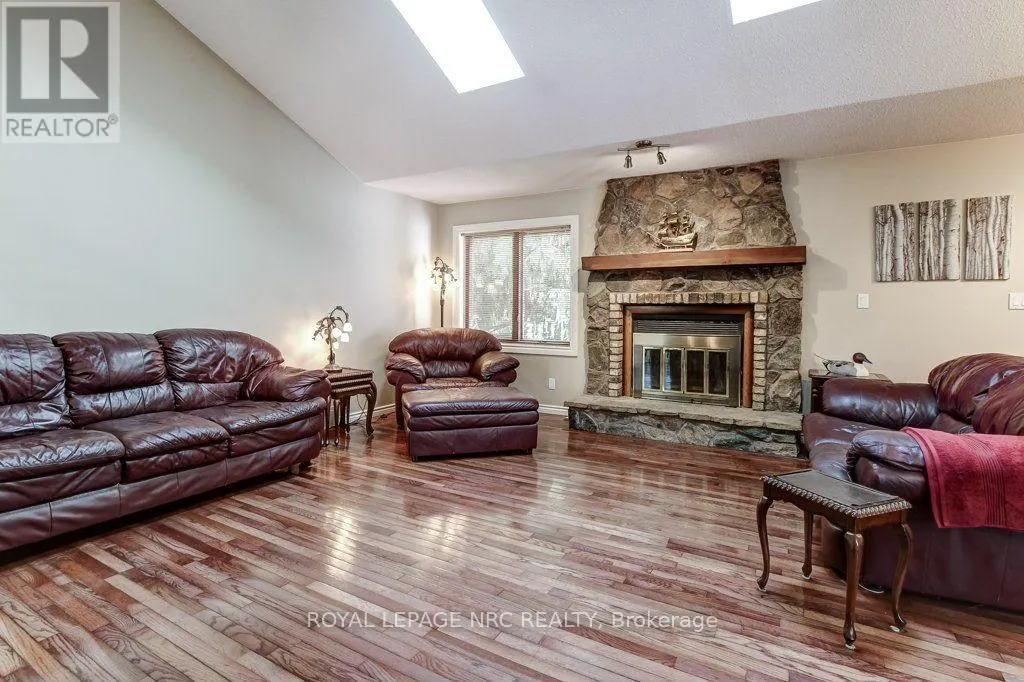
| Building Amenities | Fireplace(s) |
| Building Appliances | Garage door opener remote(s), Blinds, Dishwasher, Dryer, Garage door opener, Hood Fan, Stove, Washer, Window Coverings, Refrigerator |
| Building Architectural Style | Bungalow |
| Building Basement Features | Walk-up |
| Building Cooling Type | Central air conditioning |
| Location Description | Cross Streets: Hwy 20 and Centre Street. ** Directions: Hwy 406 to Hwy 20, right on Centre St, left on Henderson and left on Clifton. |
| Parking Space Total | 6 |
| Foundation Type | Poured Concrete |
| Building Type | House |
| Ownership Type | Freehold |
| Building.StoriesTotal | 1 |
Interior Features
| Building Fireplace Present | True |
|---|---|
| Building Fireplace Type | Free Standing Metal |
| Building Heating Type | Forced air |
| Building Heating Fuel | Natural gas |
| Basement Development | Partially finished |
| Basement Type | Full, N/A (Partially finished), N/A |
| Construction Style Attachment | Detached |
| Flooring Type | Ceramic, Carpeted, Hardwood |
| Living Area Range | 1500 |
| Bedrooms | 3 |
Exterior Features
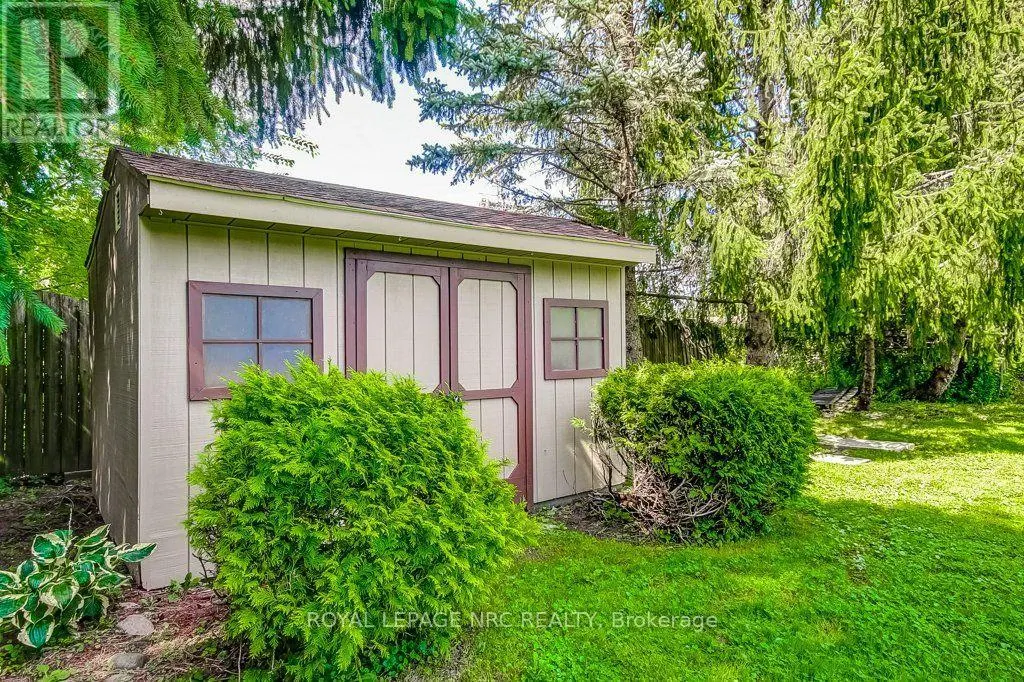
| Structure | Shed |
|---|---|
| Sewer | Sanitary sewer |
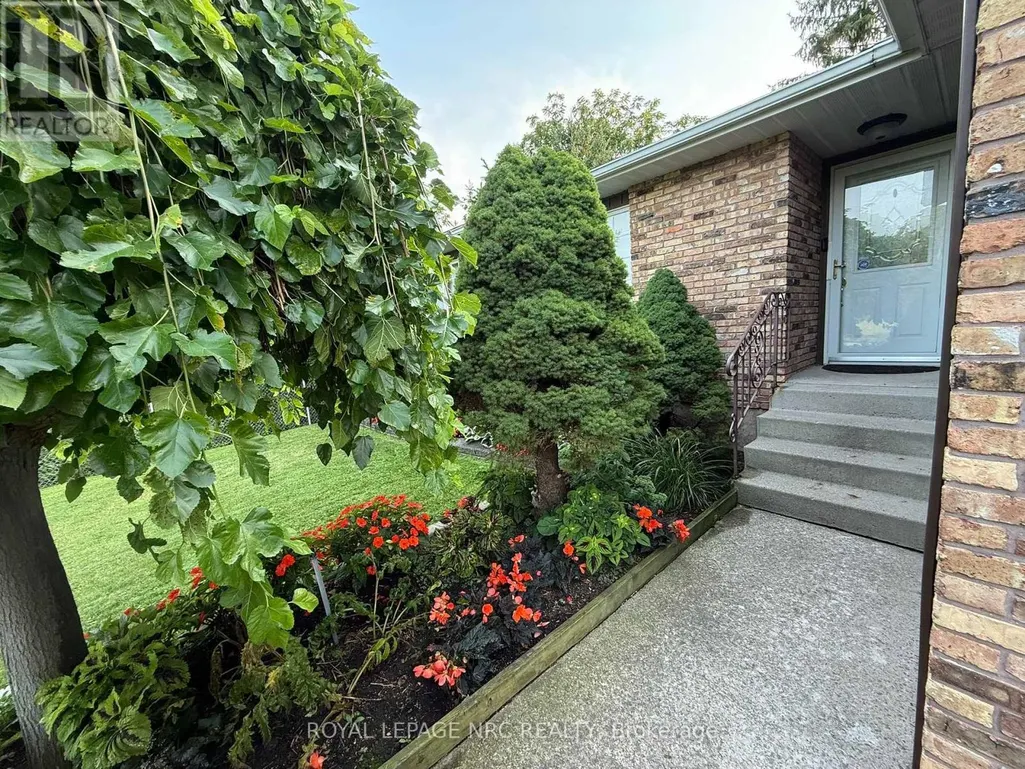
| Exterior Finish | Brick, Vinyl siding |
Room Details
| Room | Dimensions | Level | Flooring | Details |
|---|---|---|---|---|
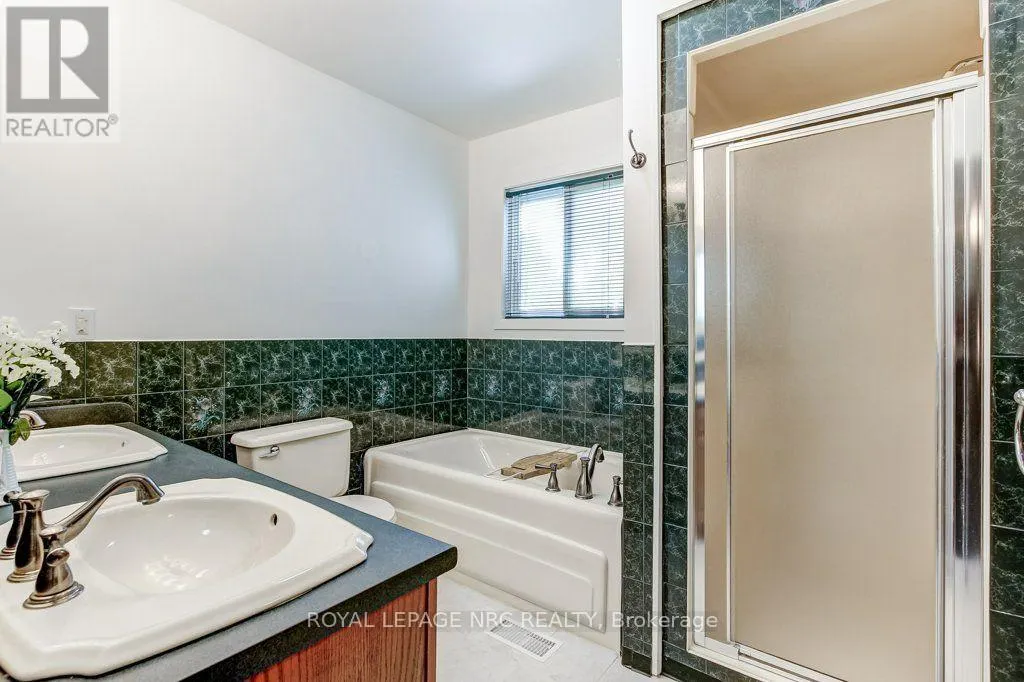
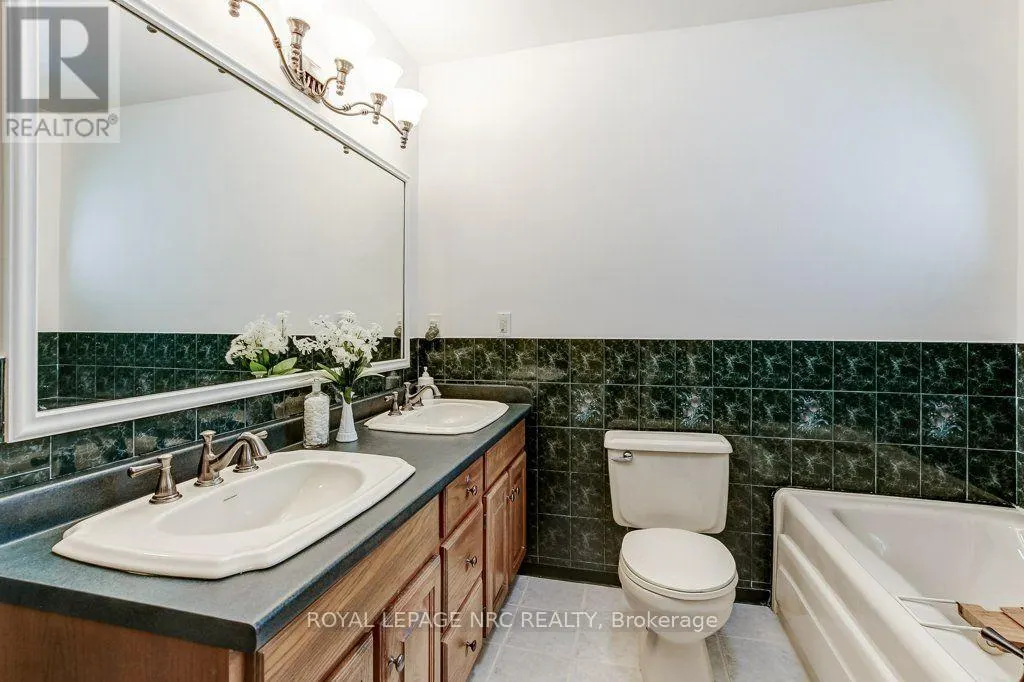
| Bathroom | 2.41 m x 2.22 m | Ground level | 2.22 m | |
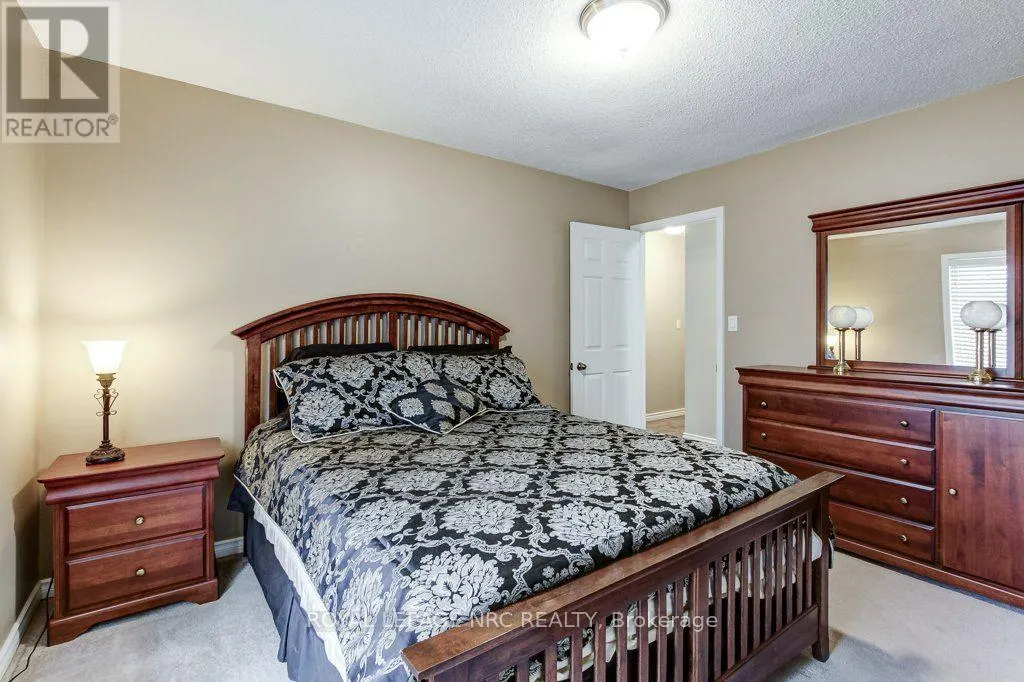
| Bedroom 2 | 3.85 m x 3.47 m | Ground level | 3.47 m | |
| Bedroom 3 | 3.85 m x 3.29 m | Ground level | 3.29 m | |
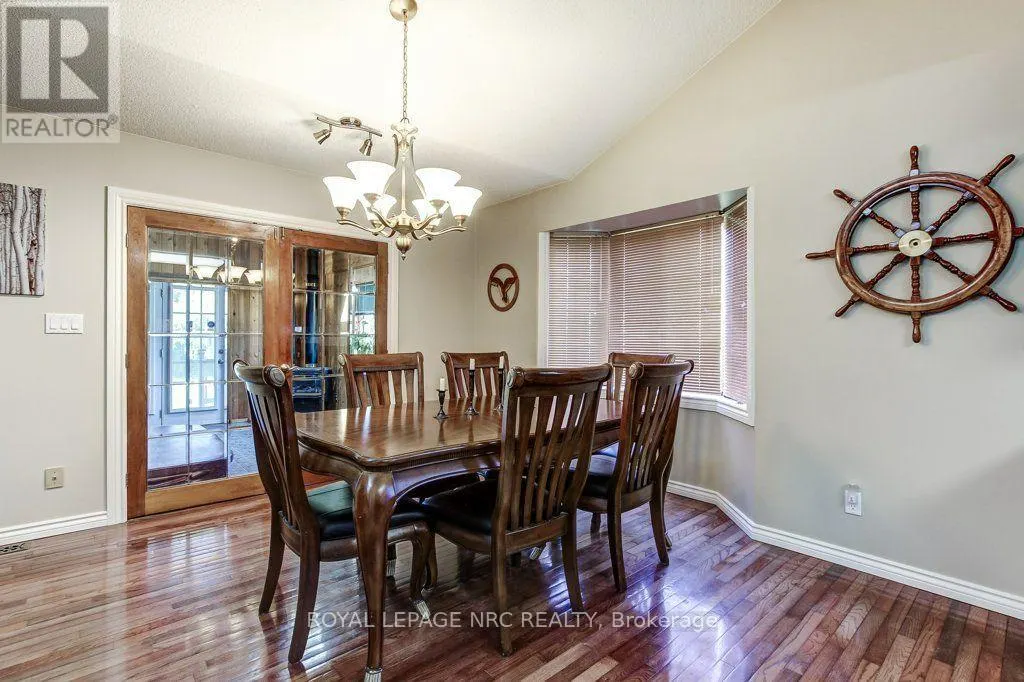
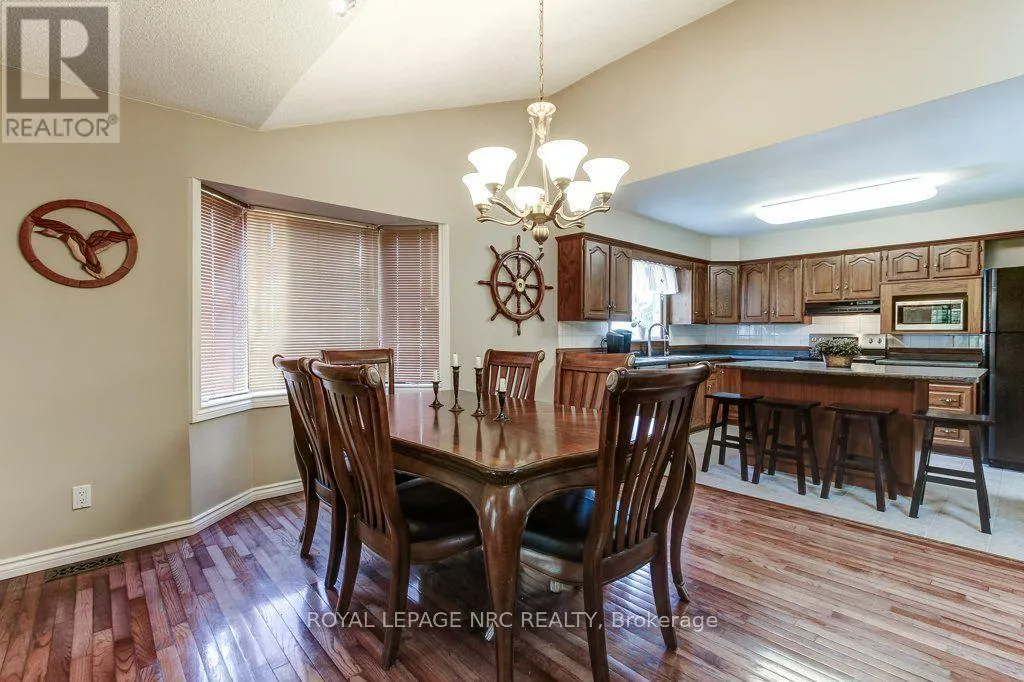
| Dining room | 3.81 m x 3.35 m | Ground level | 3.35 m | |
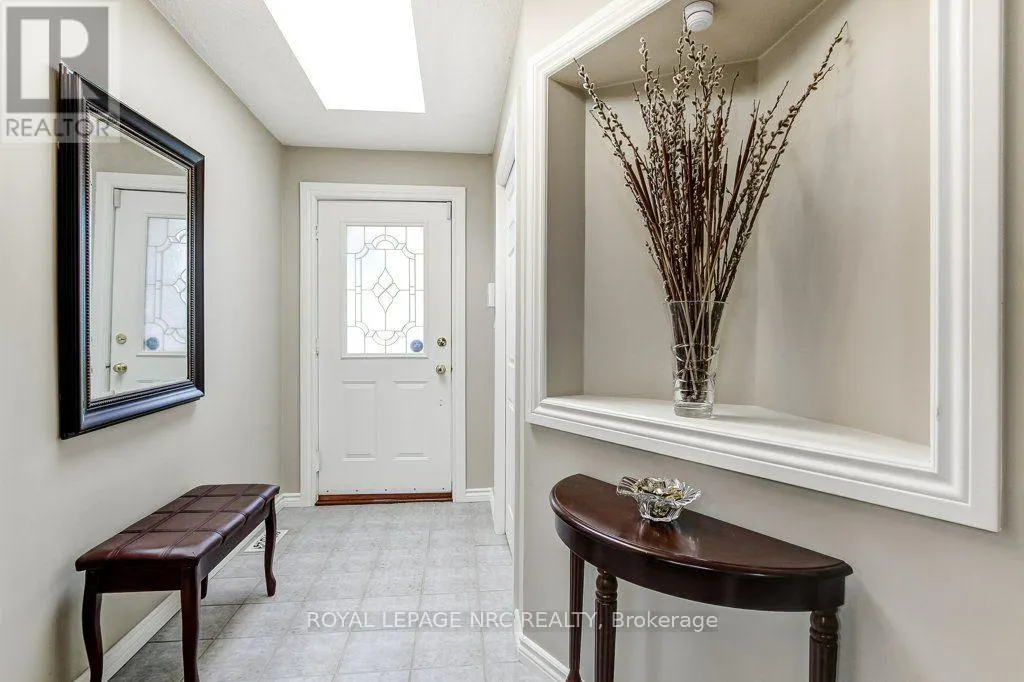
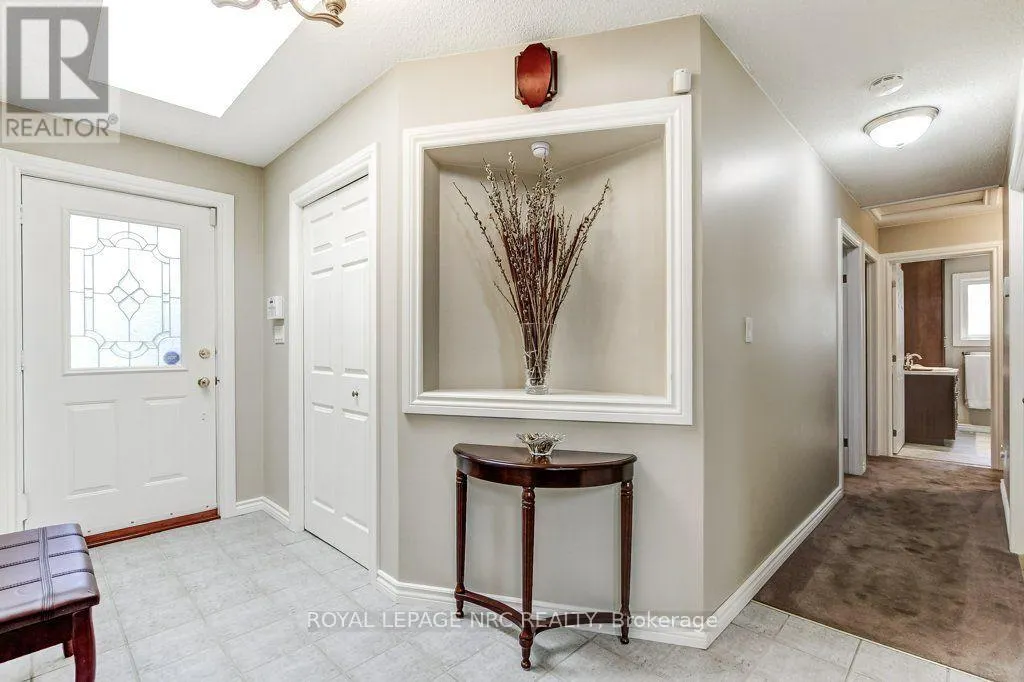
| Foyer | 1.5 m x 1.2 m | Ground level | 1.2 m | |
| Kitchen | 3.77 m x 3.33 m | Ground level | 3.33 m | |
| Laundry room | 7.37 m x 3.56 m | Basement | 3.56 m | |
| Living room | 6 m x 2.33 m | Ground level | 2.33 m | |
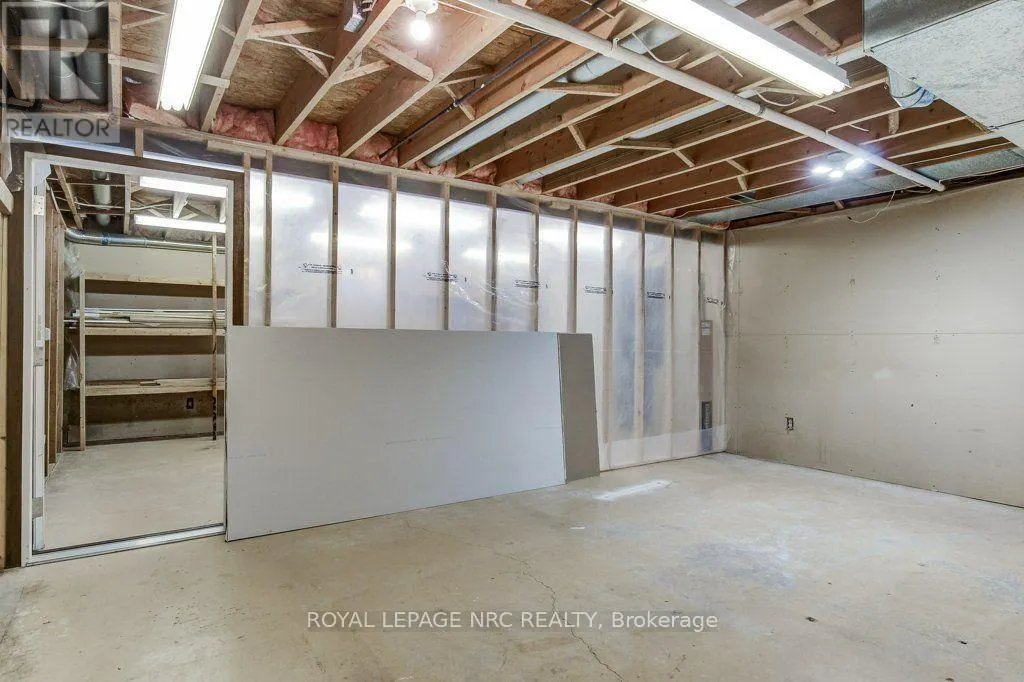
| Other | 5.7 m x 3.82 m | Basement | 3.82 m | |
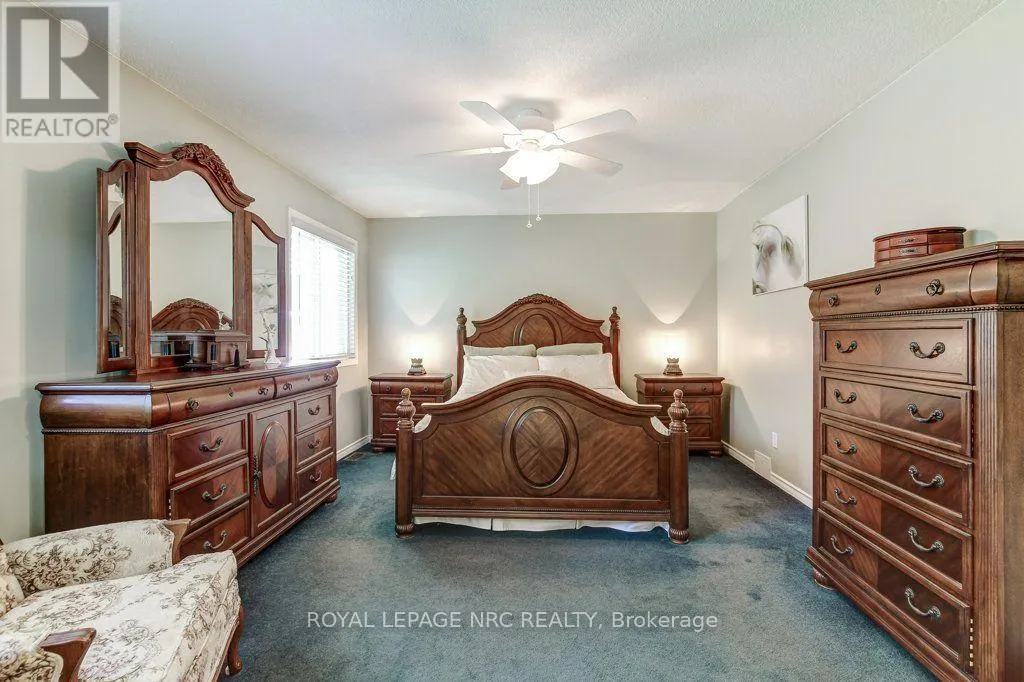
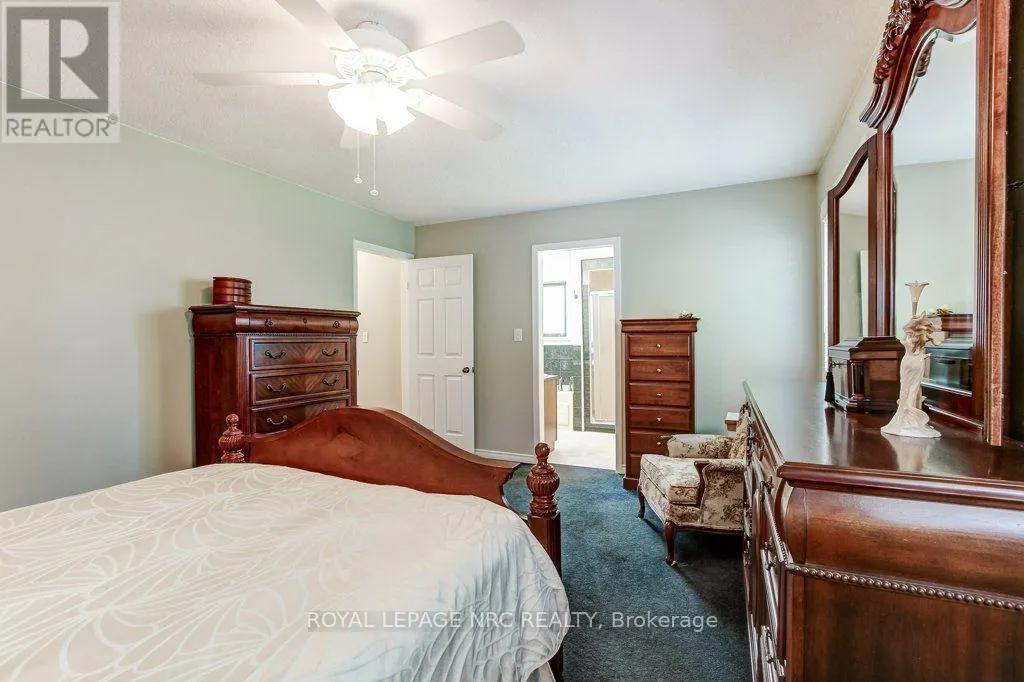
| Primary Bedroom | 5.04 m x 3.72 m | Ground level | 3.72 m | |
| Recreational, Games room | 7.42 m x 6.49 m | Basement | 6.49 m | |
| Sunroom | 4.17 m x 3.64 m | Ground level | 3.64 m | |
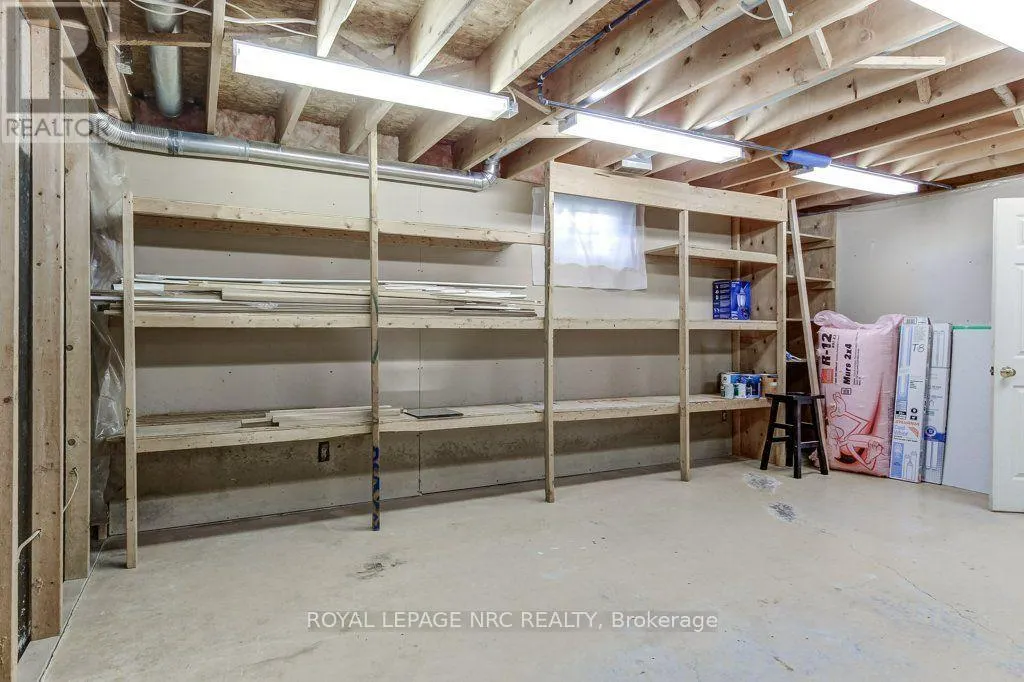
| Workshop | 5.7 m x 4.09 m | Basement | 4.09 m |
Amenities
- Views
- New Construction
- Adult 55+
- Lease To Own
- No Strata Fees
- Furnished
- Primary On Main
- Air Conditioning
- Seller Finance
- Green
- Fixer Upper
- Horse
- Golf
- Fireplace
- Deck
- Garage
- Basement
- Pool

Property vs Single Family Average in L0S 1A0
Price
In The Neighbourhood
Thorold (Allanburg/Thorold South)
$ 550,000
- Type
- Single Family
- Rooms
- 6 Beds + 2 Baths
REVEL Realty Inc., Brokerage
Thorold (Allanburg/Thorold South)
$ 859,900
- Type
- Single Family
- Rooms
- 5 Beds + 4.5 Baths
ROYAL LEPAGE NRC REALTY
Thorold (Allanburg/Thorold South)
$ 699,900
- Type
- Single Family
- Rooms
- 4 Beds + 3 Baths
ROYAL LEPAGE NRC REALTY
Thorold (Allanburg/Thorold South)
$ 479,000
- Type
- Single Family
- Rooms
- 3 Beds + 1.5 Baths
RE/MAX GARDEN CITY REALTY INC, BROKERAGE
Thorold (Allanburg/Thorold South)
$ 899,900
- Type
- Single Family
- Rooms
- 4 Beds + 2.5 Baths
REVEL Realty Inc., Brokerage
Thorold (Allanburg/Thorold South)
$ 899,900
- Type
- Single Family
- Rooms
- 4 Beds + 2.5 Baths
REVEL Realty Inc., Brokerage
Thorold (Allanburg/Thorold South)
$ 899,900
- Type
- Single Family
- Rooms
- 4 Beds + 2.5 Baths
REVEL Realty Inc., Brokerage
Thorold (Allanburg/Thorold South)
$ 899,900
- Type
- Single Family
- Rooms
- 4 Beds + 2.5 Baths
REVEL Realty Inc., Brokerage

 Data provided by the Ontario Regional Technology & Information Systems. The information is deemed reliable, but is not guaranteed. Not intended to solicit buyers or sellers, landlords or tenants currently under contract.
The trademarks REALTOR®, REALTORS® and the REALTOR® logo are controlled by The Canadian Real Estate Association (CREA) and identify real estate professionals who are members of CREA. The trademarks MLS®, Multiple Listing Service® and the associated logos are owned
Data provided by the Ontario Regional Technology & Information Systems. The information is deemed reliable, but is not guaranteed. Not intended to solicit buyers or sellers, landlords or tenants currently under contract.
The trademarks REALTOR®, REALTORS® and the REALTOR® logo are controlled by The Canadian Real Estate Association (CREA) and identify real estate professionals who are members of CREA. The trademarks MLS®, Multiple Listing Service® and the associated logos are owned