

Address
211 Morton Street S, Thorold (Allanburg/Thorold South), ON
Price
$ 479,000
Property Attributes
- ID#X13653018
- TypeSingle Family
- Listing Status Active
- MunicipalityThorold (Allanburg/Thorold South)
- CityThorold (Allanburg/Thorold South)
- Area556 - Allanburg/Thorold South
- Neighbourhood556 - Allanburg/Thorold South
- Postal CodeL2V 1C8
- Style
- Price$ 479,000
- Bedrooms3
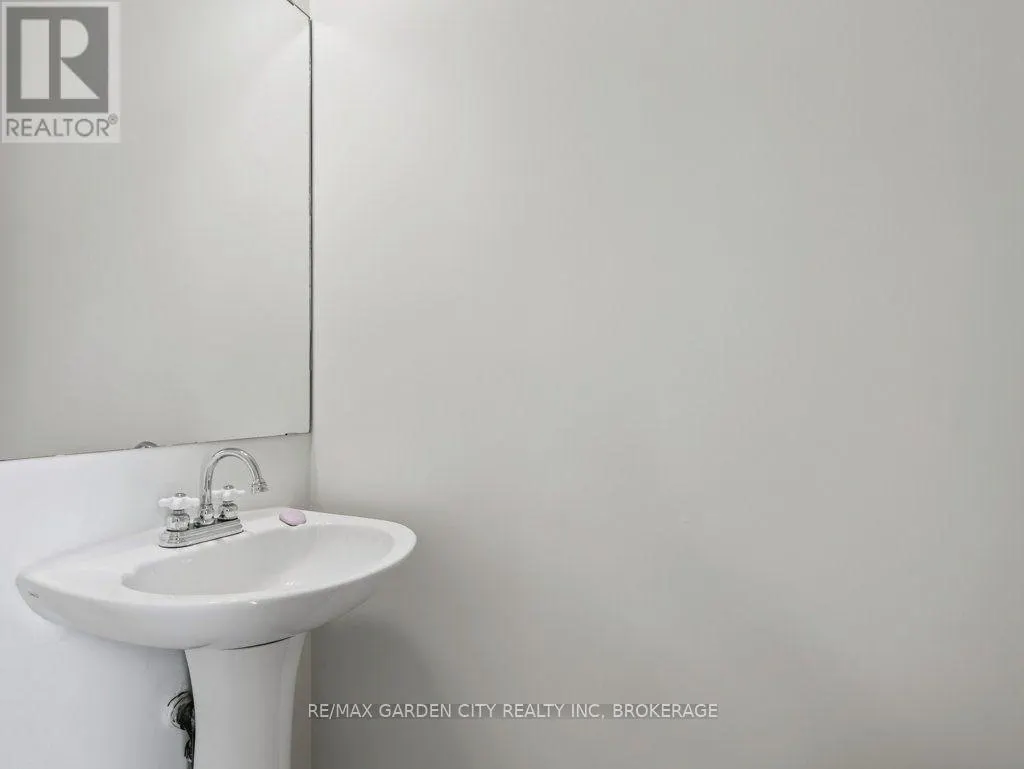
- Bathrooms1
- Half Bathrooms1
Data Source:
Canadian Real Estate Association (CREA)
Property Description
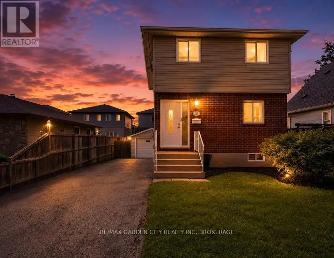
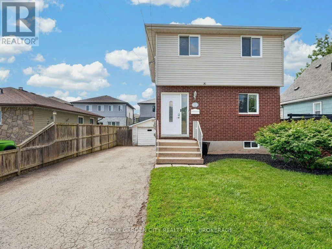
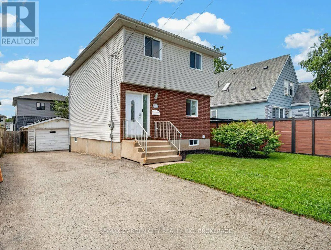
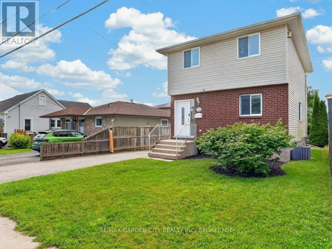
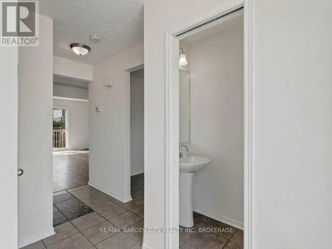
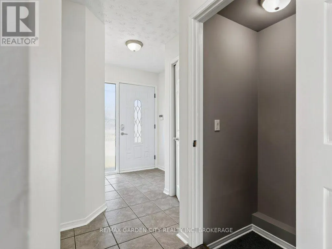
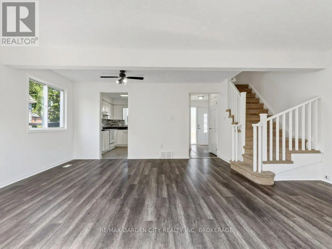
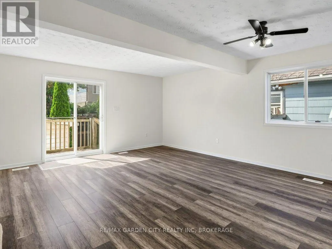
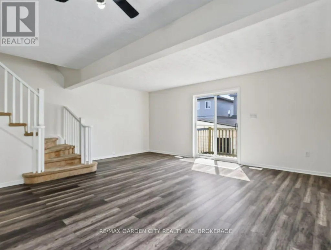
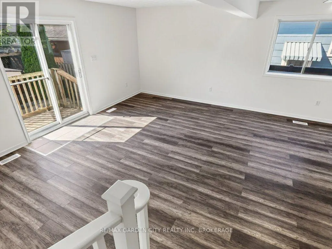
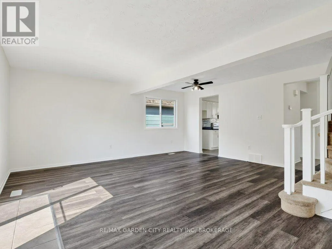
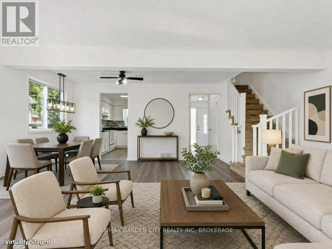
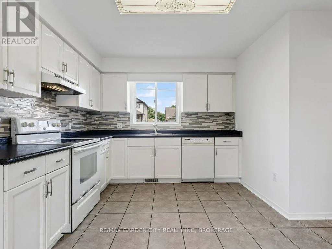
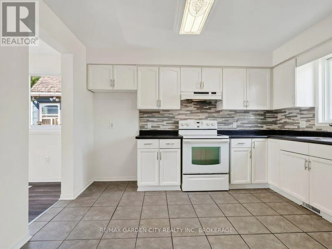
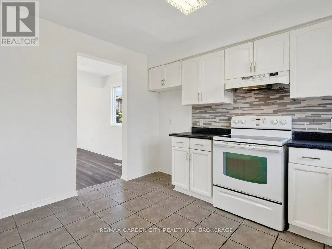
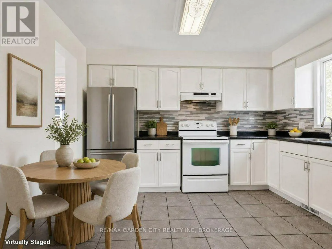
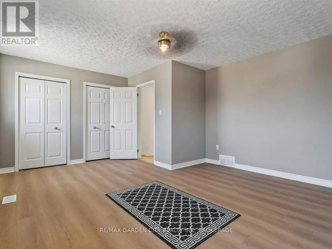
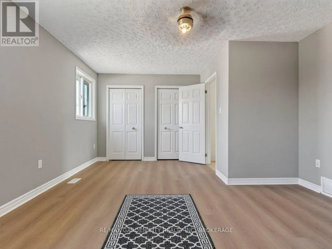
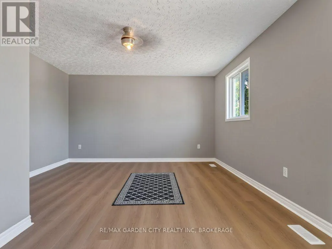
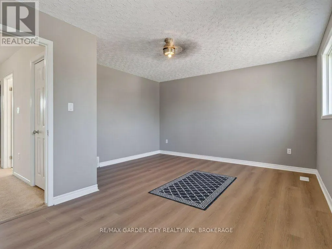
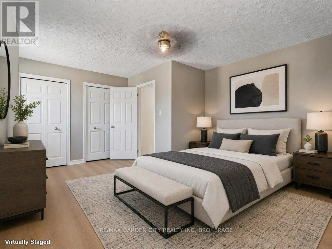
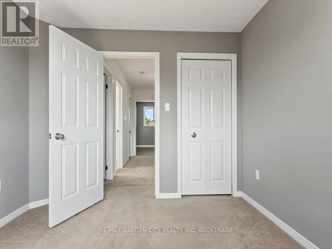
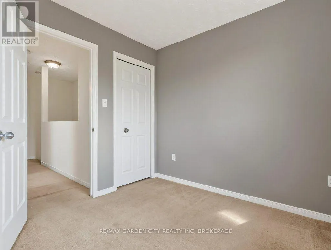
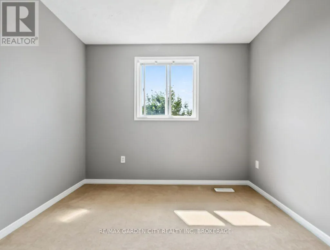
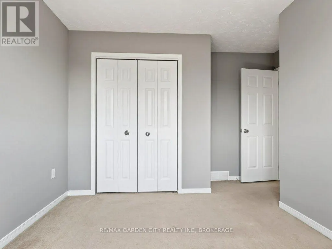
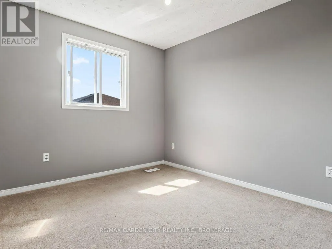
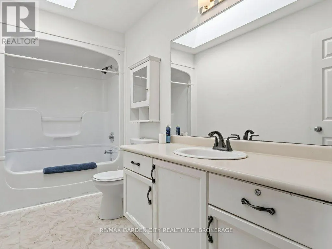
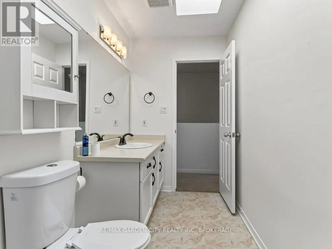
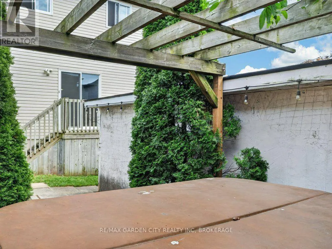
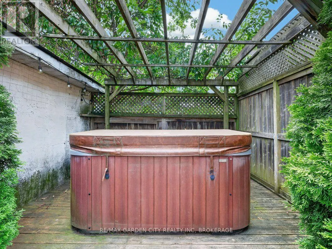
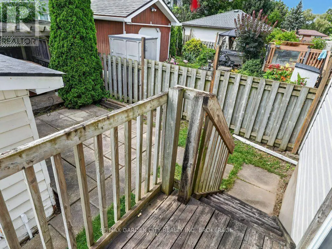
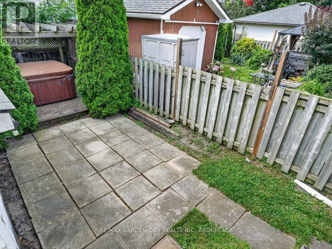
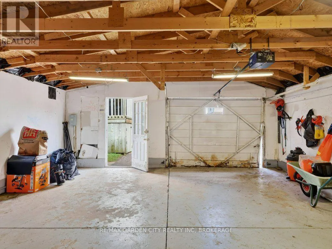
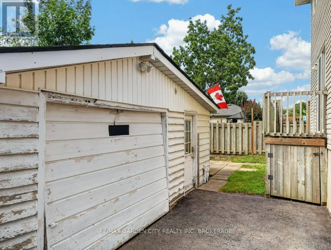
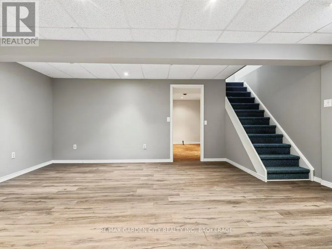
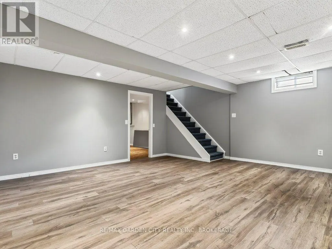
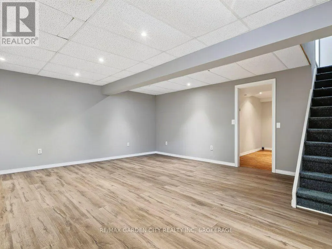
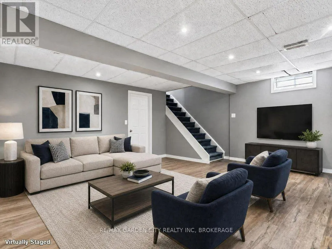
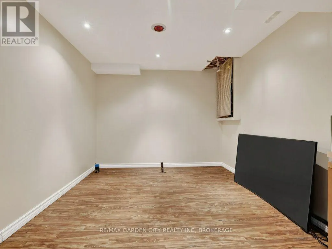
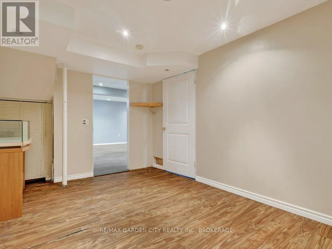
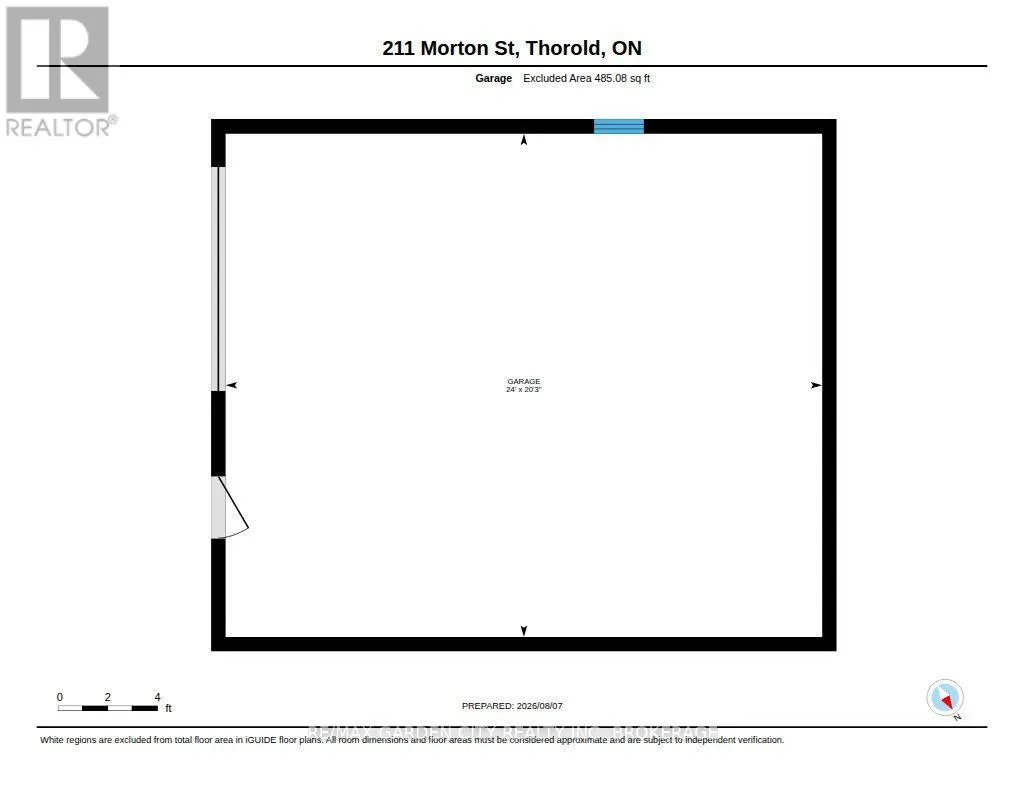
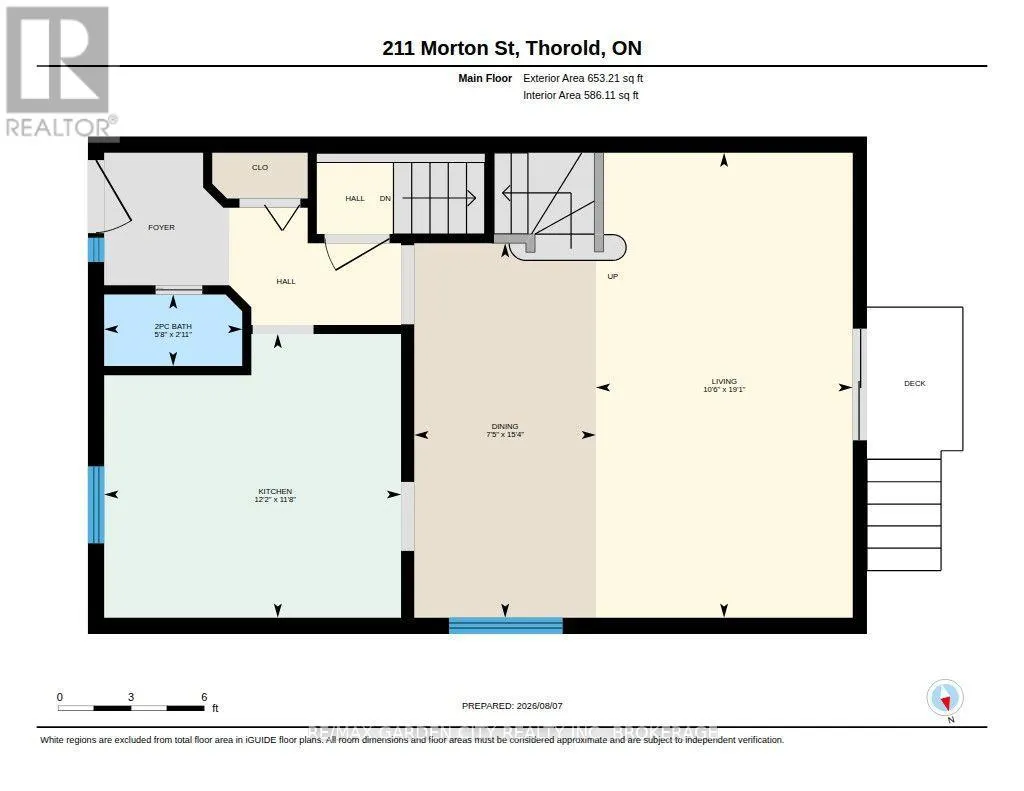
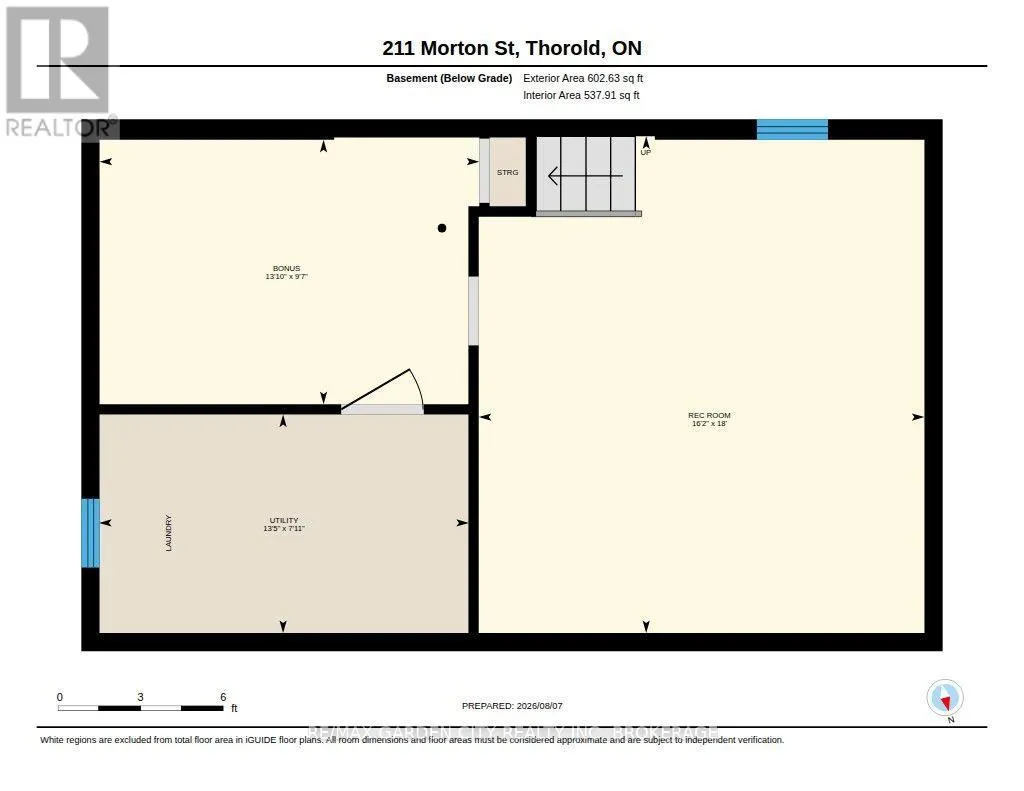
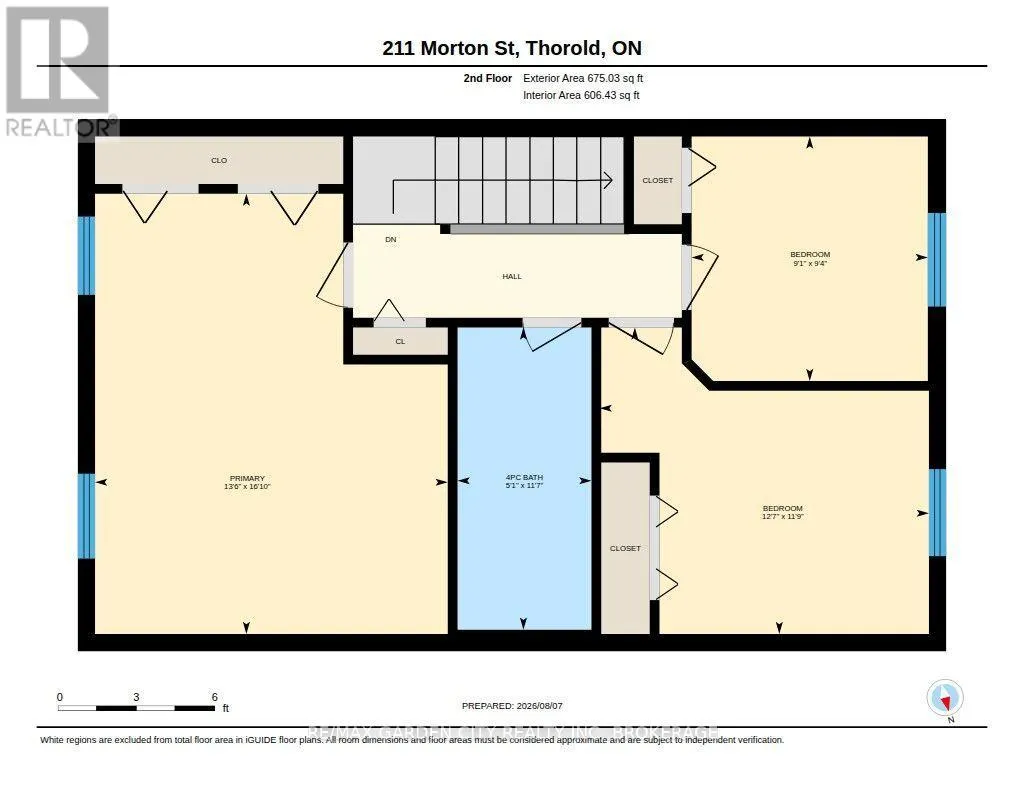
Welcome to this well maintained two storey detached home in desirable Thorold South. Featuring 3 bedrooms, including a spacious primary bedroom with new flooring, a finished basement with potential for a 4th bedroom, and a functional layout, this home is ideal for families, first time buyers, or investors. A brand new fridge will be provided prior to closing, and the vacant home offers flexible closing options for a quick and seamless move. Complete with a detached 1.5 car garage, private driveway, and located on a quiet, family friendly street close to schools, parks, shopping, and highway access, this is an excellent opportunity you won't want to miss. (id:7434)
General Features
| Features | Guest Suite |
|---|---|
| Property Type | Single Family |
| Zoning Description | R2 |
| CommunityName | 556 - Allanburg/Thorold South |
| Building Age | 31 to 50 years |
| Building Appliances | Water Heater, Refrigerator |
| Building Cooling Type | Central air conditioning |
| Location Description | Cross Streets: Niagara Falls Rd, Mary St, McCorrmack Dr. ** Directions: Thorold Stone road to Davis Rd to Niagara Falls rd than left on Morton St. |
| Parking Space Total | 4 |
| Foundation Type | Poured Concrete |
| Building Type | House |
| Ownership Type | Freehold |
| Building.StoriesTotal | 2 |
Interior Features
| Building Fireplace Present | False |
|---|---|
| Building Heating Type | Forced air |
| Building Heating Fuel | Natural gas |
| Basement Development | Finished |
| Basement Type | Full (Finished) |
| Construction Style Attachment | Detached |
| Living Area Range | 1100 |
| Bedrooms | 3 |
Exterior Features
| Sewer | Sanitary sewer |
|---|---|
| Exterior Finish | Aluminum siding, Brick Veneer |
Room Details
| Room | Dimensions | Level | Flooring | Details |
|---|---|---|---|---|
| Bathroom | 1.56 m x 3.52 m | Upper Level | 3.52 m | |
| Bedroom 2 | 2.76 m x 2.85 m | Upper Level | 2.85 m | |
| Bedroom 3 | 3.84 m x 3.58 m | Upper Level | 3.58 m | |
| Dining room | 2.27 m x 4.69 m | Main level | 4.69 m | |
| Kitchen | 3.72 m x 3.55 m | Main level | 3.55 m | |
| Living room | 3.21 m x 5.82 m | Main level | 5.82 m | |
| Other | 4.2 m x 2.93 m | Basement | 2.93 m | |
| Primary Bedroom | 4.12 m x 5.14 m | Upper Level | 5.14 m | |
| Recreational, Games room | 4.93 m x 5.5 m | Basement | 5.5 m | |
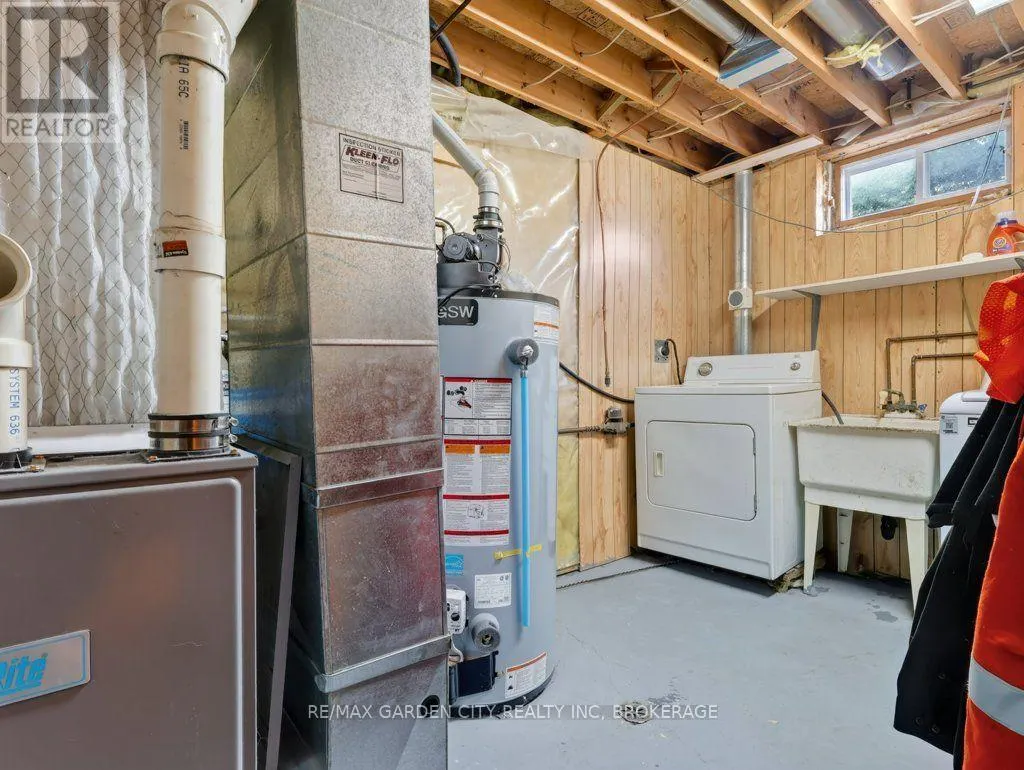
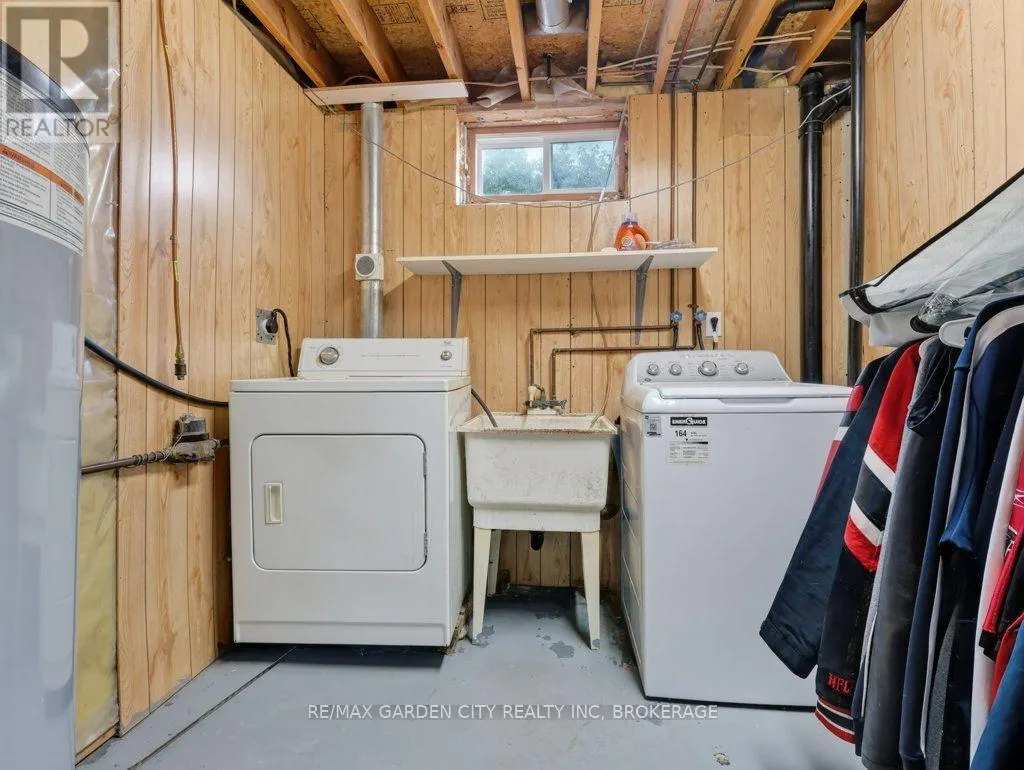
| Utility room | 4.1 m x 2.42 m | Basement | 2.42 m |
Amenities
- Views
- New Construction
- Adult 55+
- Lease To Own
- No Strata Fees
- Furnished
- Primary On Main
- Air Conditioning
- Seller Finance
- Green
- Fixer Upper
- Horse
- Golf
- Fireplace
- Deck
- Garage
- Basement
- Pool

Property vs Single Family Average in L2V 1C8
Price
In The Neighbourhood
Thorold (Allanburg/Thorold South)
$ 649,000
- Type
- Single Family
- Rooms
- 3 Beds + 3 Baths
ROYAL LEPAGE NRC REALTY
Thorold (Allanburg/Thorold South)
$ 550,000
- Type
- Single Family
- Rooms
- 6 Beds + 2 Baths
REVEL Realty Inc., Brokerage
Thorold (Allanburg/Thorold South)
$ 859,900
- Type
- Single Family
- Rooms
- 5 Beds + 4.5 Baths
ROYAL LEPAGE NRC REALTY
Thorold (Allanburg/Thorold South)
$ 699,900
- Type
- Single Family
- Rooms
- 4 Beds + 3 Baths
ROYAL LEPAGE NRC REALTY
Thorold (Allanburg/Thorold South)
$ 899,900
- Type
- Single Family
- Rooms
- 4 Beds + 2.5 Baths
REVEL Realty Inc., Brokerage
Thorold (Allanburg/Thorold South)
$ 899,900
- Type
- Single Family
- Rooms
- 4 Beds + 2.5 Baths
REVEL Realty Inc., Brokerage
Thorold (Allanburg/Thorold South)
$ 899,900
- Type
- Single Family
- Rooms
- 4 Beds + 2.5 Baths
REVEL Realty Inc., Brokerage
Thorold (Allanburg/Thorold South)
$ 899,900
- Type
- Single Family
- Rooms
- 4 Beds + 2.5 Baths
REVEL Realty Inc., Brokerage

 Data provided by the Ontario Regional Technology & Information Systems. The information is deemed reliable, but is not guaranteed. Not intended to solicit buyers or sellers, landlords or tenants currently under contract.
The trademarks REALTOR®, REALTORS® and the REALTOR® logo are controlled by The Canadian Real Estate Association (CREA) and identify real estate professionals who are members of CREA. The trademarks MLS®, Multiple Listing Service® and the associated logos are owned
Data provided by the Ontario Regional Technology & Information Systems. The information is deemed reliable, but is not guaranteed. Not intended to solicit buyers or sellers, landlords or tenants currently under contract.
The trademarks REALTOR®, REALTORS® and the REALTOR® logo are controlled by The Canadian Real Estate Association (CREA) and identify real estate professionals who are members of CREA. The trademarks MLS®, Multiple Listing Service® and the associated logos are owned