










Address
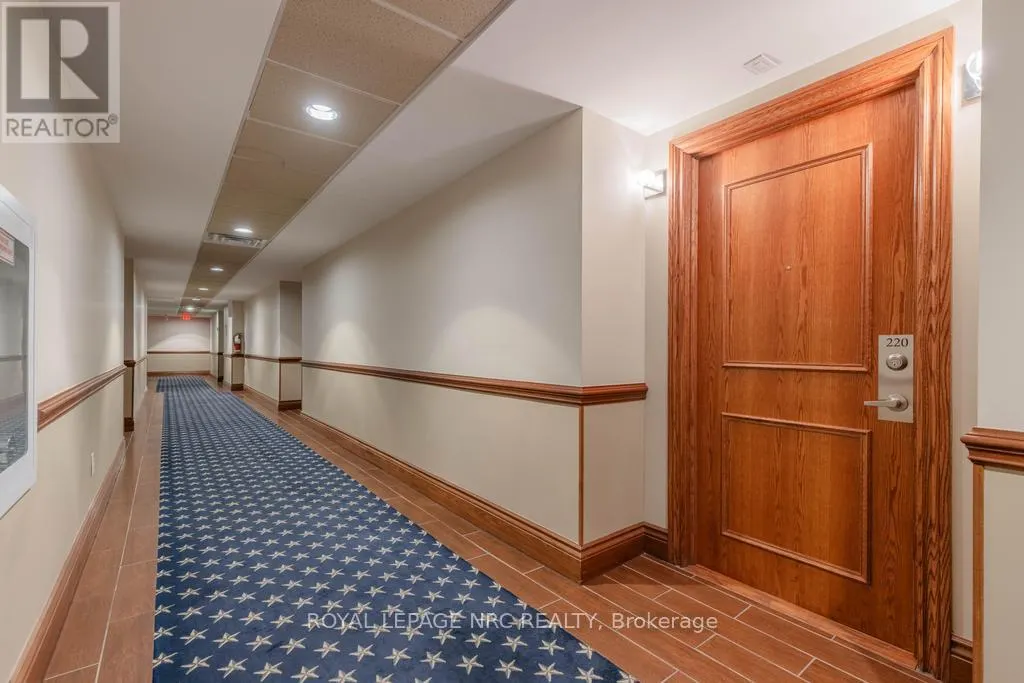
220 - 8111 Forest Glen Drive, Niagara Falls (Mt. Carmel), ON
Price
$ 399,000
Property Attributes
- ID#X13745438
- TypeCondos
- Listing Status Active
- MunicipalityNiagara Falls (Mt. Carmel)
- CityNiagara Falls (Mt. Carmel)
- Area208 - Mt. Carmel
- Neighbourhood208 - Mt. Carmel
- Postal CodeL2H 2Y7
- Style
- Price$ 399,000
- Bedrooms1
- Bathrooms1
- Half Bathrooms1
Data Source:
Canadian Real Estate Association (CREA)
Property Description
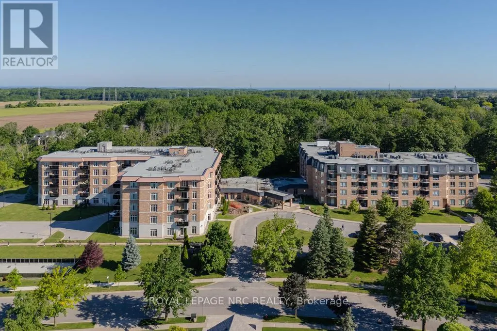
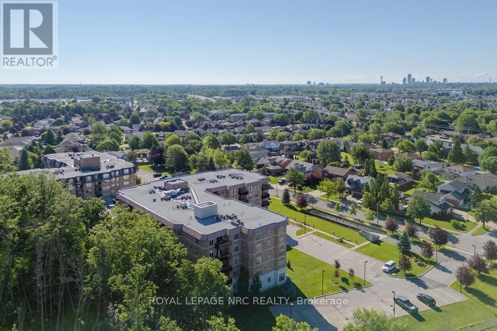
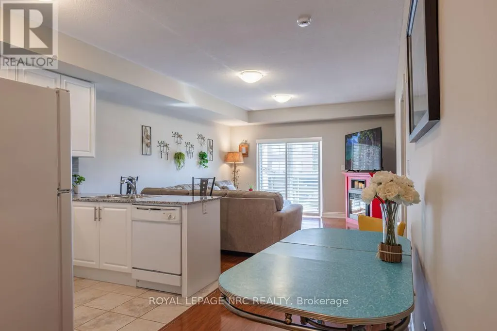
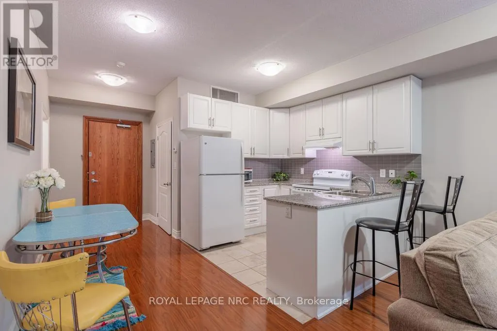
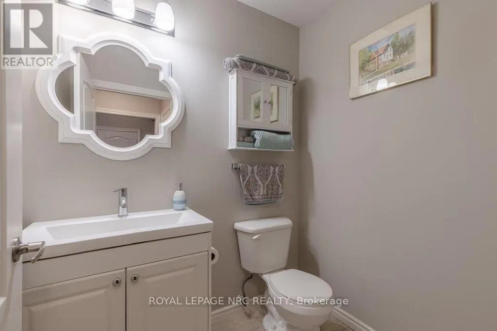
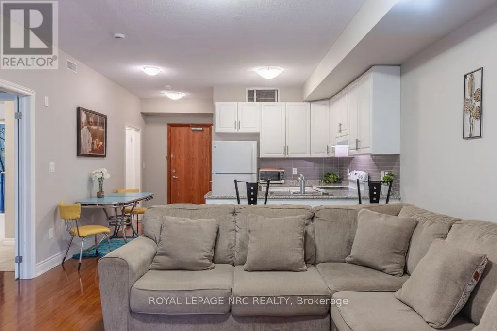
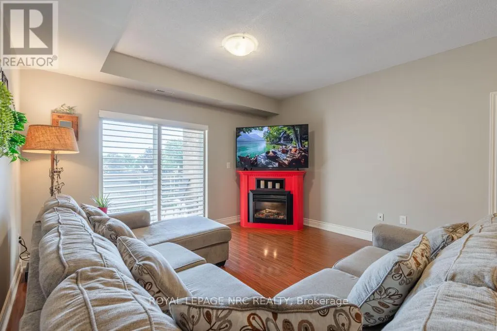
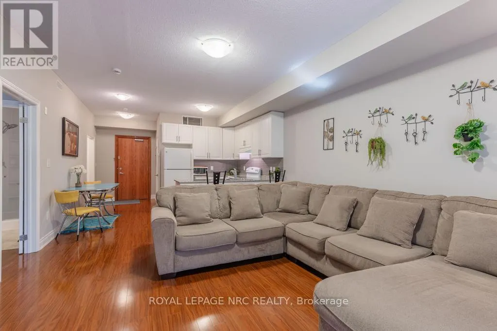
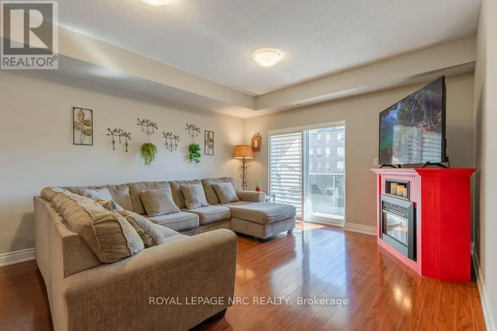
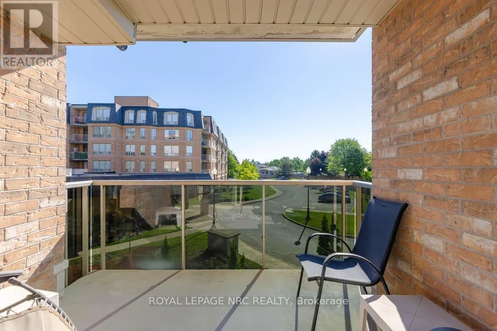
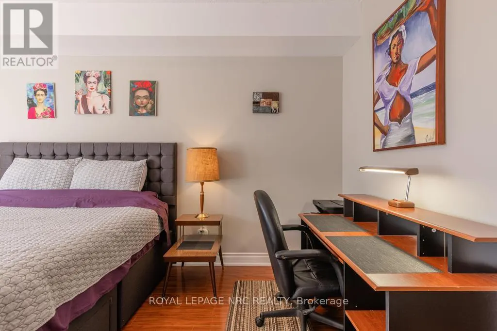
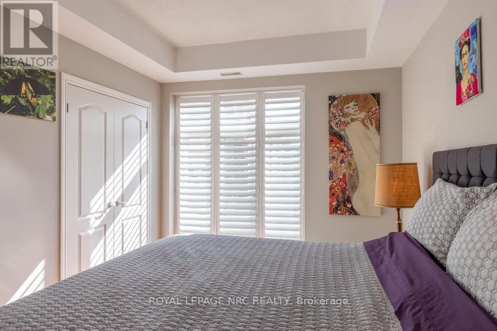
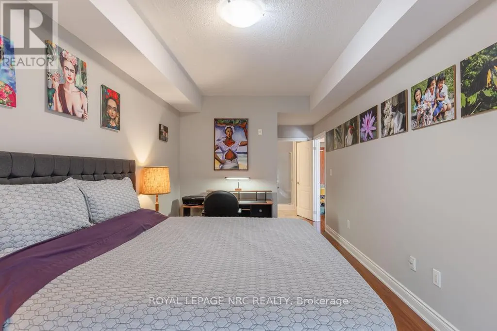
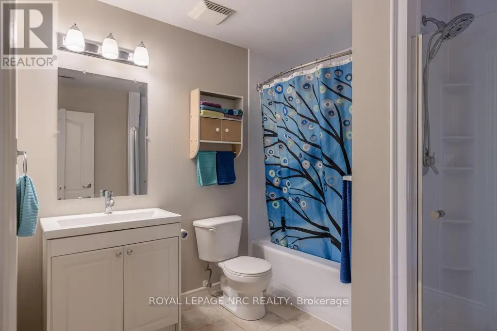
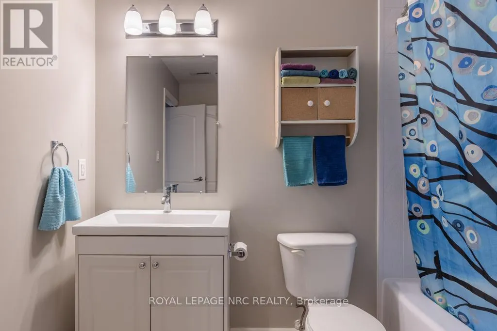
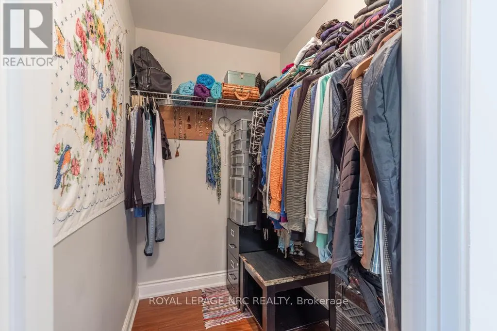
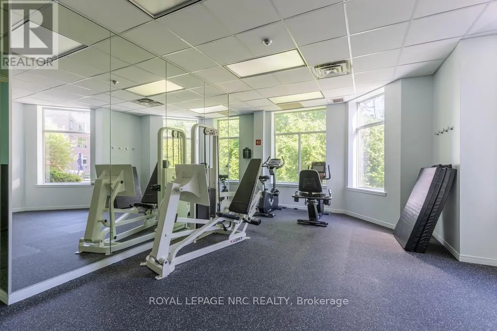
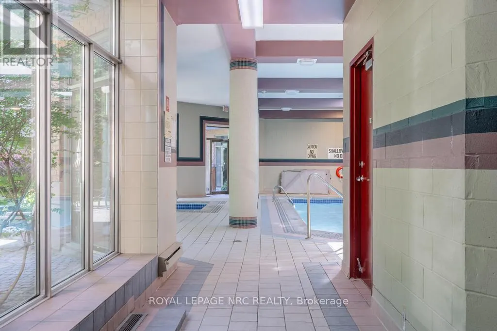
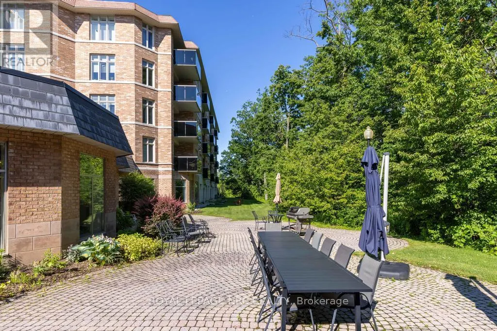
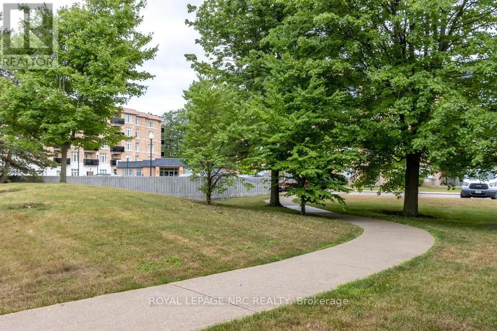
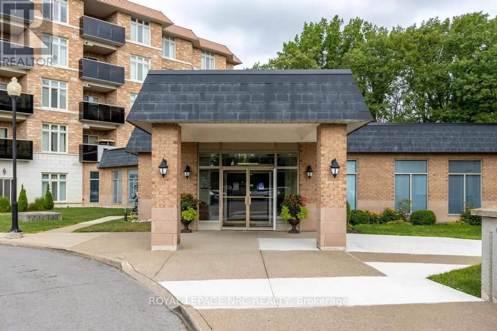
Welcome to Unit 220 in "The Mansions of Forest Glen". This rarely offered 905 sq ft "Singleton" Model showcases refined living with soaring 9-ft ceilings, upgraded kitchen cabinetry, granite countertops, and elegant California shutters throughout. The thoughtful 1 Bedroom, 1.5 Bath layout includes a welcoming foyer with a guest powder room, a bright open-concept living/dining area with walkout to a private balcony and a spacious bedroom suite with walk-in closet and beautifully upgraded 5pc ensuite. Added conveniences include in-suite laundry, brand-new water heater (2025), new AC/heating unit (2024), a storage locker, and 1 indoor parking space located right beside the elevators. Residents enjoy resort-style amenities including an indoor pool, hot tub, sauna, fitness room, outdoor patio with BBQ, library, billiards room, lounge & bar, full service concierge, and guest suite-all set within a quiet, desirable neighborhood just minutes from shops, the Falls, and the QEW. (id:7434)
General Features
| Features | Carpet Free, In suite Laundry |
|---|---|
| Community Features | Pets Allowed With Restrictions |
| Property Type | Single Family |
| Zoning Description | R5 |
| CommunityName | 208 - Mt. Carmel |
| Building Age | 11 to 15 years |
| Building Amenities | Security/Concierge, Exercise Centre, Recreation Centre, Party Room, Fireplace(s), Storage - Locker |
| Building Appliances | Dishwasher, Dryer, Garage door opener, Microwave, Stove, Washer, Window Coverings, Refrigerator |
| Building Cooling Type | Central air conditioning |
| Location Description | Cross Streets: Thorold Stone Road and Glenoaks Avenue. ** Directions: Thorold Stone Road Right on Glenoaks, Left into Forest Glen Complex. |
| Parking Space Total | 1 |
| Building Type | Apartment |
| Maintenance Fee | 621.14 |
| Ownership Type | Condominium/Strata |
Interior Features
| Building Fireplace Present | True |
|---|---|
| Building Fireplace Total | 1 |
| Building Heating Type | Forced air |
| Building Heating Fuel | Natural gas |
| Basement Type | None |
| Living Area Range | 900 |
| Bedrooms | 1 |
Exterior Features
| Pool Type | Indoor pool |
|---|---|
| Exterior Finish | Brick |
Room Details
| Room | Dimensions | Level | Flooring | Details |
|---|---|---|---|---|
| Bathroom | 1.8593 m x 1.524 m | Main level | 1.524 m | |
| Bedroom | 6.858 m x 3.0175 m | Main level | 3.0175 m | |
| Kitchen | 2.7737 m x 4.2672 m | Main level | 4.2672 m | |
| Living room | 4.7244 m x 4.2672 m | Main level | 4.2672 m |
Amenities
- Views
- New Construction
- Adult 55+
- Lease To Own
- No Strata Fees
- Furnished
- Pets
- Primary On Main
- Air Conditioning
- Seller Finance
- Green
- Fixer Upper
- Horse
- Golf
- Fireplace
- Deck
- Garage
- Basement
- Pool

Property vs Condos Average in L2H 2Y7
Price
In The Neighbourhood
Niagara Falls (Mt. Carmel)
$ 365,000
- Type
- Condos
- Rooms
- 1 Beds + 1.5 Baths
RE/MAX NIAGARA REALTY LTD, BROKERAGE
Niagara Falls (Mt. Carmel)
$ 595,000
- Type
- Condos
- Rooms
- 3 Beds + 2 Baths
RE/MAX NIAGARA REALTY LTD, BROKERAGE
Niagara Falls (Mt. Carmel)
$ 3,000
- Type
- Condos
- Rooms
- 2 Beds + 2 Baths
RE/MAX NIAGARA REALTY LTD, BROKERAGE

 Data provided by the Ontario Regional Technology & Information Systems. The information is deemed reliable, but is not guaranteed. Not intended to solicit buyers or sellers, landlords or tenants currently under contract.
The trademarks REALTOR®, REALTORS® and the REALTOR® logo are controlled by The Canadian Real Estate Association (CREA) and identify real estate professionals who are members of CREA. The trademarks MLS®, Multiple Listing Service® and the associated logos are owned
Data provided by the Ontario Regional Technology & Information Systems. The information is deemed reliable, but is not guaranteed. Not intended to solicit buyers or sellers, landlords or tenants currently under contract.
The trademarks REALTOR®, REALTORS® and the REALTOR® logo are controlled by The Canadian Real Estate Association (CREA) and identify real estate professionals who are members of CREA. The trademarks MLS®, Multiple Listing Service® and the associated logos are owned