

Address
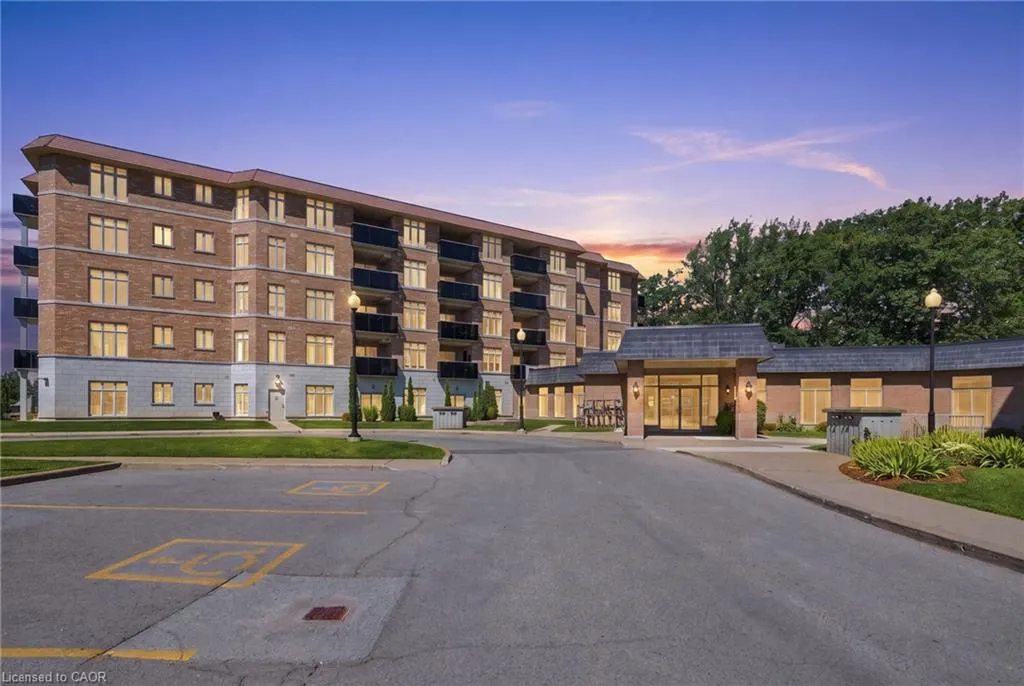
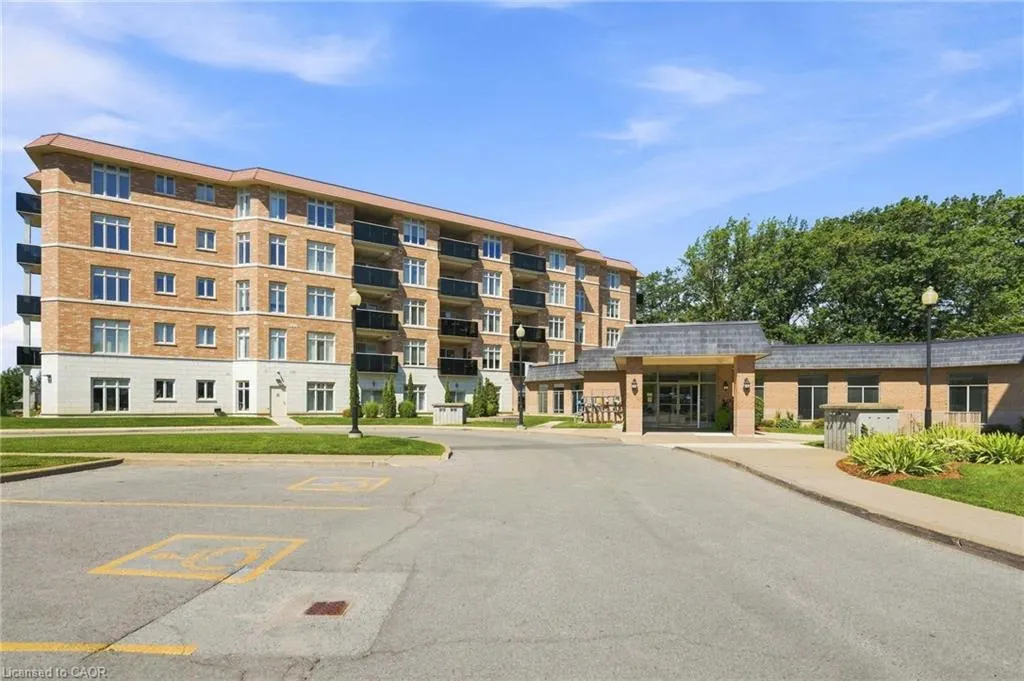
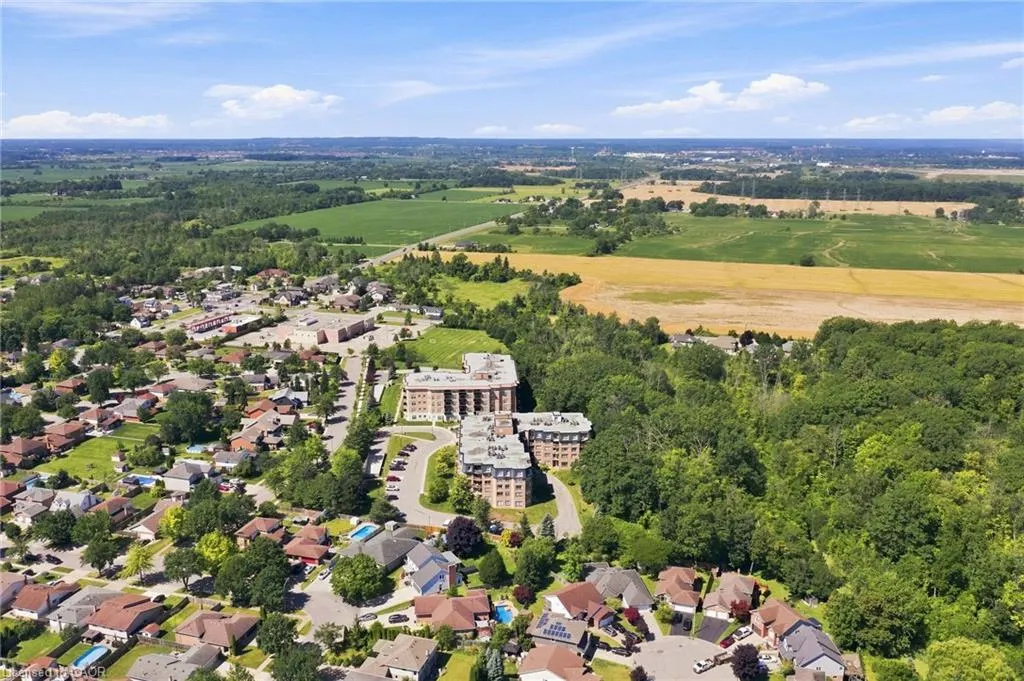
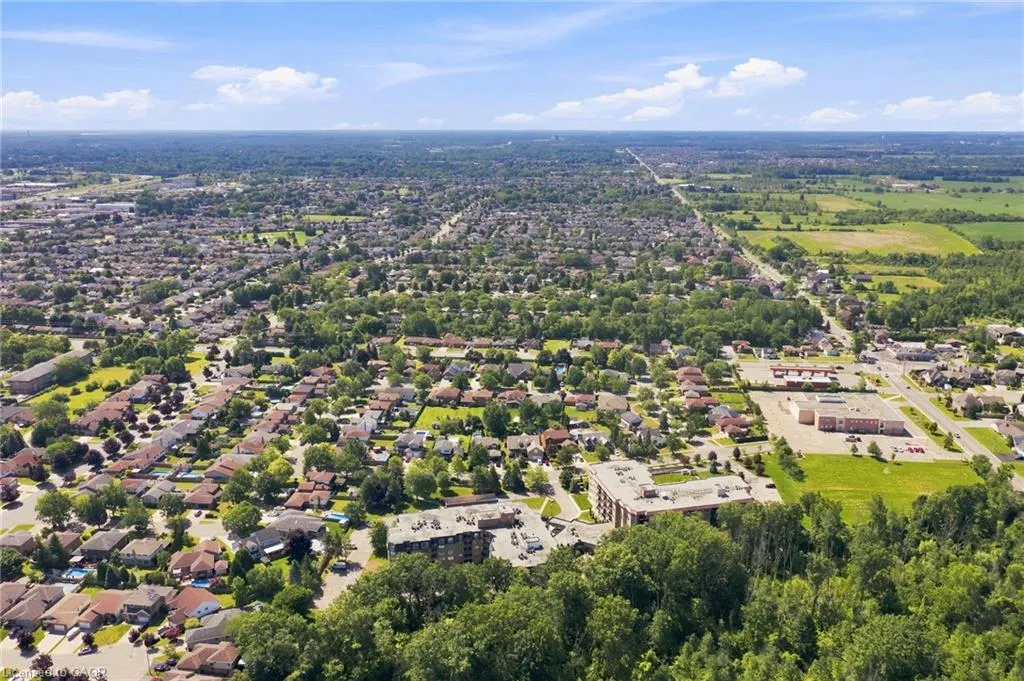
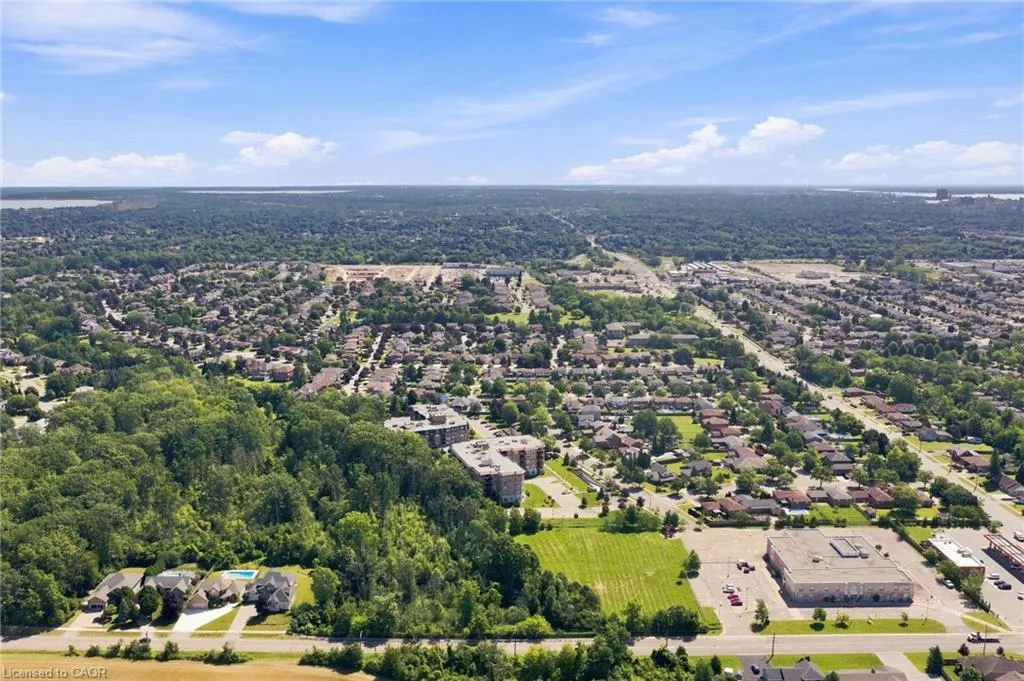
8111 Forest Glen Drive 521, Niagara Falls, ON
Price
$ 549,990
Property Attributes
- ID#40852793
- TypeCondos
- Listing Status Active
- CityNiagara Falls
- AreaNiagara Falls
- Neighbourhood208 - Mt. Carmel
- Postal CodeL2H 2Y7
- Style
- Taxes$ 5124
- Price$ 549,990
- Bedrooms1
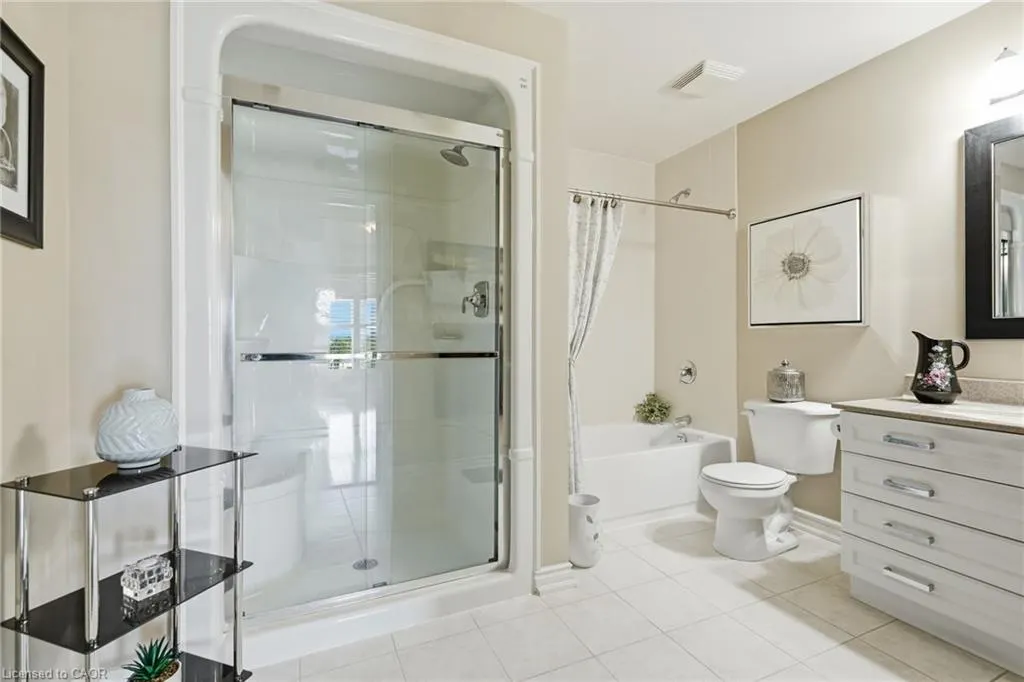
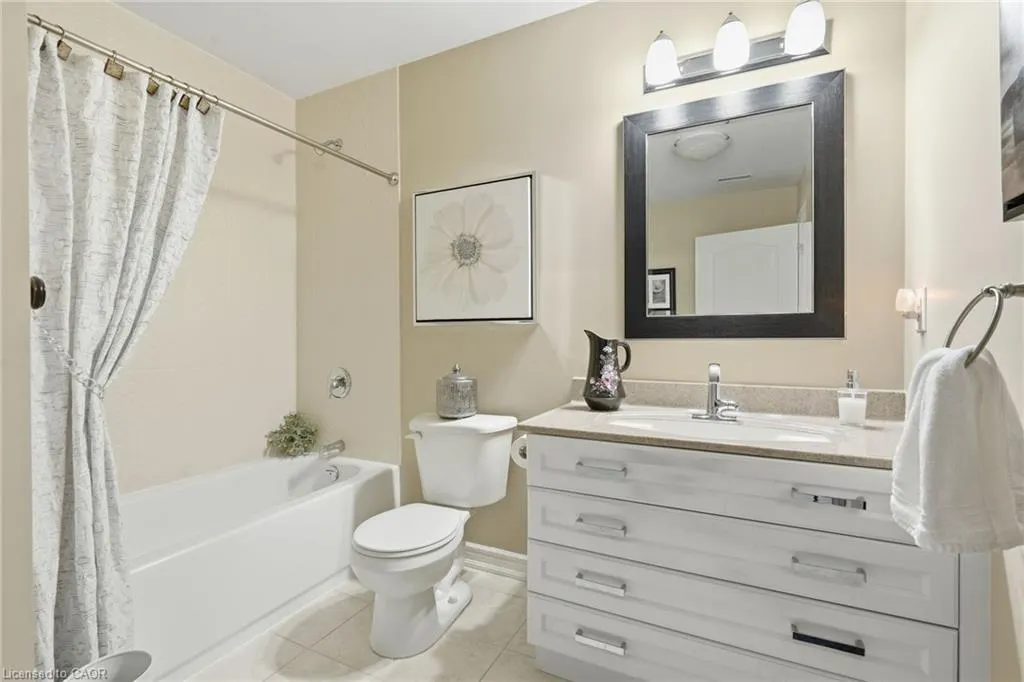
- Full Bathrooms1
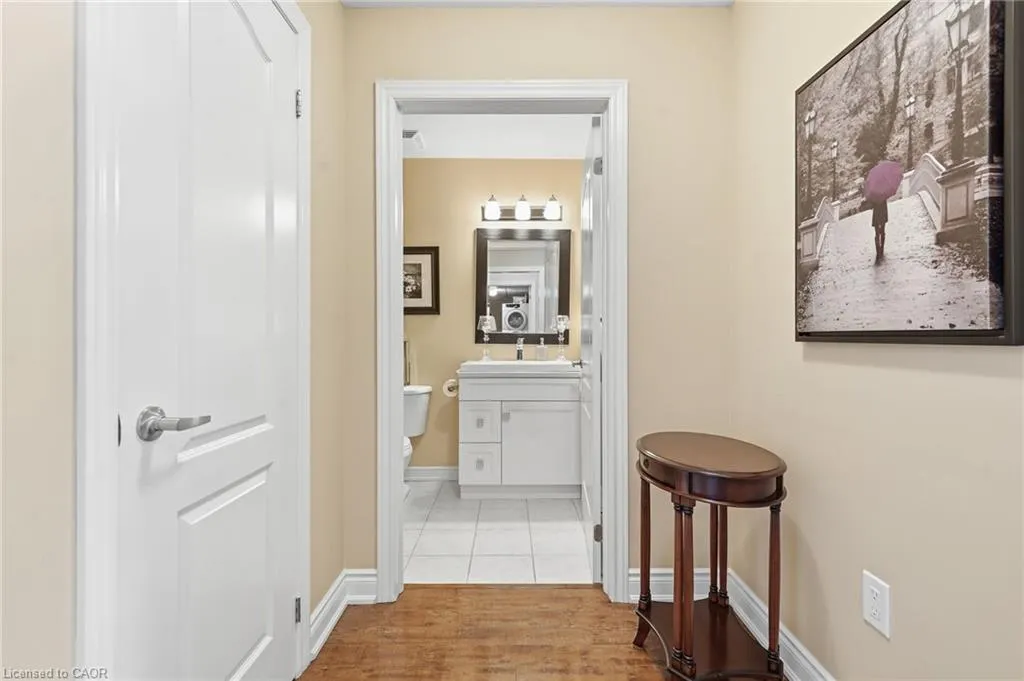
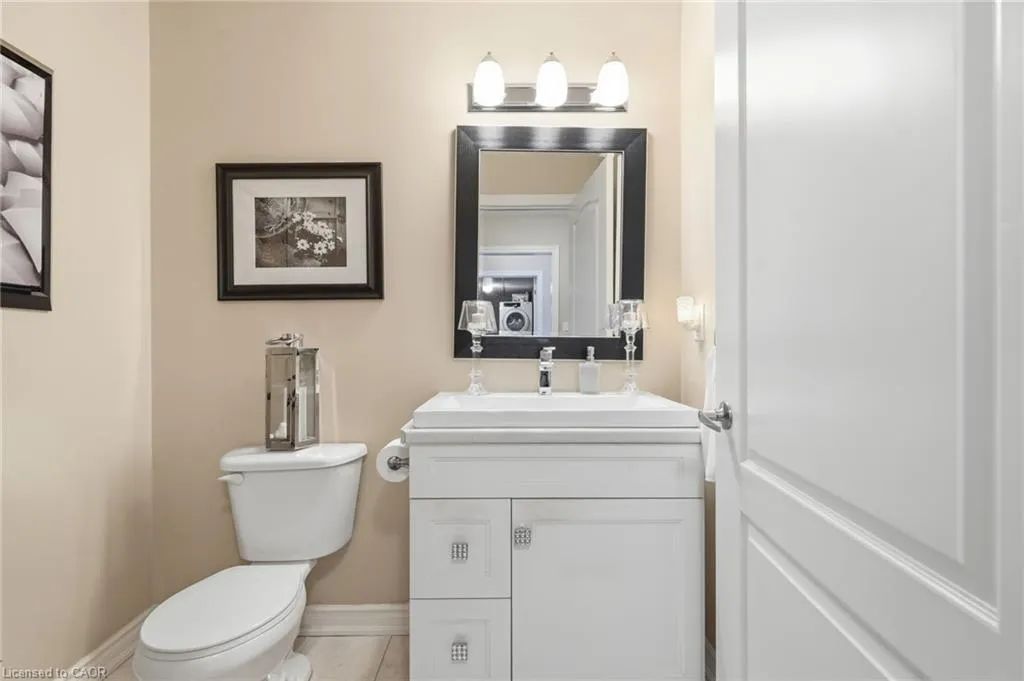
- Half Bathrooms1
- Sqr Footage1075
Data Source:
Ontario Regional (ITSO)
Property Description
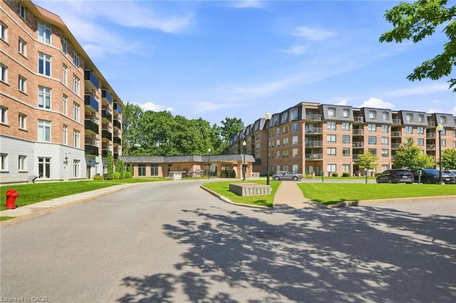
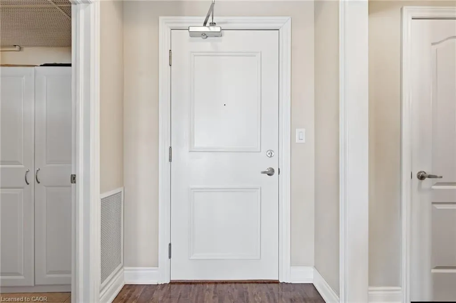
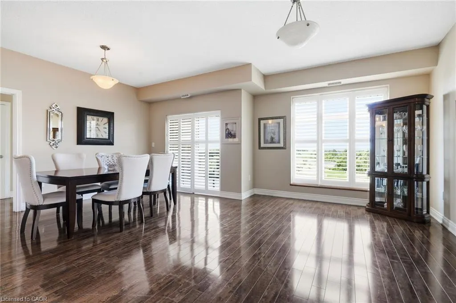
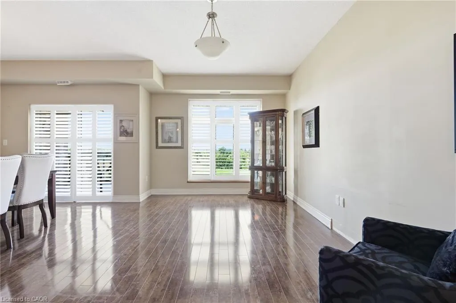
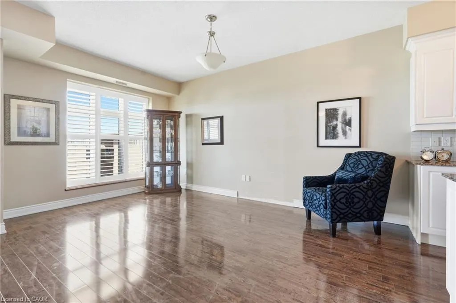
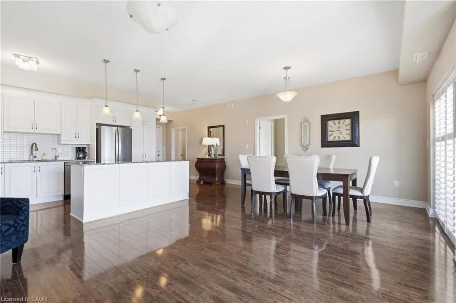
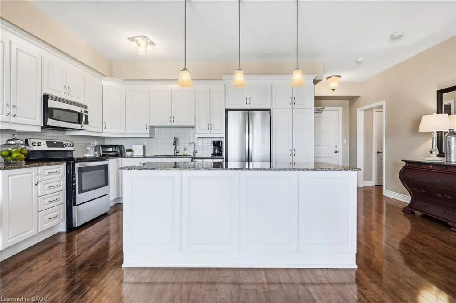
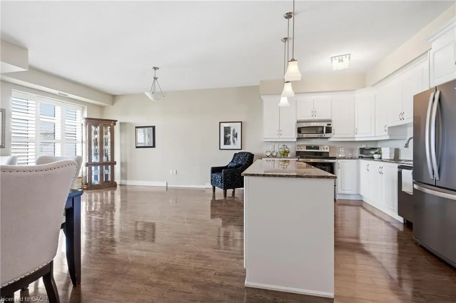
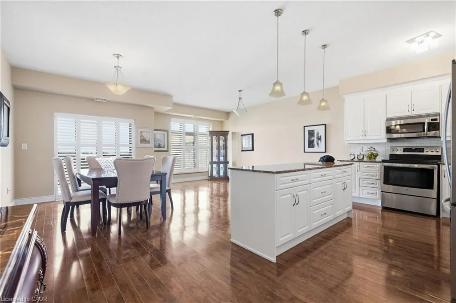
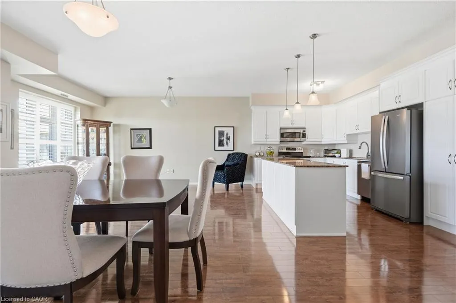
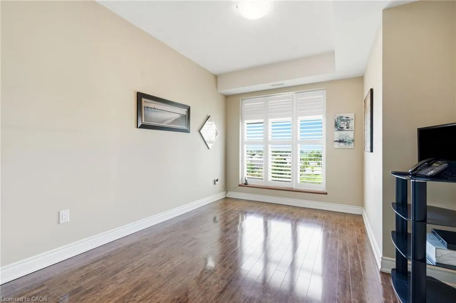
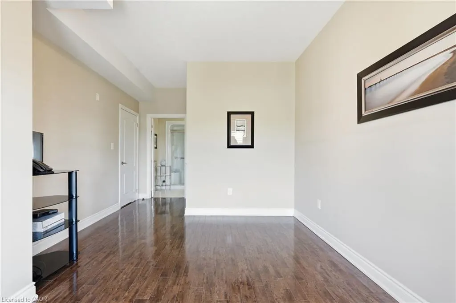
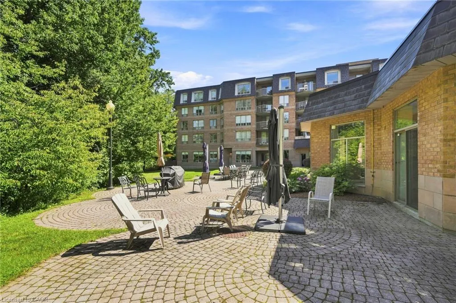
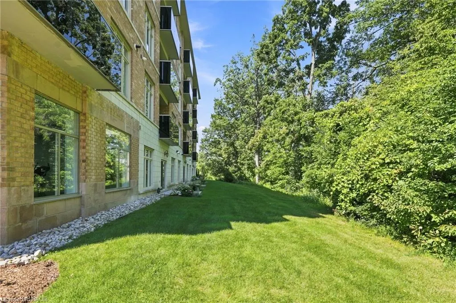
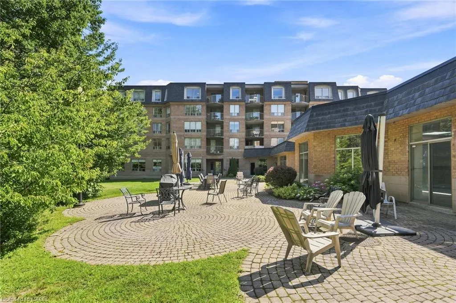
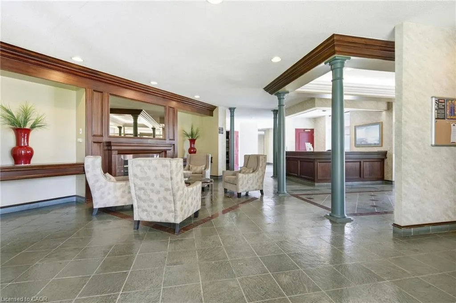
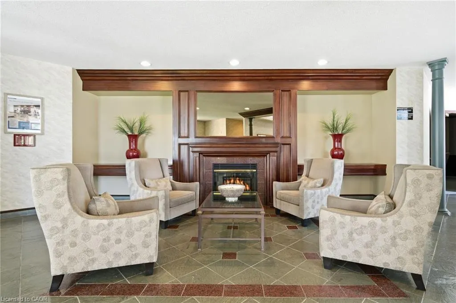
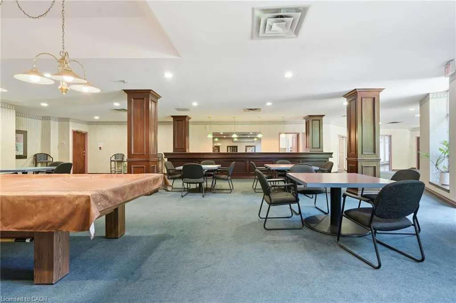
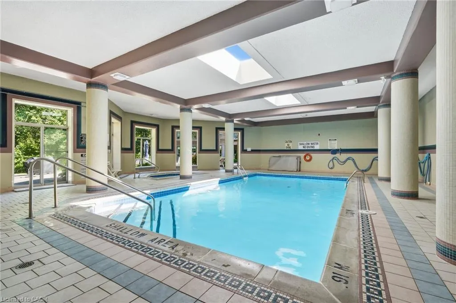
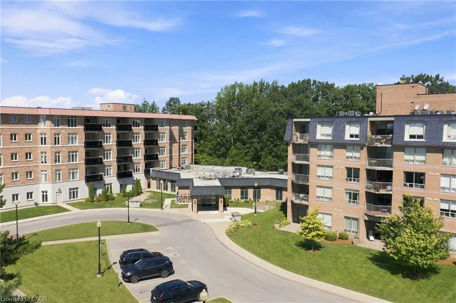
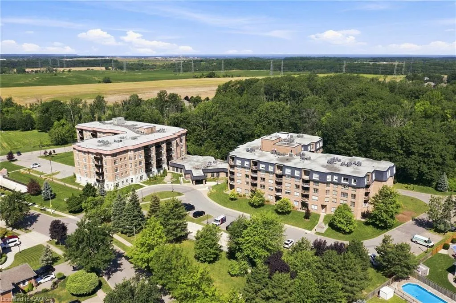
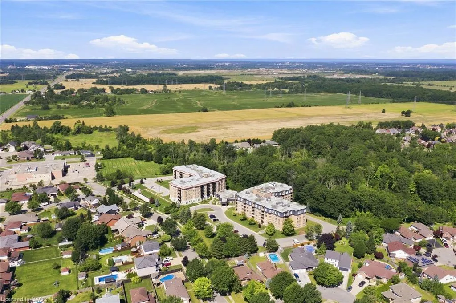
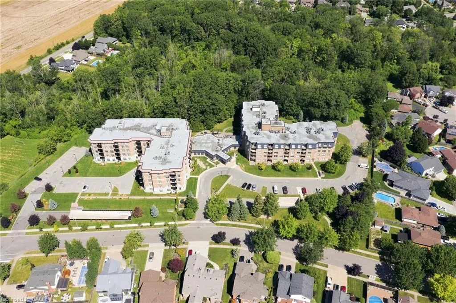
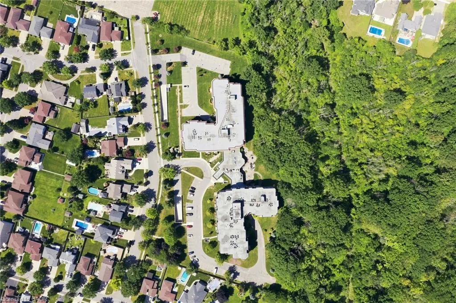
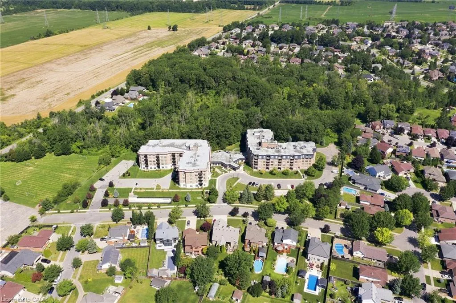
Discover exceptional condo living in the heart of Niagara Falls. This inviting residence offers a bright, open-concept layout with spacious, thoughtfully designed living areas that create a warm and welcoming atmosphere. Large windows fill the home with natural light, while the functional floor plan provides the perfect setting for both everyday living and effortless entertaining. Situated in a well-managed building with outstanding amenities, you’ll enjoy an unbeatable location just moments from the world-famous Niagara Falls, Clifton Hill, casinos, renowned restaurants, shopping, parks, golf courses, wineries, and convenient highway access. Whether you’re a first-time buyer, professional, downsizer or looking to simplify your lifestyle, this is an incredible opportunity to own in one of Ontario’s most desirable destinations. Combining comfort, convenience, and an exceptional location, this is a place you’ll be proud to call home.
| Price History | |
|---|---|
| 8/4/2026 | Listed $549,990 |
General Features
| Living Area | 1075 |
|---|---|
| Sewer | Sewer (Municipal) |
| Heating | Forced Air,Natural Gas |
| Cooling | Central Air |
| Roof | Asphalt Shing |
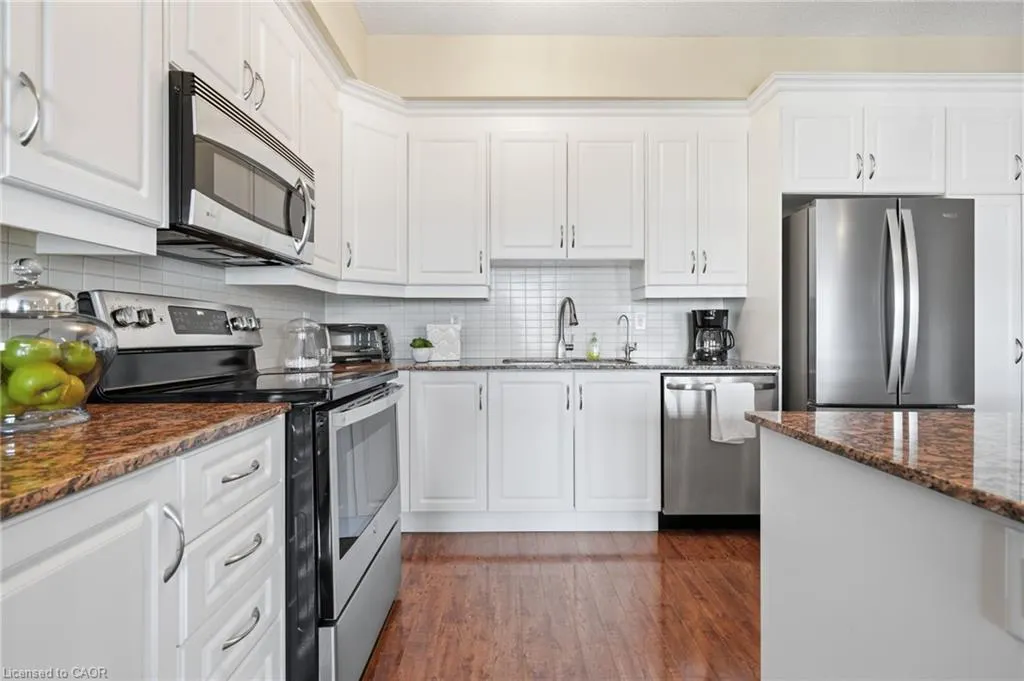
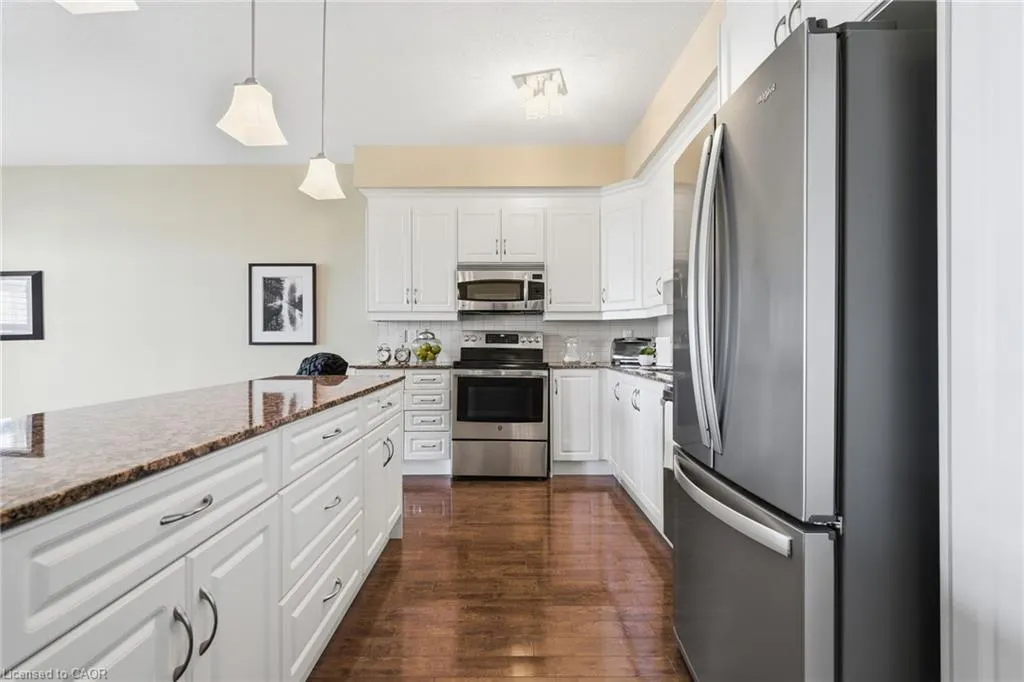
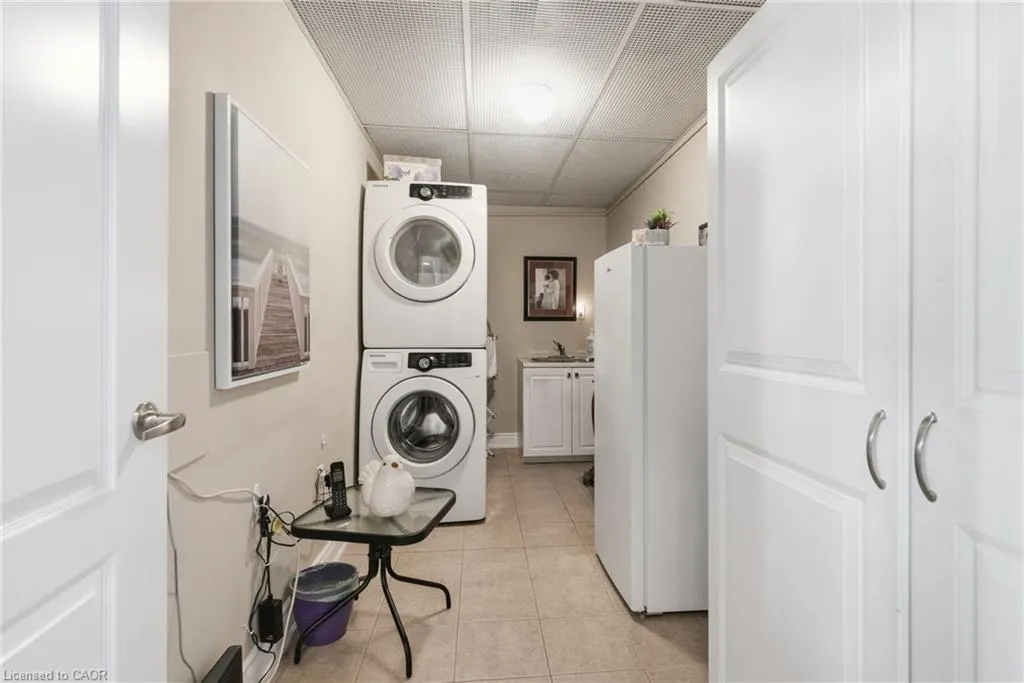
| Appliances | Water Softener,Dishwasher,Dryer,Refrigerator,Stove |
| Zoning | DH, HL, R5A |
| HOA Fee | 770 |
| Garage Spaces | 1 |
| Association Fee Includes | Insurance,Common Elements,Parking,Water |
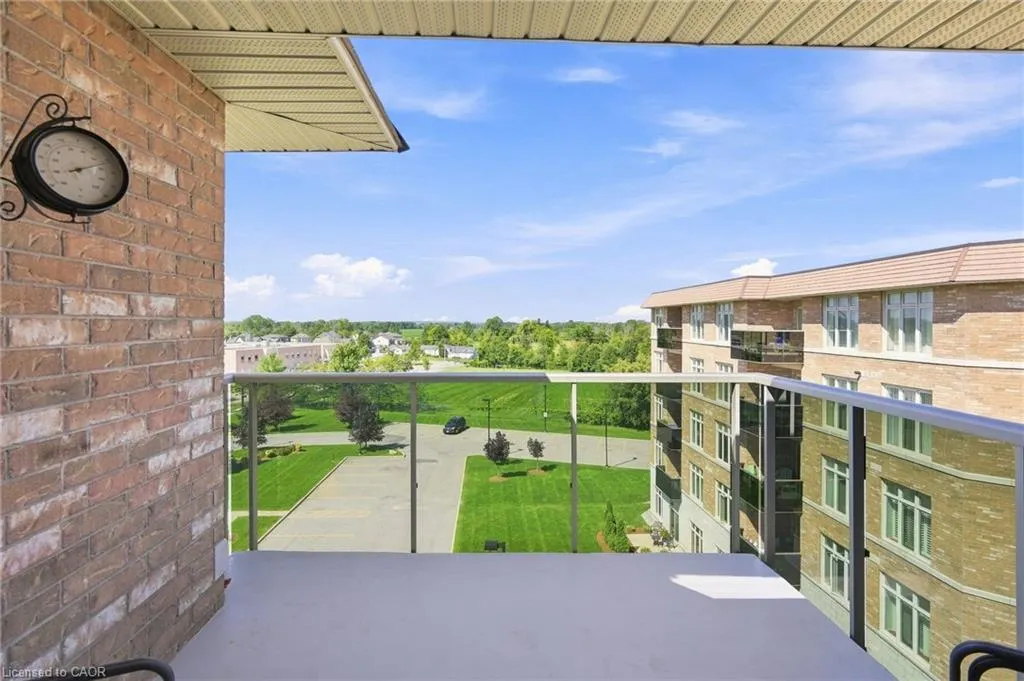
| Patio/Porch Features | Open |
| Pool Features | Community,In Ground |
| Construction Materials | Stucco |
| Pets Allowed | Yes |
| Stories Count | 5 |
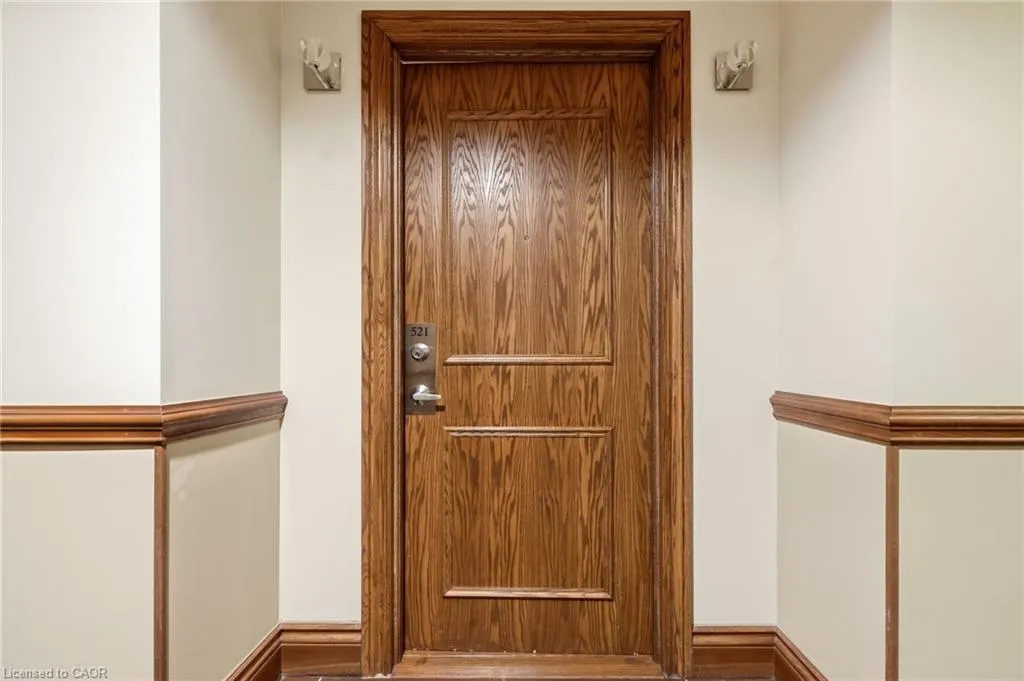
| Unit Number | 521 |
| Property Subtype | Condo/Apt Unit |
| Waterfront Features | Access to Water |
| Assoc Fee Paid Per | Monthly |
| County | Niagara |
| New Construction | false |
| Property Type | Residential |
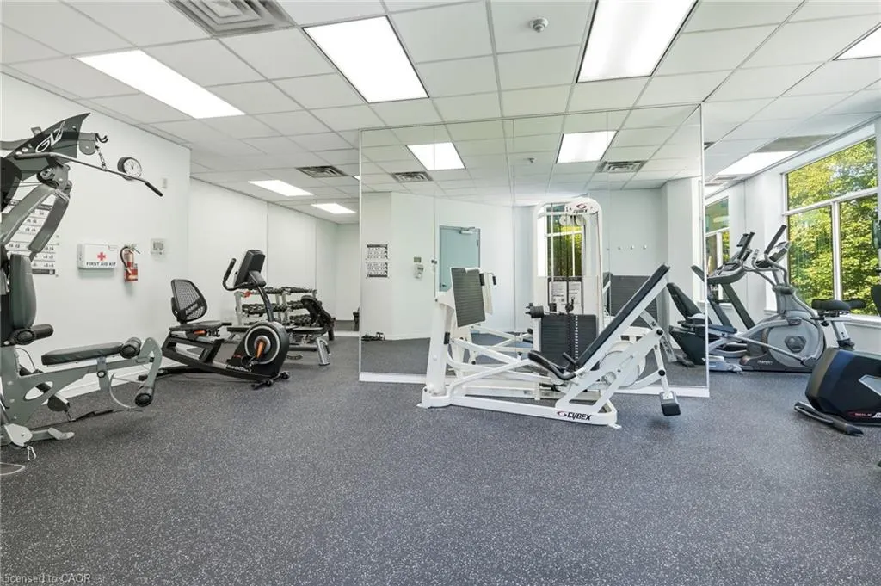
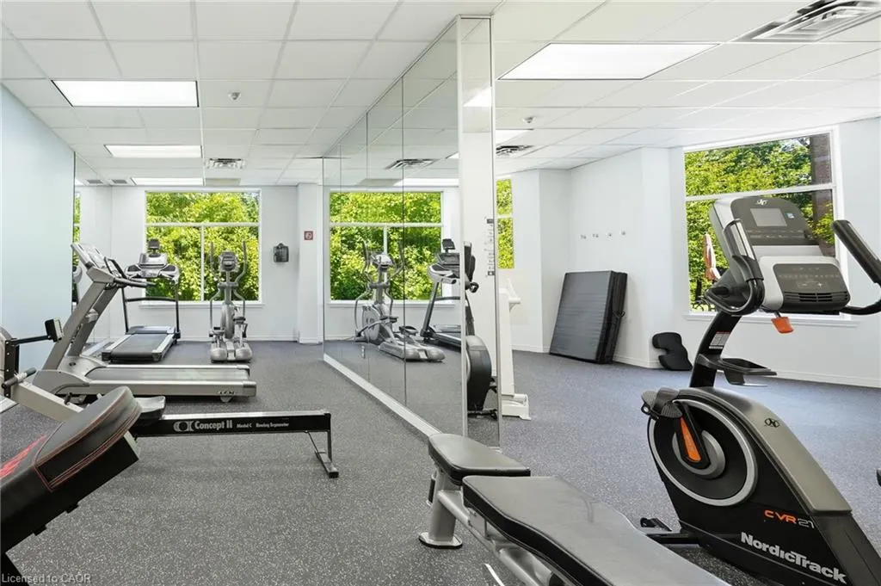
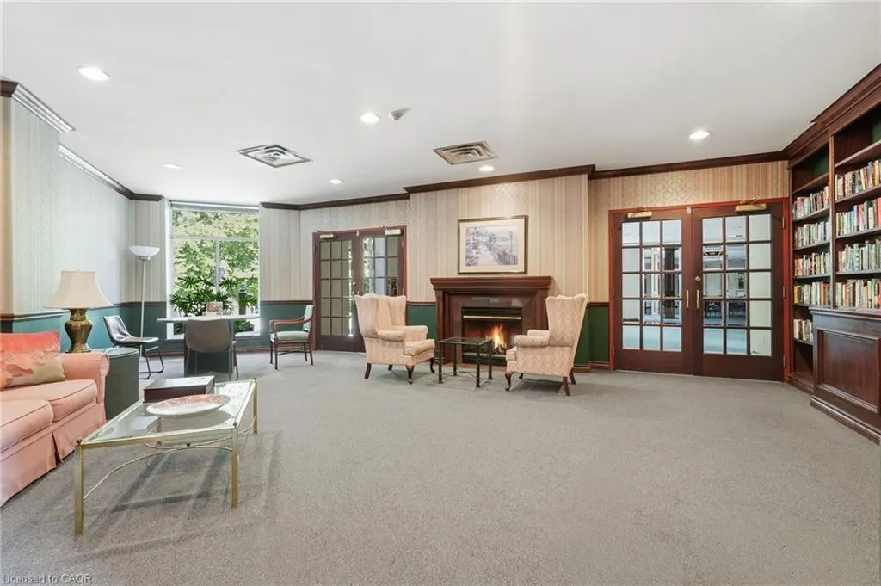
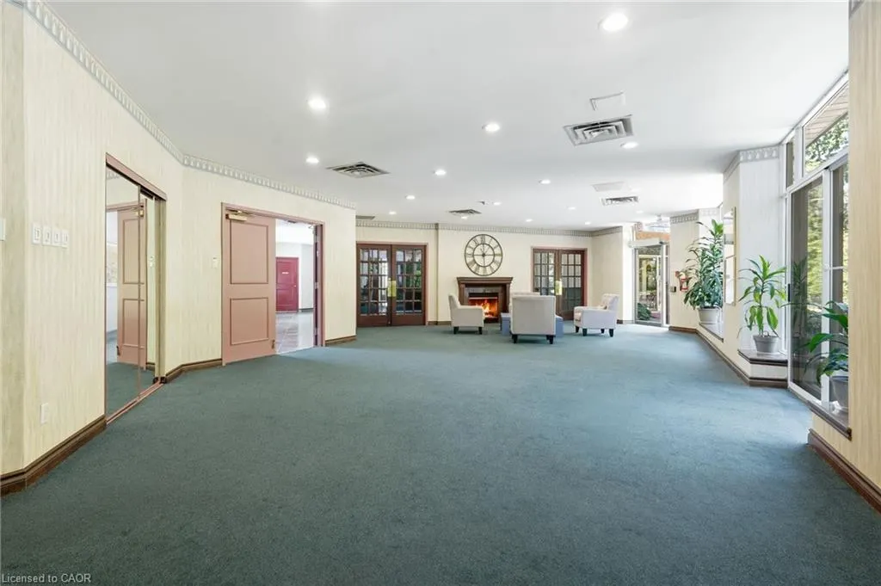
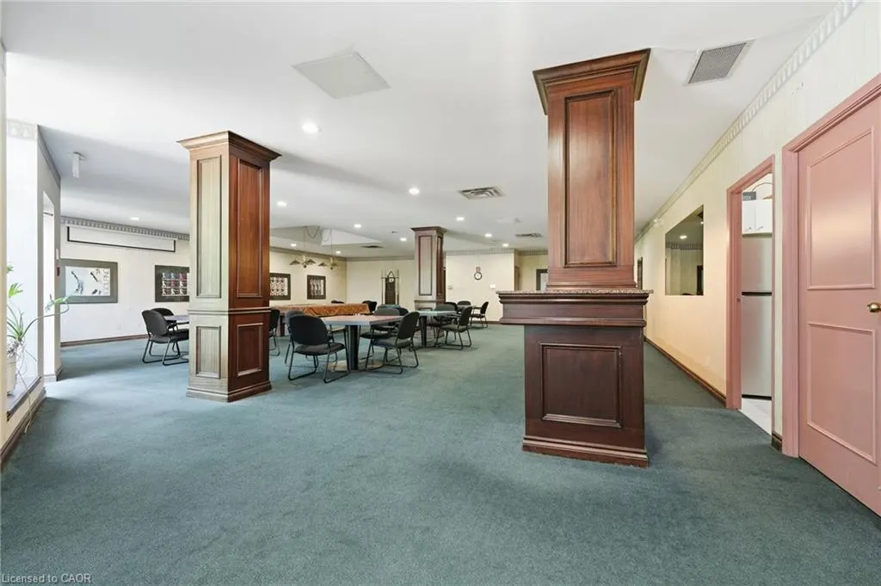
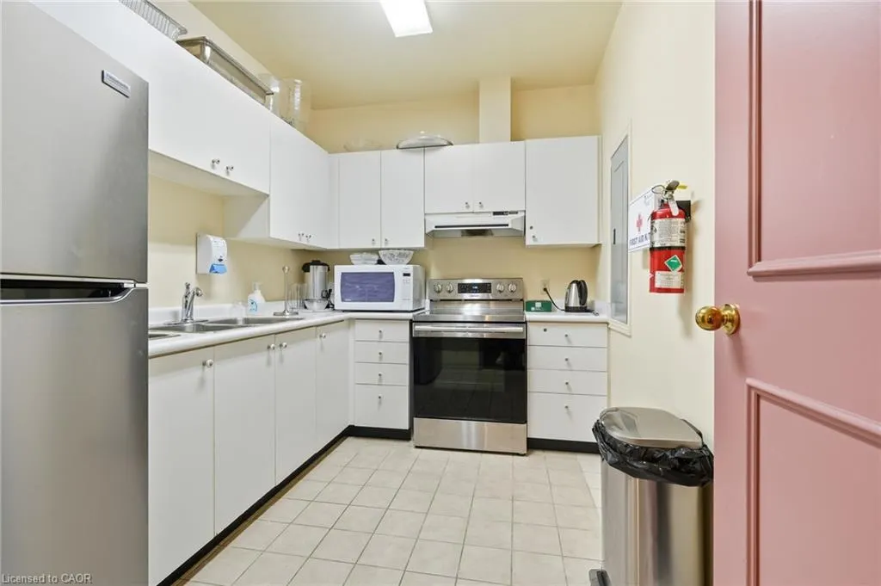
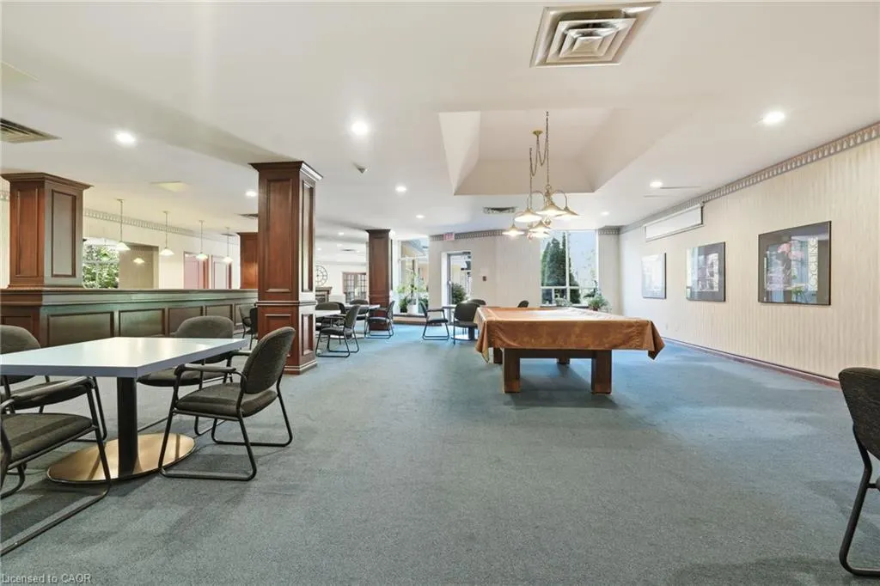
| Association Amenities | Concierge,Fitness Center,Library,Party Room,Pool,Sauna |
| HOA | true |
| Attached Garage | false |
| Facing Direction | East |
| Garage Y/N | true |
| Total Rooms | 8 |
| Full Baths | 1 |
| Status | Active |
| Directions | Thorold Stone Rd to Glen Forest Dr |
| City | Niagara Falls |
| Senior Community Y/N | false |
| MLS Area | Niagara Falls |
| Property Attached Y/N | true |
| MLS Area Minor | 208 - Mt. Carmel |
| Building Area Units | Square Feet |
| Standard Status | Active |
Interior Features
| Interior Amenities | Ceiling Fan(s) |
|---|---|
| Kitchen Level | Main |
| Air Conditioning Y/N | false |
| Heating Y/N | true |
| Fireplace Y/N | false |
| Above Grade Finished Area | 1075 |
| Half Baths | 1 |
| Laundry Features | In Area |
| Total Bedrooms | 1 |
| Main Level Bedrooms | 1 |
| Main Level Bathrooms | 2 |
| Below Grade Finished Area Unit Type | Square Feet |
| Above Grade Finished Area Source | Appraiser |
| Above Grade Finished Area Unit Type | Square Feet |
| Total Baths | 2 |
Exterior Features
| Lot Features | Urban,Major Highway,Park,Place of Worship,Public Parking,Public Transit |
|---|---|
| Water Source | Municipal |
| Total Parking | 1 |
| Inclusions | Dishwasher,Dryer,Refrigerator,Stove |
| Building Area Total | 1075 |
| Frontage Type | North |
| Waterfront Y/N | false |
| Covered Spaces | 1 |
| Road Frontage Type | Municipal Road |
| Crops Included Y/N | false |
Amenities
- Foreclosure
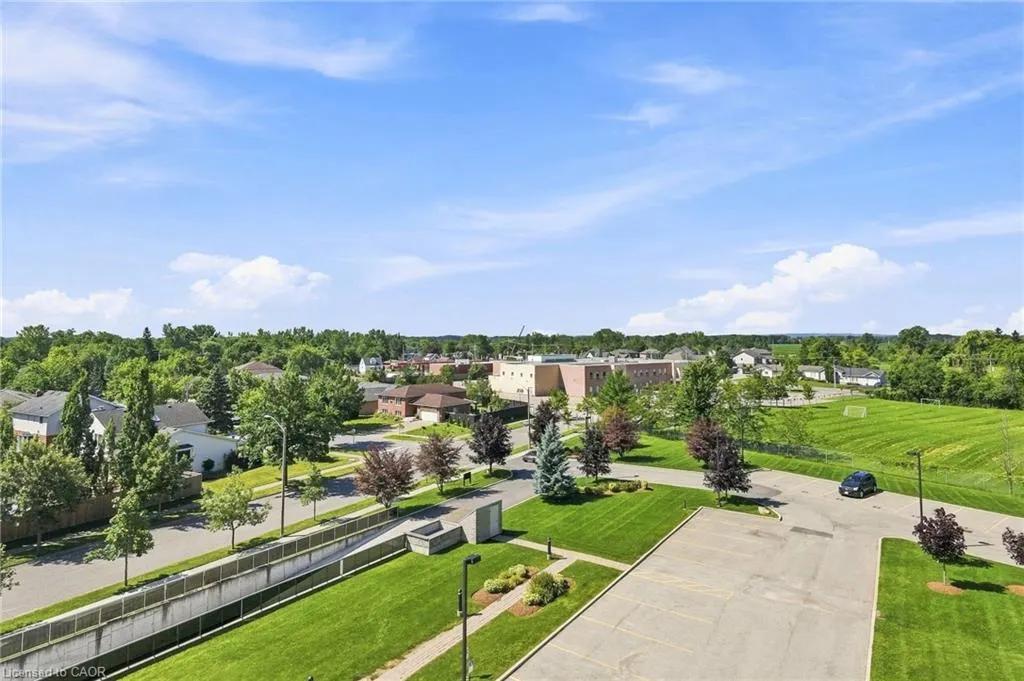
- Views
- Short Sale
- New Construction
- Adult 55+
- Lease To Own
- No Strata Fees
- Furnished
- Pets
- Primary On Main
- Air Conditioning
- Seller Finance
- Green
- Fixer Upper
- Horse
- Golf
- Fireplace
- Deck
- Garage
- Basement
- Pool
Property vs Condos Average in L2H 2Y7
In The Neighbourhood
Niagara Falls (Mt. Carmel)
$ 365,000
- Type
- Condos
- Rooms
- 1 Beds + 1.5 Baths
RE/MAX NIAGARA REALTY LTD, BROKERAGE
Niagara Falls (Mt. Carmel)
$ 595,000
- Type
- Condos
- Rooms
- 3 Beds + 2 Baths
RE/MAX NIAGARA REALTY LTD, BROKERAGE
Niagara Falls (Mt. Carmel)
$ 3,000
- Type
- Condos
- Rooms
- 2 Beds + 2 Baths
RE/MAX NIAGARA REALTY LTD, BROKERAGE

 Data provided by the Ontario Regional Technology & Information Systems. The information is deemed reliable, but is not guaranteed. Not intended to solicit buyers or sellers, landlords or tenants currently under contract.
The trademarks REALTOR®, REALTORS® and the REALTOR® logo are controlled by The Canadian Real Estate Association (CREA) and identify real estate professionals who are members of CREA. The trademarks MLS®, Multiple Listing Service® and the associated logos are owned
Data provided by the Ontario Regional Technology & Information Systems. The information is deemed reliable, but is not guaranteed. Not intended to solicit buyers or sellers, landlords or tenants currently under contract.
The trademarks REALTOR®, REALTORS® and the REALTOR® logo are controlled by The Canadian Real Estate Association (CREA) and identify real estate professionals who are members of CREA. The trademarks MLS®, Multiple Listing Service® and the associated logos are owned