










Address
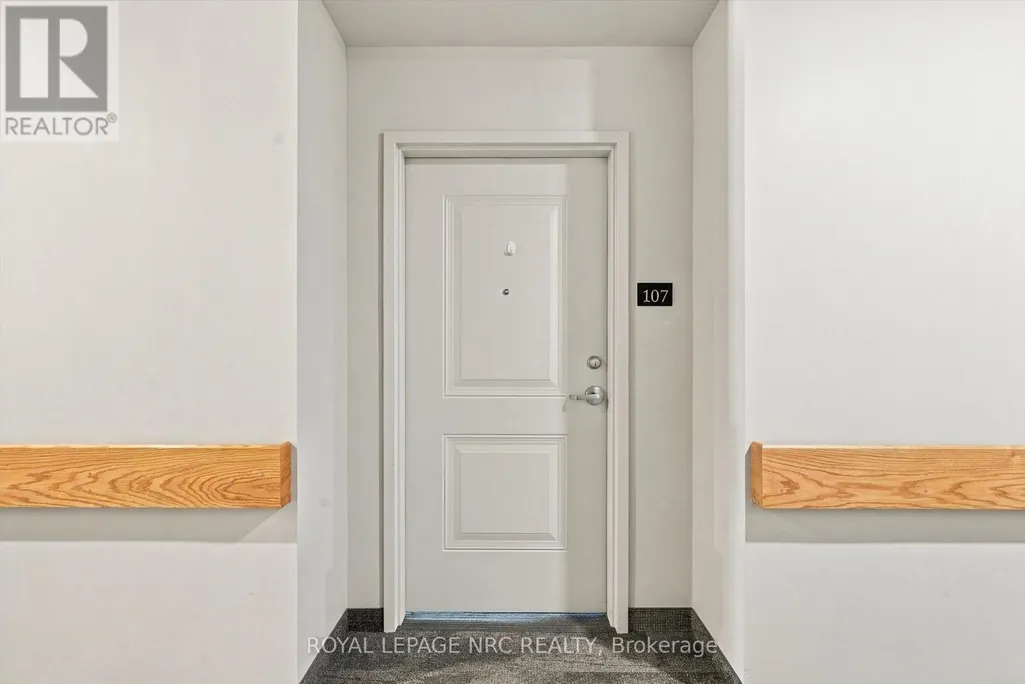
107 - 105 Vansickle Road S, St. Catharines (Rykert/Vansickle), ON
Price
$ 699,900
Property Attributes
- ID#X13774944
- TypeSingle Family
- Listing Status Active
- MunicipalitySt. Catharines (Rykert/Vansickle)
- CitySt. Catharines (Rykert/Vansickle)
- Area462 - Rykert/Vansickle
- Neighbourhood462 - Rykert/Vansickle
- Postal CodeL2S 0G4
- Style
- Price$ 699,900
- Bedrooms2
- Bathrooms1
- Half Bathrooms1
Data Source:
Canadian Real Estate Association (CREA)
Property Description
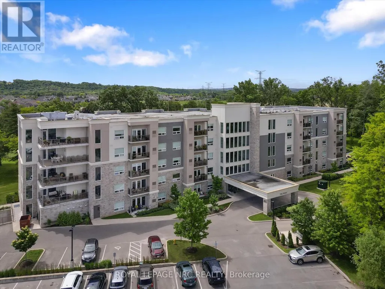
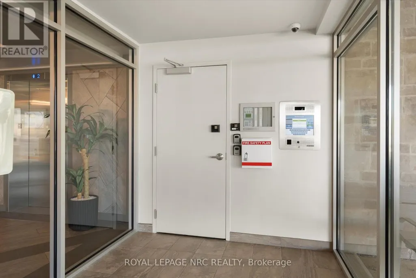
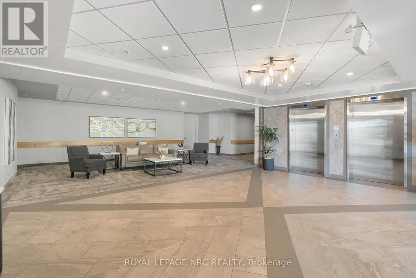
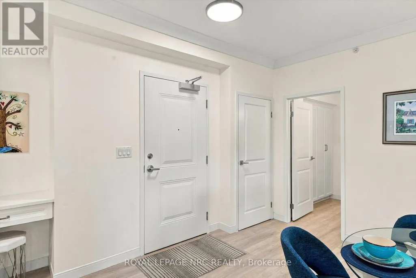
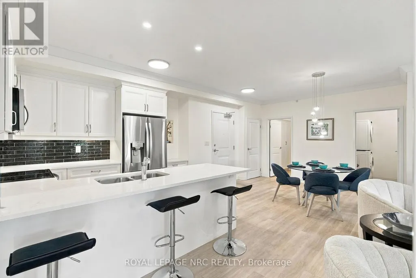
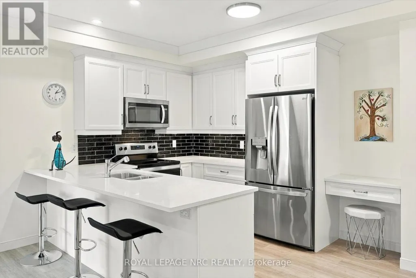
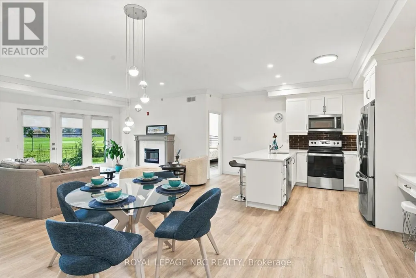
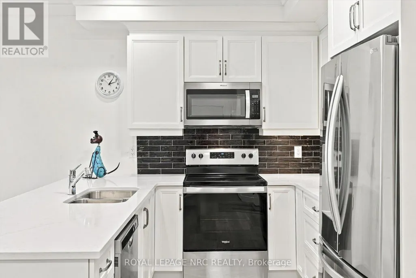
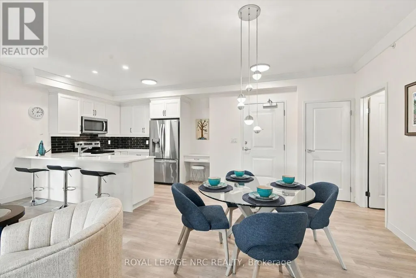
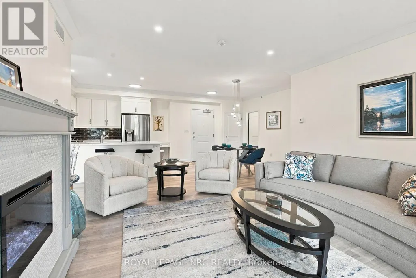
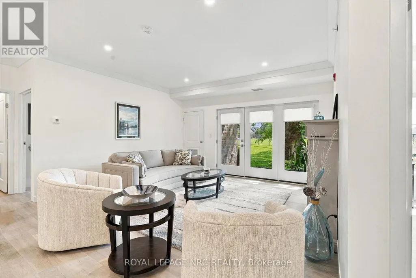
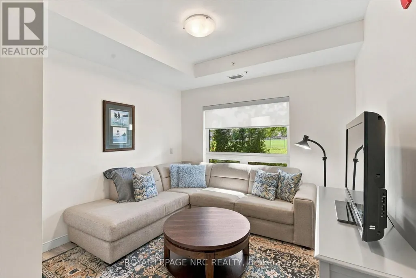
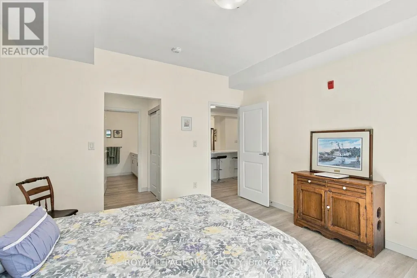
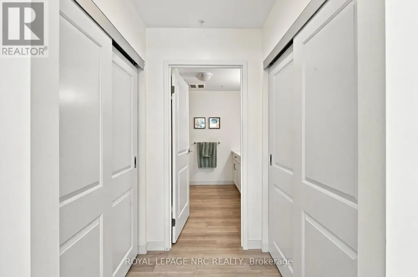
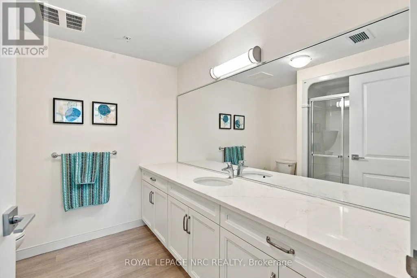
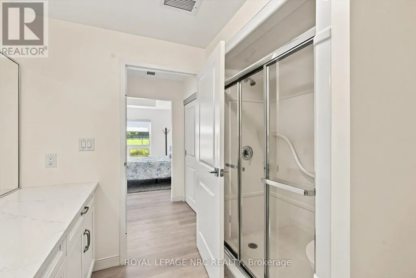
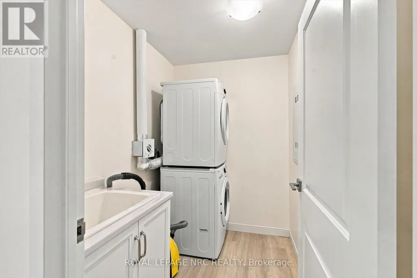
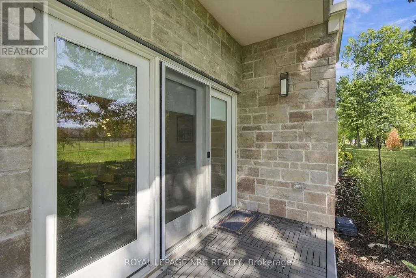
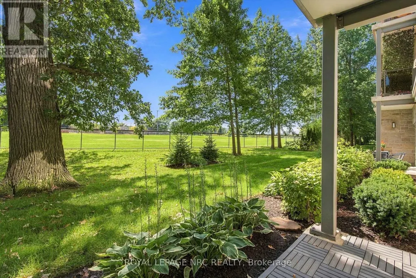
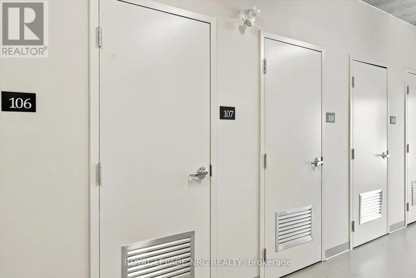
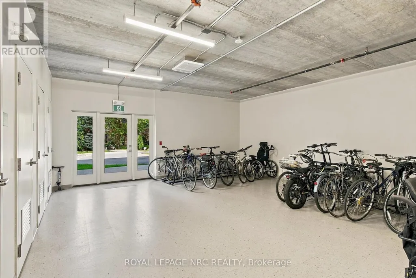
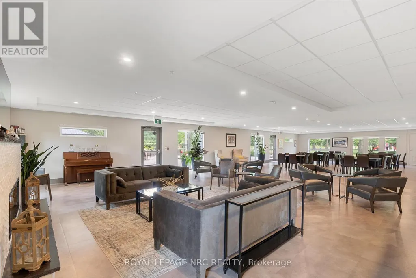
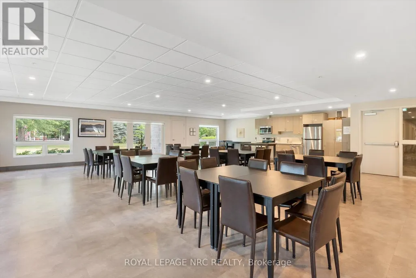
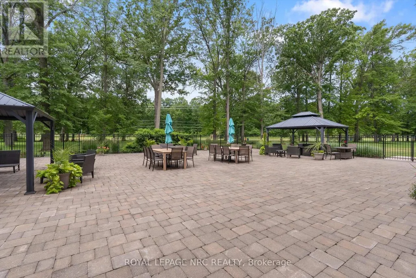
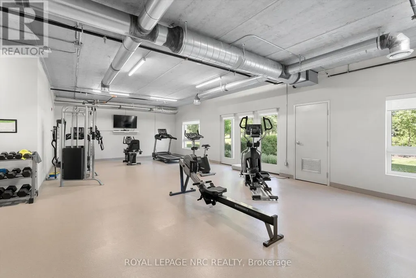
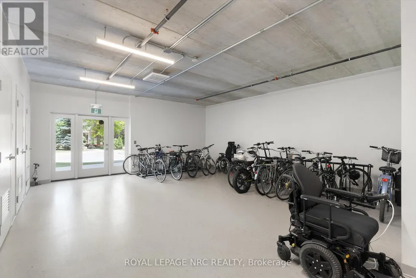
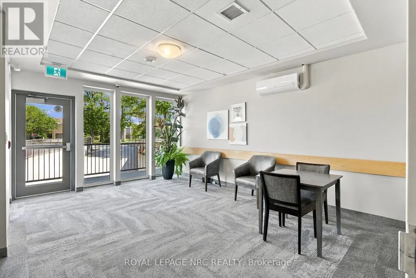
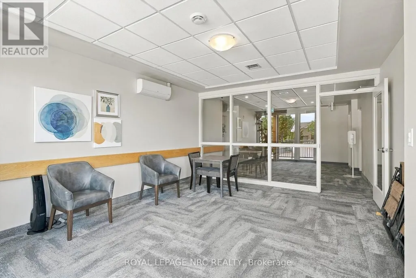
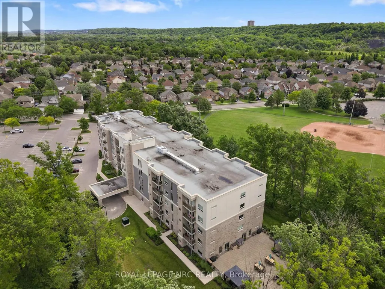
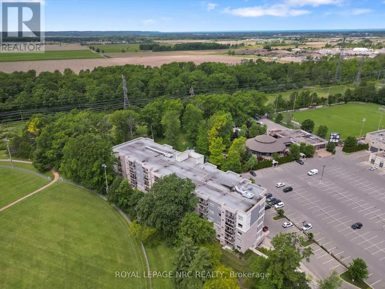
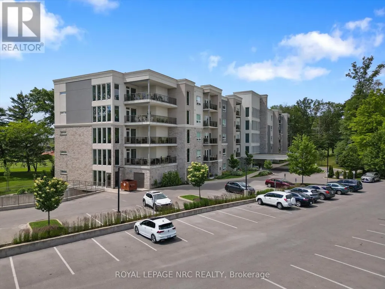
Welcome to Villa Serena, an exclusive 55+ adult life lease community of only 52 residences, built in 2020. The beautifully designed Caboto model offers 1,135 sq. ft. of stylish living with an impressive array of amenities. The open-concept layout features high ceilings, quartz countertops with breakfast bar, white cabinetry, tile backsplash and four kitchen appliances. Walk out from the living area to a private ground floor patio. Two spacious bedrooms plus a primary ensuite & a full second bathroom. A dedicated in-suite laundry room with sink, washer & dryer adds every day convenience. Villa Serena offers an exceptional lifestyle with underground heated parking and a private storage cage, plus a large, well-lit storage locker conveniently located on the main floor close to the unit. The expansive main-floor party room includes a kitchen, fireplace, piano, billiards and ping pong, with garden doors opening to a substantial outdoor patio. Multiple gazebos, two barbecues, wrought-iron fencing and mature oak trees create a wonderful setting for relaxing and entertaining. Additional amenities include community sunrooms with large balconies on every floor, a well-equipped gym with Universal machine, craft/sewing room, bicycle storage and an underground garage with carwash. Secure keyless entry provides added peace of mind. Residents may have one small pet under 25 lbs., such as a cat, bird or small dog. The affordable monthly maintenance fee includes property taxes, and there are no land transfer taxes upon closing, making moving day more economical. Villa Serena's quality, design and sense of community are best appreciated in person. Conveniently located close to Club Roma, hospital, shopping, dining, a variety store and Short Hills Provincial Park. Come experience the exceptional lifestyle this unique life lease residence has to offer. (id:7434)
General Features
| Features | Wooded area, Irregular lot size, Flat site, Elevator, Wheelchair access, Balcony, Carpet Free, In suite Laundry |
|---|---|
| Community Features | Pets Allowed With Restrictions |
| Property Type | Single Family |
| Zoning Description | H |
| CommunityName | 462 - Rykert/Vansickle |
| Amenities | Public Transit |
| Building Age | 6 to 10 years |
| Building Amenities | Exercise Centre, Party Room, Car Wash, Fireplace(s), Separate Electricity Meters, Storage - Locker |
| Building Appliances | Garage door opener remote(s), Intercom, Dishwasher, Dryer, Garage door opener, Microwave, Stove, Washer, Window Coverings, Refrigerator |
| Building Cooling Type | Central air conditioning, Ventilation system |
| Location Description | Cross Streets: Pelham Road. ** Directions: West on Fourth Avenue, South on Vansickle Rd. close to Pelham Rd. |
| Parking Space Total | 1 |
| Foundation Type | Concrete |
| Building Type | Other |
| Maintenance Fee | 814.00 |
| Ownership Type | Condominium/Strata |
Interior Features
| Building Fireplace Present | True |
|---|---|
| Building Fireplace Total | 1 |
| Building Heating Type | Forced air |
| Building Heating Fuel | Natural gas |
| Basement Development | Other, See Remarks |
| Basement Type | N/A (Other, See Remarks) |
| Flooring Type | Vinyl |
| Living Area Range | 1000 |
| Bedrooms | 2 |
Exterior Features
| Structure | Patio(s) |
|---|---|
| Land Amenities | Public Transit |
| Exterior Finish | Stone, Stucco |
Room Details
| Room | Dimensions | Level | Flooring | Details |
|---|---|---|---|---|
| Bathroom | 2.21 m x 1.79 m | Main level | 1.79 m | |
| Bedroom | 3.285 m x 3.146 m | Main level | 3.146 m | |
| Dining room | 3.87 m x 3.91 m | Main level | 3.91 m | |
| Kitchen | 4.341 m x 2.785 m | Main level | 2.785 m | |
| Laundry room | 2.21 m x 1.65 m | Main level | 1.65 m | |
| Living room | 3.99 m x 4.47 m | Main level | 4.47 m | |
| Primary Bedroom | 3.89 m x 3.76 m | Main level | 3.76 m |
Amenities
- Views
- New Construction
- Adult 55+
- Lease To Own
- No Strata Fees
- Furnished
- Primary On Main
- Air Conditioning
- Seller Finance
- Green
- Fixer Upper
- Horse
- Golf
- Fireplace
- Deck
- Garage
- Basement
- Pool

Property vs Single Family Average in L2S 0G4
Price
In The Neighbourhood
Open House
St. Catharines (Rykert/Vansickle)
$ 699,900
- Type
- Single Family
- Rooms
- 3 Beds + 1.5 Baths
ROYAL LEPAGE NRC REALTY
St. Catharines (Rykert/Vansickle)
$ 1,424,000
- Type
- Single Family
- Rooms
- 4 Beds + 3 Baths
RE/MAX GARDEN CITY REALTY INC, BROKERAGE
Open House
St. Catharines (Rykert/Vansickle)
$ 574,900
- Type
- Single Family
- Rooms
- 3 Beds + 2 Baths
ROYAL LEPAGE NRC REALTY
St. Catharines (Rykert/Vansickle)
$ 560,000
- Type
- Single Family
- Rooms
- 3 Beds + 2 Baths
RE/MAX NIAGARA REALTY LTD, BROKERAGE
St. Catharines (Rykert/Vansickle)
$ 529,900
- Type
- Single Family
- Rooms
- 5 Beds + 2 Baths
ROYAL LEPAGE NRC REALTY
St. Catharines (Rykert/Vansickle)
$ 759,000
- Type
- Single Family
- Rooms
- 4 Beds + 2.5 Baths
BOLDT REALTY INC., BROKERAGE
St. Catharines (Rykert/Vansickle)
$ 849,000
- Type
- Single Family
- Rooms
- 5 Beds + 3.5 Baths
BOLDT REALTY INC., BROKERAGE
St. Catharines (Rykert/Vansickle)
$ 589,000
- Type
- Single Family
- Rooms
- 2 Beds + 2 Baths
ROYAL LEPAGE NRC REALTY

 Data provided by the Ontario Regional Technology & Information Systems. The information is deemed reliable, but is not guaranteed. Not intended to solicit buyers or sellers, landlords or tenants currently under contract.
The trademarks REALTOR®, REALTORS® and the REALTOR® logo are controlled by The Canadian Real Estate Association (CREA) and identify real estate professionals who are members of CREA. The trademarks MLS®, Multiple Listing Service® and the associated logos are owned
Data provided by the Ontario Regional Technology & Information Systems. The information is deemed reliable, but is not guaranteed. Not intended to solicit buyers or sellers, landlords or tenants currently under contract.
The trademarks REALTOR®, REALTORS® and the REALTOR® logo are controlled by The Canadian Real Estate Association (CREA) and identify real estate professionals who are members of CREA. The trademarks MLS®, Multiple Listing Service® and the associated logos are owned