





Address
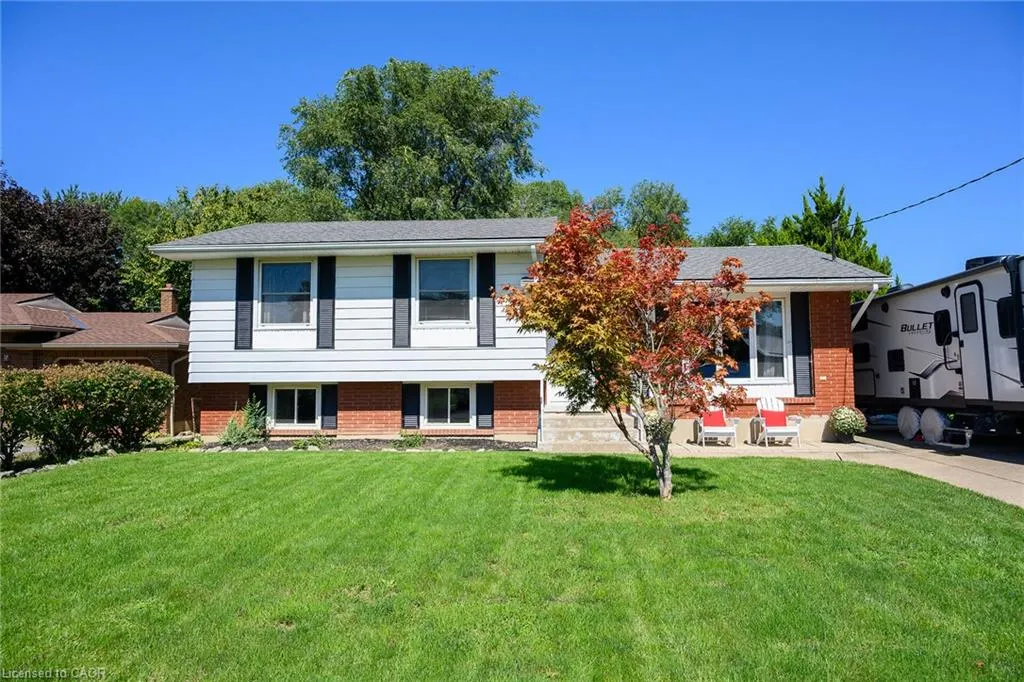
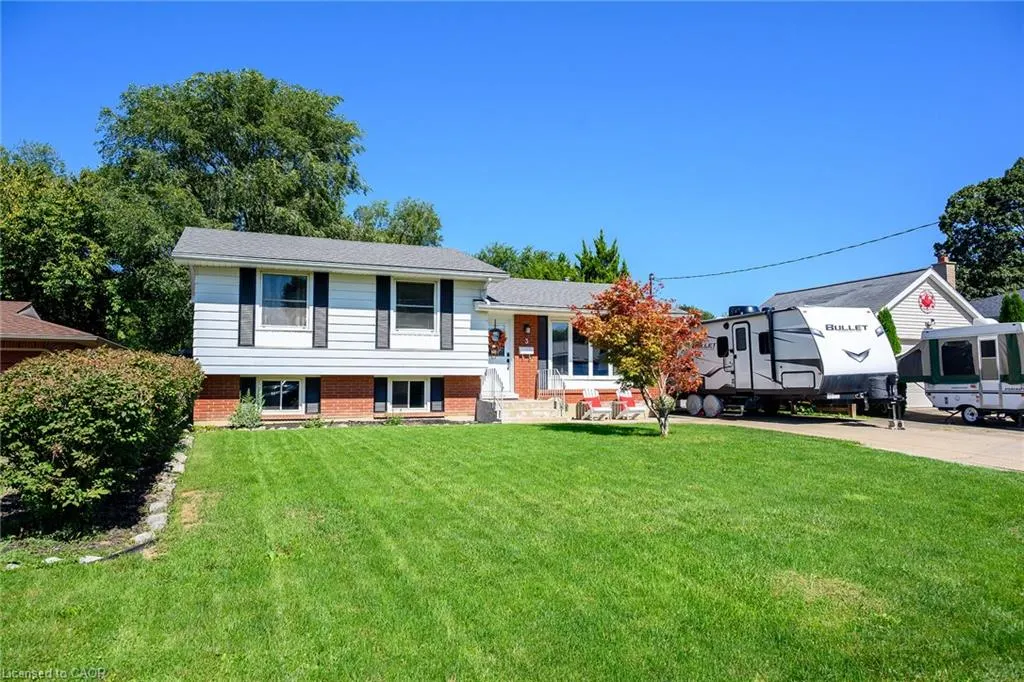
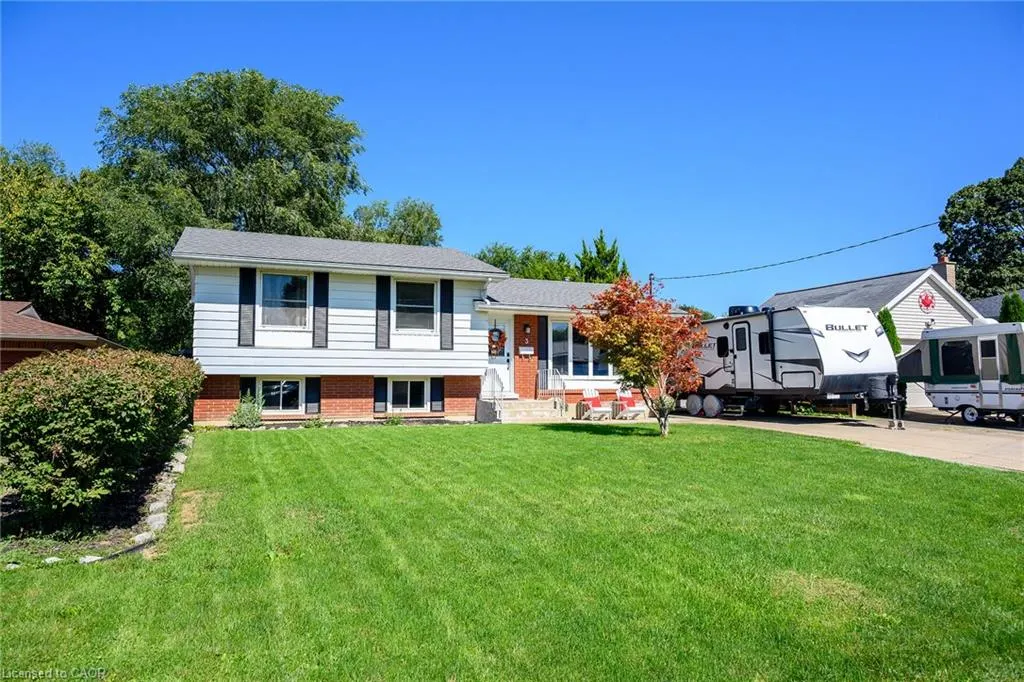
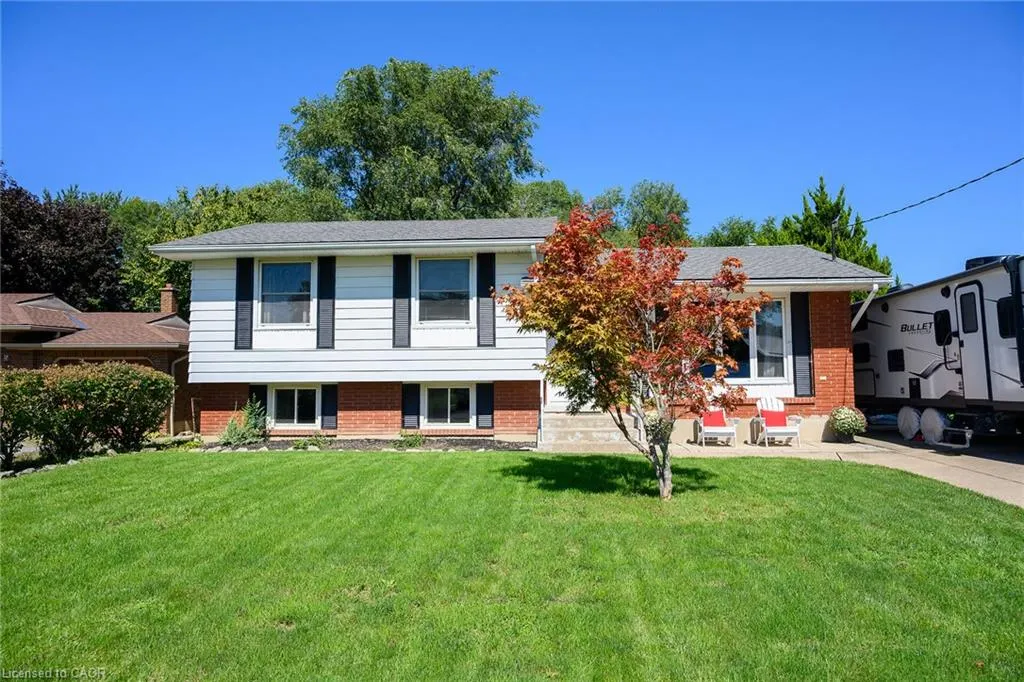
3 Jill Court, St. Catharines, ON
Price
$ 829,900
Property Attributes
- ID#40862816
- TypeSingle Family
- Listing Status Active
- CitySt. Catharines
- AreaSt. Catharines
- Neighbourhood462 - Rykert/Vansickle
- Postal CodeL2S 1A7
- StyleSplit Level
- Year Built1970
- Taxes$ 5328
- Price$ 829,900
- Bedrooms4
- Full Bathrooms1
- Half Bathrooms1
- Sqr Footage1300
Data Source:
Ontario Regional (ITSO)
Property Description
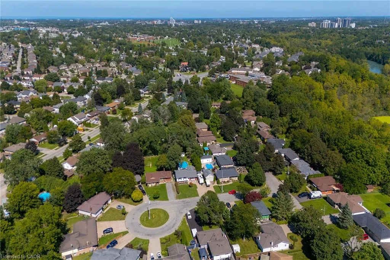
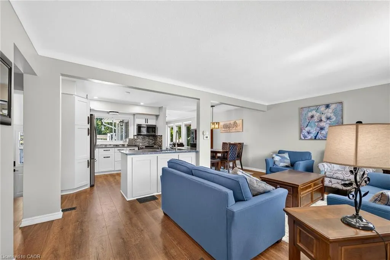
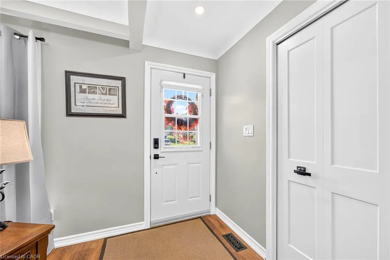
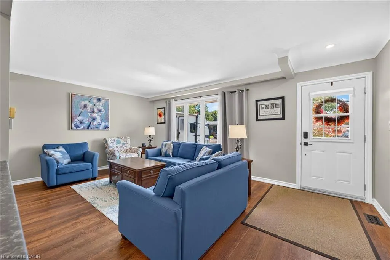
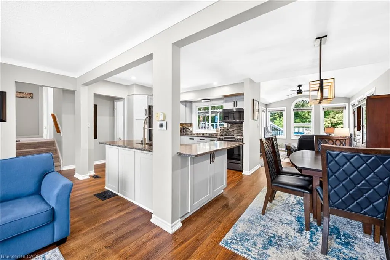
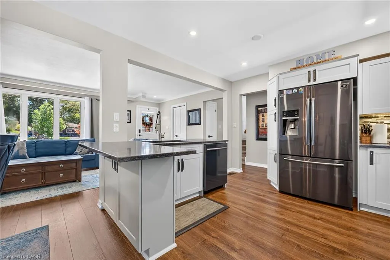
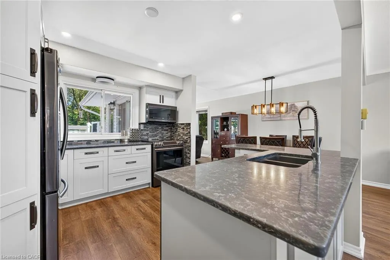
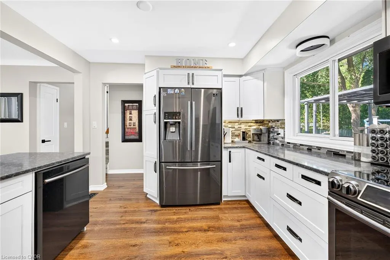
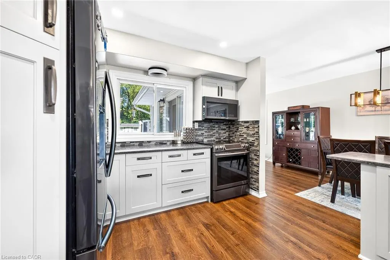
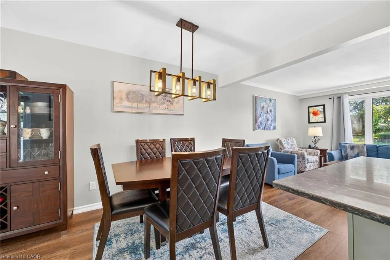
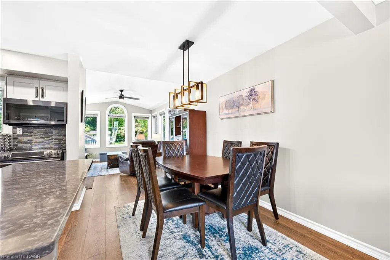
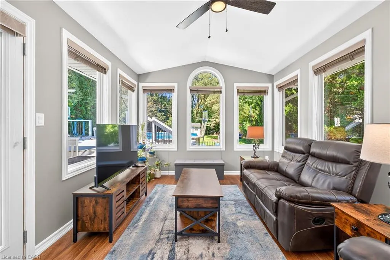
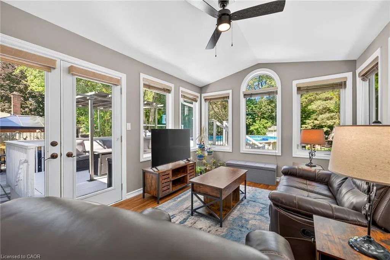
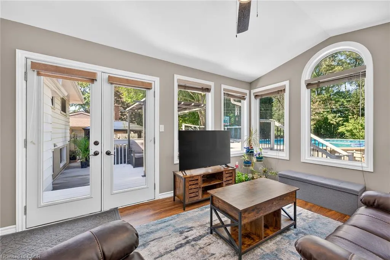
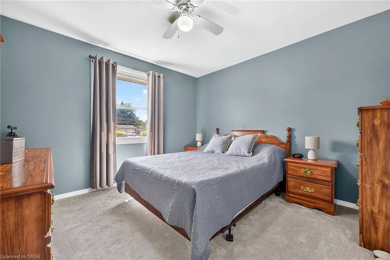
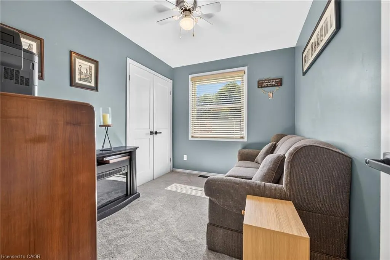
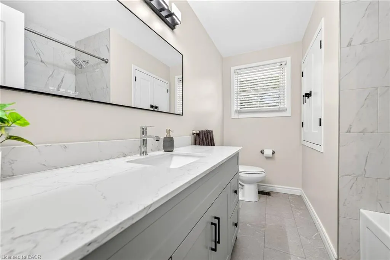
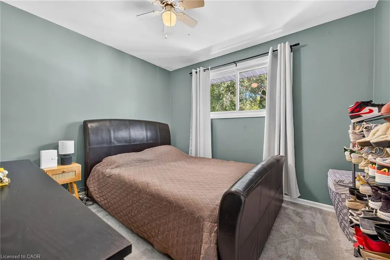
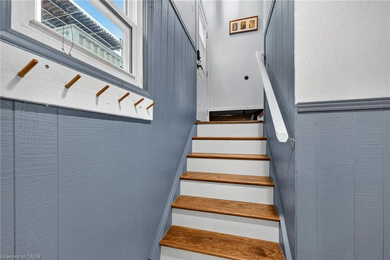
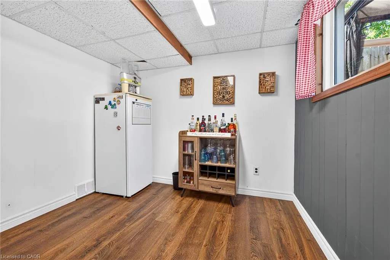
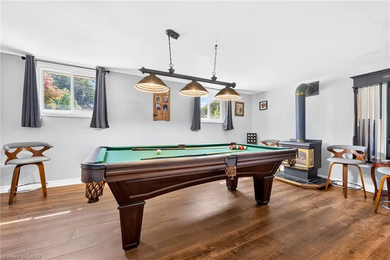
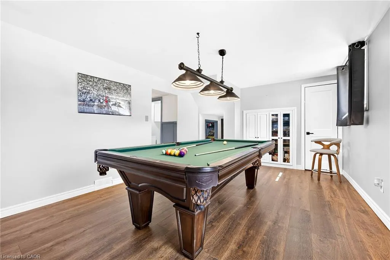
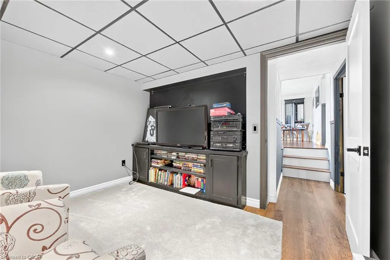
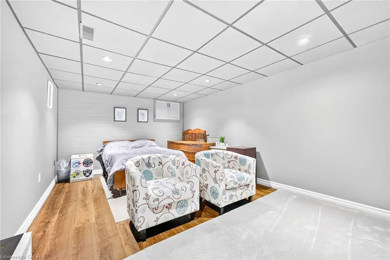
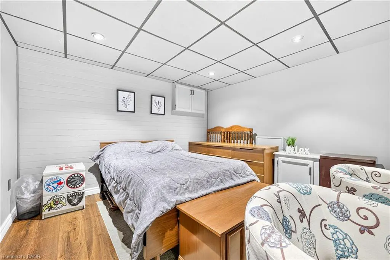
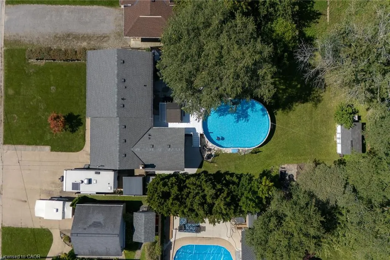
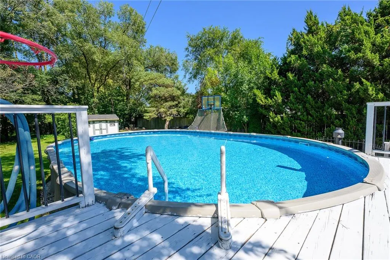
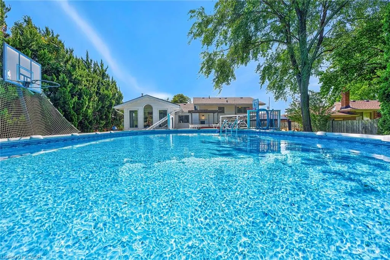
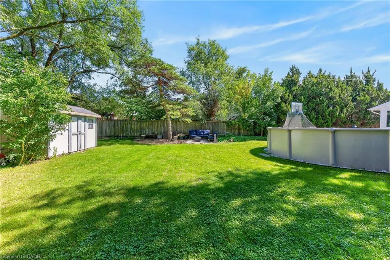
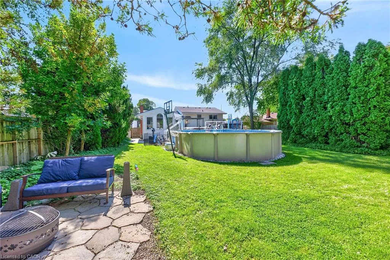
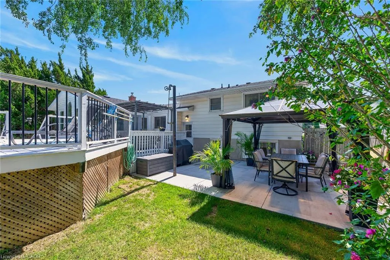
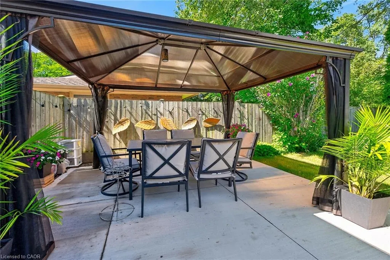
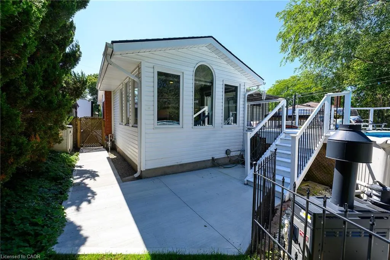
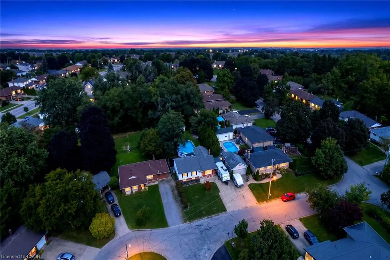
Welcome to 3 Jill Court — Your Private Retreat Awaits! Tucked away on a quiet cul-de-sac, this beautifully updated side-split offers the perfect blend of comfort, style, and convenience. Featuring 4 bedrooms, 1.5 bathrooms, and a fully finished basement, this home provides plenty of space for the whole family. Step inside to a bright, inviting main floor featuring an updated kitchen with quartz countertops and stainless steel appliances and a seamless flow into the living and dining areas. Numerous recent updates throughout the home include Composite Hardwood flooring throughout 3 levels, carpet in bedrooms, interior doors, main bathroom, toilets and front door. Enjoy the year round comfort with an updated Furnace and Air Conditioner, while the newer washer and dryer add everyday convenience. The fully finished basement provides additional living space and has been professionally waterproofed, offer valuable peace of mind and flexibility for a recreation room, home office, gym or family space. Outside, your private backyard oasis awaits! Mature trees provide privacy around the impressive 19' x 32' heated above group saltwater pool, perfect for relaxing and entertaining all summer long. The backyard has been enhanced with new concrete, a new gazebo, new patio furniture, and new pool equipment, creating an inviting outdoor space ready to enjoy. Additional updates include a 2018 roof and 2021 saltwater pool liner. Ideally located just minutes from great schools, the QEW, hospitals, shopping, dining, and everyday amenities, this exceptional home offers the space, updates, and outdoor lifestyle you've been waiting for. Move-in ready and thoughtfully updated — just unpack, relax, and enjoy!
| Elementary School | High School |
|---|---|
| Power Glen & St. Anthony Elementary School | Sir Winston Churchill & Holy Cross High School |
| Price History | |
|---|---|
| 9/14/2026 | Listed $829,900 |
General Features
| Living Area | 1300 |
|---|---|
| Sewer | Sewer (Municipal) |
| Heating | Forced Air,Natural Gas |
| Cooling | Central Air |
| Utilities | Cable Connected,Cell Service,Electricity Connected,Fibre Optics,Garbage/Sanitary Collection,Natural Gas Connected,Recycling Pickup,Street Lights,Phone Connected |
| Roof | Asphalt Shing |
| Appliances | Dishwasher,Dryer,Refrigerator,Stove,Washer |
| Zoning | R1 |
| Patio/Porch Features | Deck,Patio |
| Architectural Style | Split Level |
| Pool Features | Above Ground,Salt Water,Other |
| Security Features | Smoke Detector,Carbon Monoxide Detector(s),Smoke Detector(s) |
| Construction Materials | Aluminum Siding,Metal/Steel Siding |
| Year Built | 1970 |
| Stories Count | 2 |
| Topography | Flat |
| Property Subtype | Single Family Residence |
| County | Niagara |
| New Construction | true |
| Property Type | Residential |
| Attached Garage | false |
| Facing Direction | South |
| Garage Y/N | false |
| Other Structures | Shed(s) |
| Total Rooms | 13 |
| Full Baths | 1 |
| Status | Active |
| Directions | Pelham Road to Rosemore Road to Jill Court |
| High School | Sir Winston Churchill & Holy Cross |
| City | St. Catharines |
| Senior Community Y/N | false |
| Open Parking Spaces | 4 |
| MLS Area | St. Catharines |
| Lot Size Units | Square Feet |
| Carport Y/N | false |
| Elementary School | Power Glen & St. Anthony |
| Property Attached Y/N | false |
| Year Built Details | Completed / New |
| MLS Area Minor | 462 - Rykert/Vansickle |
| Virtual Tour | https://www.myvisuallistings.com/vtnb/365908 |
| Building Area Units | Square Feet |
| Standard Status | Active |
| Year Built Source | Estimated |
| Virtual Tour | https://www.myvisuallistings.com/vt/365908 |
Interior Features
| Interior Amenities | High Speed Internet,Ceiling Fan(s),In-law Capability |
|---|---|
| Basement | Separate Entrance,Full,Finished |
| Kitchen Level | Main |
| Total Stories | 2 |
| Air Conditioning Y/N | false |
| Heating Y/N | true |
| Window Features | Window Coverings |
| Fireplace Y/N | false |
| Above Grade Finished Area | 1300 |
| Half Baths | 1 |
| Laundry Features | In Basement |
| Total Bedrooms | 4 |
| Below Grade Finished Area | 910 |
| Below Grade Finished Area Unit Type | Square Feet |
| Below Grade Finished Area Source | LBO Provided |
| Above Grade Finished Area Source | LBO Provided |
| Above Grade Finished Area Unit Type | Square Feet |
| Total Baths | 2 |
Exterior Features
| Exterior Amenities | Canopy |
|---|---|
| Parking Features | Concrete |
| Lot Features | Urban,Rectangular,Cul-De-Sac,Highway Access,Hospital,Park,Place of Worship,Playground Nearby,Public Transit,Quiet Area,Schools,Shopping Nearby |
| Water Source | Municipal |
| Total Parking | 4 |
| Inclusions | Dishwasher,Dryer,Pool Equipment,Refrigerator,Smoke Detector,Stove,Washer,Window Coverings |
| Lot Size Area | 10200 |
| Foundation Details | Poured Concrete |
| Building Area Total | 2210 |
| Lot Dimensions | 60 x 170 |
| Frontage Length | 60.00 |
| Frontage Type | South |
| Lot Size Source | GeoWarehouse |
| Waterfront Y/N | false |
| Road Frontage Type | Municipal Road |
| Other Equipment | Pool Equipment |
| Crops Included Y/N | false |
Amenities
- Foreclosure
- Views
- Short Sale
- New Construction
- Adult 55+
- Lease To Own
- No Strata Fees
- Furnished
- Primary On Main
- Air Conditioning
- Seller Finance
- Green
- Fixer Upper
- Horse
- Golf
- Fireplace
- Deck
- Garage
- Basement
- Pool
Property vs Single Family Average in L2S 1A7
In The Neighbourhood
Open House
St. Catharines (Rykert/Vansickle)
$ 699,900
- Type
- Single Family
- Rooms
- 3 Beds + 1.5 Baths
ROYAL LEPAGE NRC REALTY
Just Listed
St. Catharines (Rykert/Vansickle)
$ 1,424,000
- Type
- Single Family
- Rooms
- 4 Beds + 3 Baths
RE/MAX GARDEN CITY REALTY INC, BROKERAGE
Open House
St. Catharines (Rykert/Vansickle)
$ 574,900
- Type
- Single Family
- Rooms
- 3 Beds + 2 Baths
ROYAL LEPAGE NRC REALTY
St. Catharines (Rykert/Vansickle)
$ 560,000
- Type
- Single Family
- Rooms
- 3 Beds + 2 Baths
RE/MAX NIAGARA REALTY LTD, BROKERAGE
St. Catharines (Rykert/Vansickle)
$ 529,900
- Type
- Single Family
- Rooms
- 5 Beds + 2 Baths
ROYAL LEPAGE NRC REALTY
St. Catharines (Rykert/Vansickle)
$ 759,000
- Type
- Single Family
- Rooms
- 4 Beds + 2.5 Baths
BOLDT REALTY INC., BROKERAGE
St. Catharines (Rykert/Vansickle)
$ 699,900
- Type
- Single Family
- Rooms
- 2 Beds + 1.5 Baths
ROYAL LEPAGE NRC REALTY
St. Catharines (Rykert/Vansickle)
$ 849,000
- Type
- Single Family
- Rooms
- 5 Beds + 3.5 Baths
BOLDT REALTY INC., BROKERAGE
St. Catharines (Rykert/Vansickle)
$ 589,000
- Type
- Single Family
- Rooms
- 2 Beds + 2 Baths
ROYAL LEPAGE NRC REALTY

 Data provided by the Ontario Regional Technology & Information Systems. The information is deemed reliable, but is not guaranteed. Not intended to solicit buyers or sellers, landlords or tenants currently under contract.
The trademarks REALTOR®, REALTORS® and the REALTOR® logo are controlled by The Canadian Real Estate Association (CREA) and identify real estate professionals who are members of CREA. The trademarks MLS®, Multiple Listing Service® and the associated logos are owned
Data provided by the Ontario Regional Technology & Information Systems. The information is deemed reliable, but is not guaranteed. Not intended to solicit buyers or sellers, landlords or tenants currently under contract.
The trademarks REALTOR®, REALTORS® and the REALTOR® logo are controlled by The Canadian Real Estate Association (CREA) and identify real estate professionals who are members of CREA. The trademarks MLS®, Multiple Listing Service® and the associated logos are owned