





Address
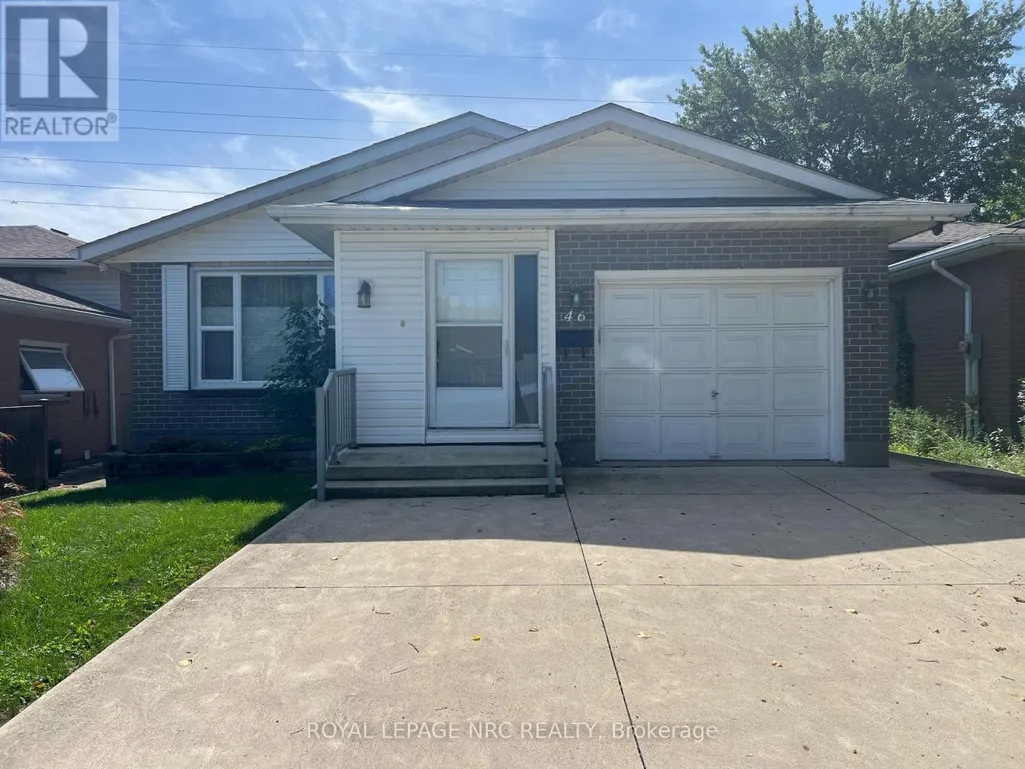
46 Andrea Drive, St. Catharines (Rykert/Vansickle), ON
Price
$ 529,900
Property Attributes
- ID#X13781296
- TypeSingle Family
- Listing Status Active
- MunicipalitySt. Catharines (Rykert/Vansickle)
- CitySt. Catharines (Rykert/Vansickle)
- Area462 - Rykert/Vansickle
- Neighbourhood462 - Rykert/Vansickle
- Postal CodeL2S 3N8
- StyleBungalow
- Price$ 529,900
- Bedrooms3+2
- Bathrooms2
- Half Bathrooms0
Data Source:
Canadian Real Estate Association (CREA)
Property Description
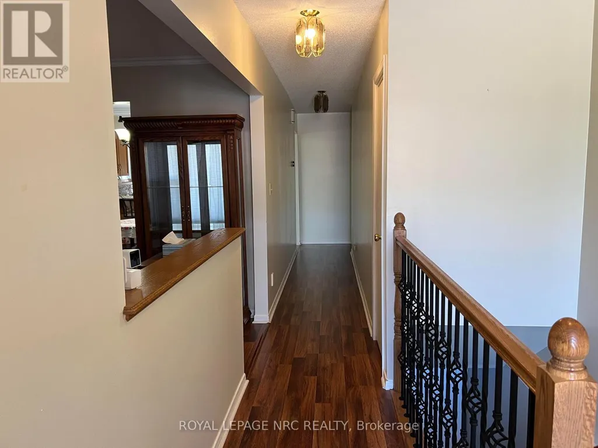
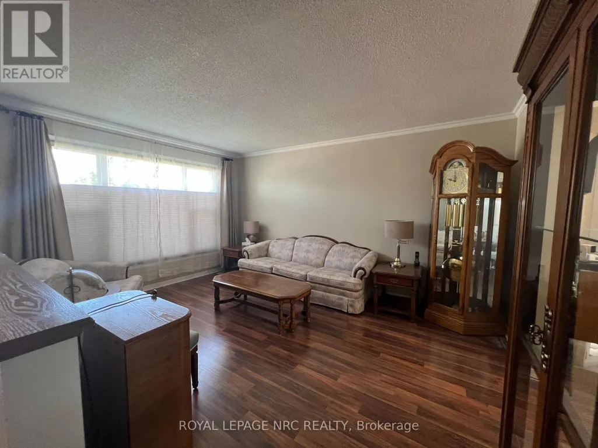
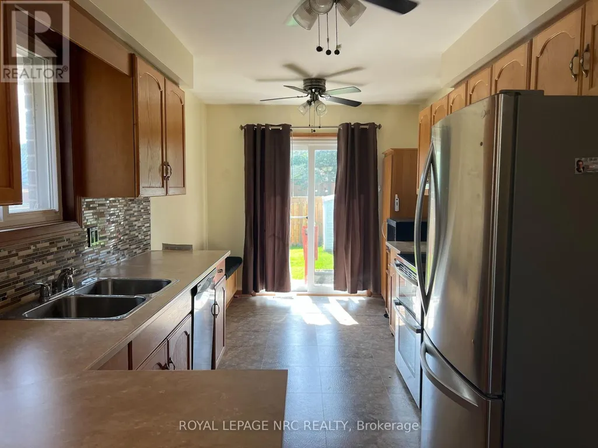
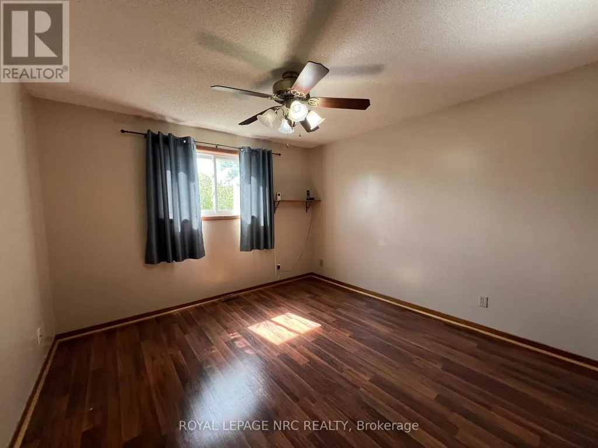
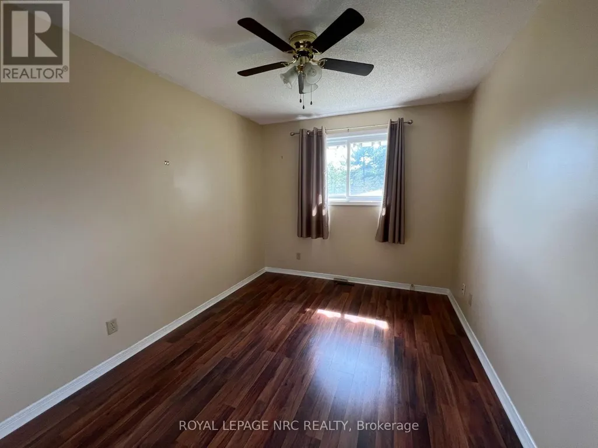
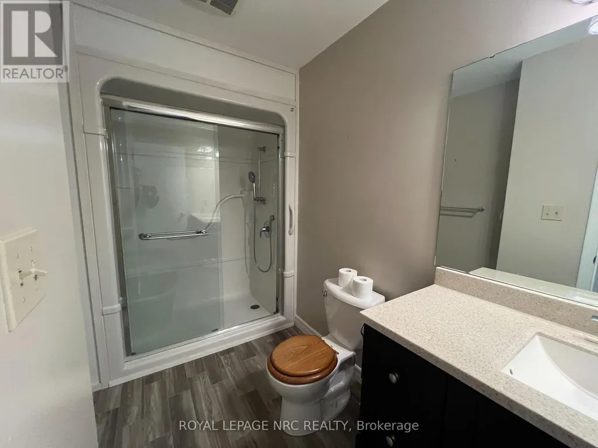
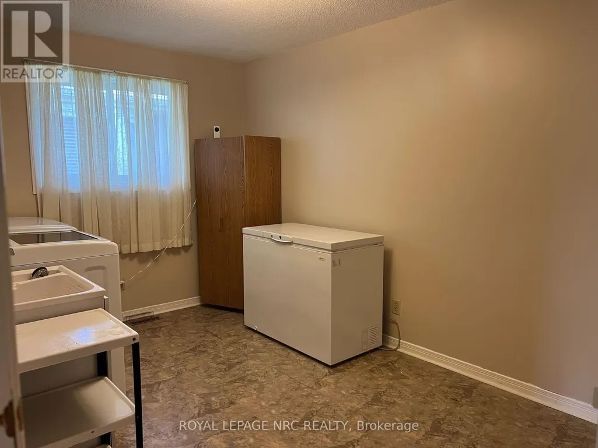
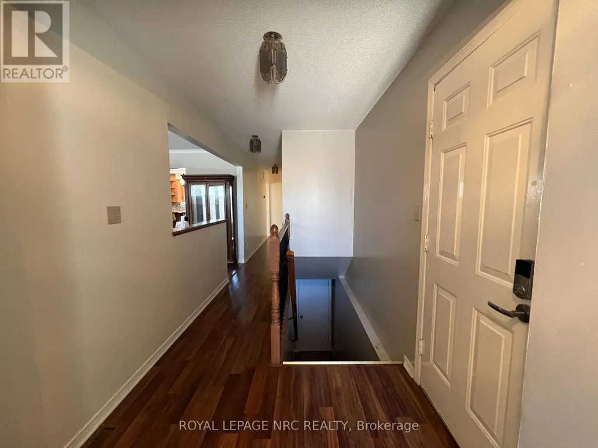
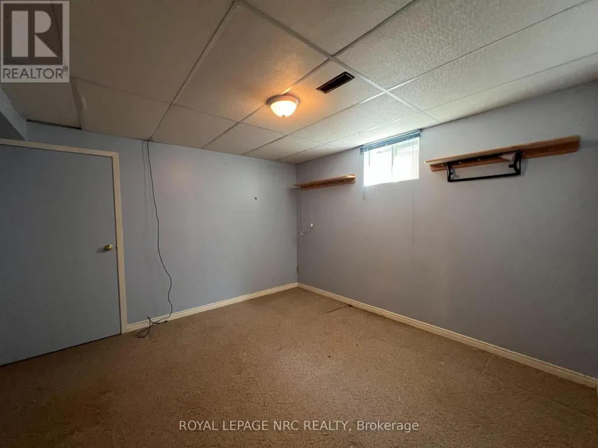
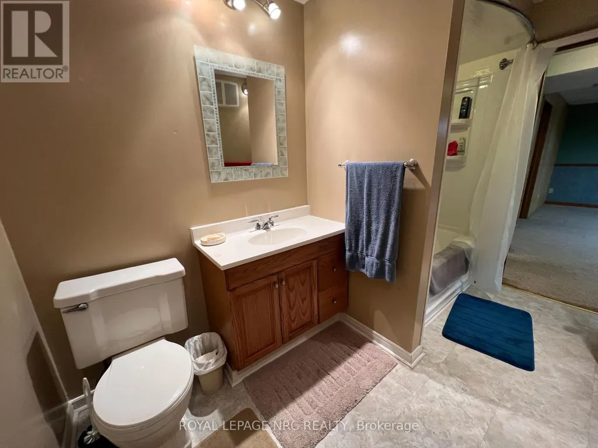
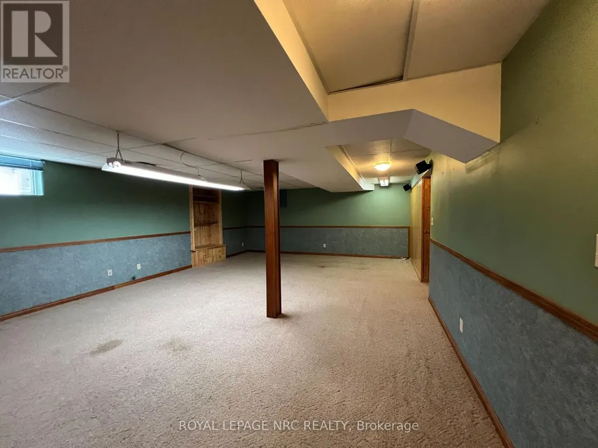
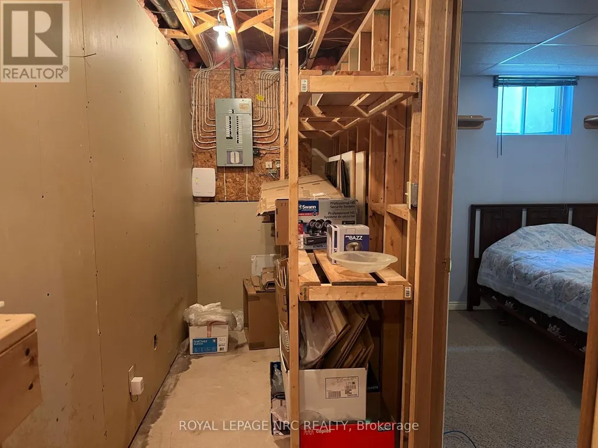
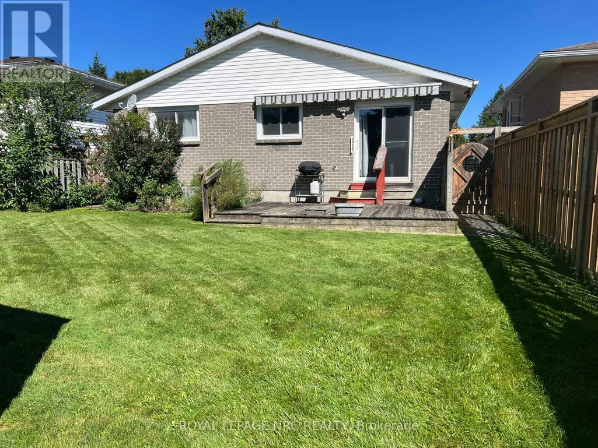
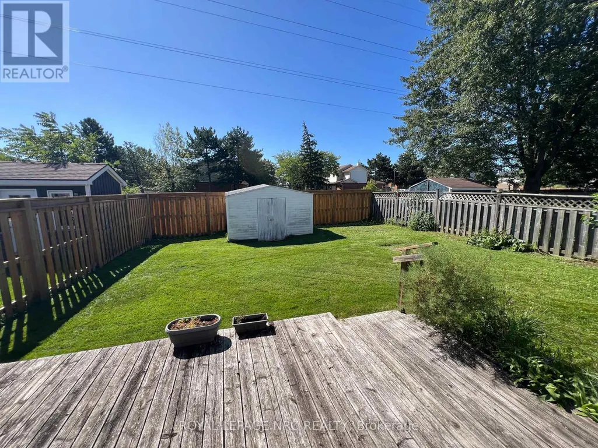
LOOK NO FURTHER CLASSIC BUNGALOW WITH STYLE!SPACIOUS LIVING IN QUIET FAMILY NEIGHBOURHOOD.WELL MAINTAINED THIS 3 BEDROOM (1 BEDROOM USED AS LAUNDRY ROOM EASY TO MOVE TO BASEMENT)HAS LARGE LIVING ROOM AND DINING ROOM PLUS THE KITCHEN HAS DINETTE AND BREAKFAST BAR.PATIO DOORS FROM DINETTE TO DECK AND LOVELY FENCED YARD THAT BACKS ONTO GREEN AREA.THE LOWER LEVEL IS COMPLETLY FINISHED WITH 26FT RECREATION ROOM WITH BAR,2 BEDROOMS,4PCE BATHROOM GREAT IN-LAW POTENTIAL.ATTACHED GARAGE AND DOUBLE CONCRETE DRIVEWAY COMPLETES THE OUTSTANDING VALUE TO BE FOUND IN THIS FAMILY HOME.EXCELLENT LOATION WITH VERY EASY ACCESS TO ALL MAIN SERVICES AND HWY. (id:7434)
General Features
| Features | Level |
|---|---|
| Property Type | Single Family |
| Zoning Description | R1 |
| CommunityName | 462 - Rykert/Vansickle |
| Building Age | 31 to 50 years |
| Building Appliances | Garage door opener remote(s), Dishwasher, Dryer, Alarm System, Stove, Washer, Window Coverings, Refrigerator |
| Building Architectural Style | Bungalow |
| Building Cooling Type | Central air conditioning |
| Location Description | Cross Streets: RYKERT STREET. ** Directions: LOUTH STREET TO RYKERT STREET TO ANDREA AVE. |
| Parking Space Total | 5 |
| Foundation Type | Poured Concrete |
| Building Type | House |
| Ownership Type | Freehold |
| Building.StoriesTotal | 1 |
Interior Features
| Building Fireplace Present | False |
|---|---|
| Building Heating Type | Forced air |
| Building Heating Fuel | Natural gas |
| Basement Development | Finished |
| Basement Type | Full (Finished) |
| Construction Style Attachment | Detached |
| Living Area Range | 1100 |
| Bedrooms | 3+2 |
Exterior Features
| Sewer | Sanitary sewer |
|---|---|
| Exterior Finish | Brick |
Room Details
| Room | Dimensions | Level | Flooring | Details |
|---|---|---|---|---|
| Bedroom | 3.58 m x 4.37 m | Main level | 4.37 m | |
| Bedroom 2 | 3.58 m x 3.58 m | Main level | 3.58 m | |
| Bedroom 3 | 4.37 m x 2.67 m | Main level | 2.67 m | |
| Cold room | 1.14 m x 3.66 m | Basement | 3.66 m | |
| Dining room | 3.99 m x 2.59 m | Main level | 2.59 m | |
| Kitchen | 5.84 m x 2.67 m | Main level | 2.67 m | |
| Living room | 4.45 m x 3.43 m | Main level | 3.43 m | |
| Recreational, Games room | 8.08 m x 5.56 m | Basement | 5.56 m |
Amenities
- Views
- New Construction
- Adult 55+
- Lease To Own
- No Strata Fees
- Furnished
- Primary On Main
- Air Conditioning
- Seller Finance
- Green
- Fixer Upper
- Horse
- Golf
- Fireplace
- Deck
- Garage
- Basement
- Pool

Property vs Single Family Average in L2S 3N8
Price
In The Neighbourhood
Open House
St. Catharines (Rykert/Vansickle)
$ 699,900
- Type
- Single Family
- Rooms
- 3 Beds + 1.5 Baths
ROYAL LEPAGE NRC REALTY
St. Catharines (Rykert/Vansickle)
$ 1,424,000
- Type
- Single Family
- Rooms
- 4 Beds + 3 Baths
RE/MAX GARDEN CITY REALTY INC, BROKERAGE
Open House
St. Catharines (Rykert/Vansickle)
$ 574,900
- Type
- Single Family
- Rooms
- 3 Beds + 2 Baths
ROYAL LEPAGE NRC REALTY
St. Catharines (Rykert/Vansickle)
$ 560,000
- Type
- Single Family
- Rooms
- 3 Beds + 2 Baths
RE/MAX NIAGARA REALTY LTD, BROKERAGE
St. Catharines (Rykert/Vansickle)
$ 759,000
- Type
- Single Family
- Rooms
- 4 Beds + 2.5 Baths
BOLDT REALTY INC., BROKERAGE
St. Catharines (Rykert/Vansickle)
$ 699,900
- Type
- Single Family
- Rooms
- 2 Beds + 1.5 Baths
ROYAL LEPAGE NRC REALTY
St. Catharines (Rykert/Vansickle)
$ 849,000
- Type
- Single Family
- Rooms
- 5 Beds + 3.5 Baths
BOLDT REALTY INC., BROKERAGE
St. Catharines (Rykert/Vansickle)
$ 589,000
- Type
- Single Family
- Rooms
- 2 Beds + 2 Baths
ROYAL LEPAGE NRC REALTY

 Data provided by the Ontario Regional Technology & Information Systems. The information is deemed reliable, but is not guaranteed. Not intended to solicit buyers or sellers, landlords or tenants currently under contract.
The trademarks REALTOR®, REALTORS® and the REALTOR® logo are controlled by The Canadian Real Estate Association (CREA) and identify real estate professionals who are members of CREA. The trademarks MLS®, Multiple Listing Service® and the associated logos are owned
Data provided by the Ontario Regional Technology & Information Systems. The information is deemed reliable, but is not guaranteed. Not intended to solicit buyers or sellers, landlords or tenants currently under contract.
The trademarks REALTOR®, REALTORS® and the REALTOR® logo are controlled by The Canadian Real Estate Association (CREA) and identify real estate professionals who are members of CREA. The trademarks MLS®, Multiple Listing Service® and the associated logos are owned