













Address
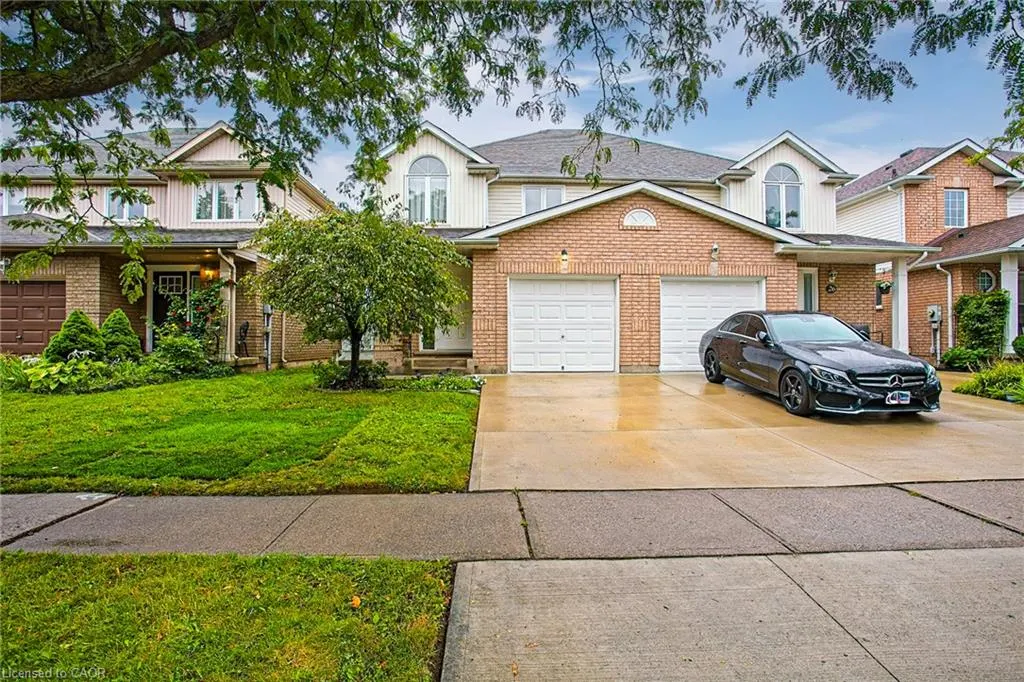
28 Maria Street, St. Catharines, ON
Price
$ 549,900
Property Attributes
- ID#40862716
- TypeSingle Family
- Listing Status Active
- CitySt. Catharines
- AreaSt. Catharines
- Neighbourhood462 - Rykert/Vansickle
- Postal CodeL2S 3Y3
- StyleTraditional
- Year Built1997
- Taxes$ 4494
- Price$ 549,900
- Bedrooms3
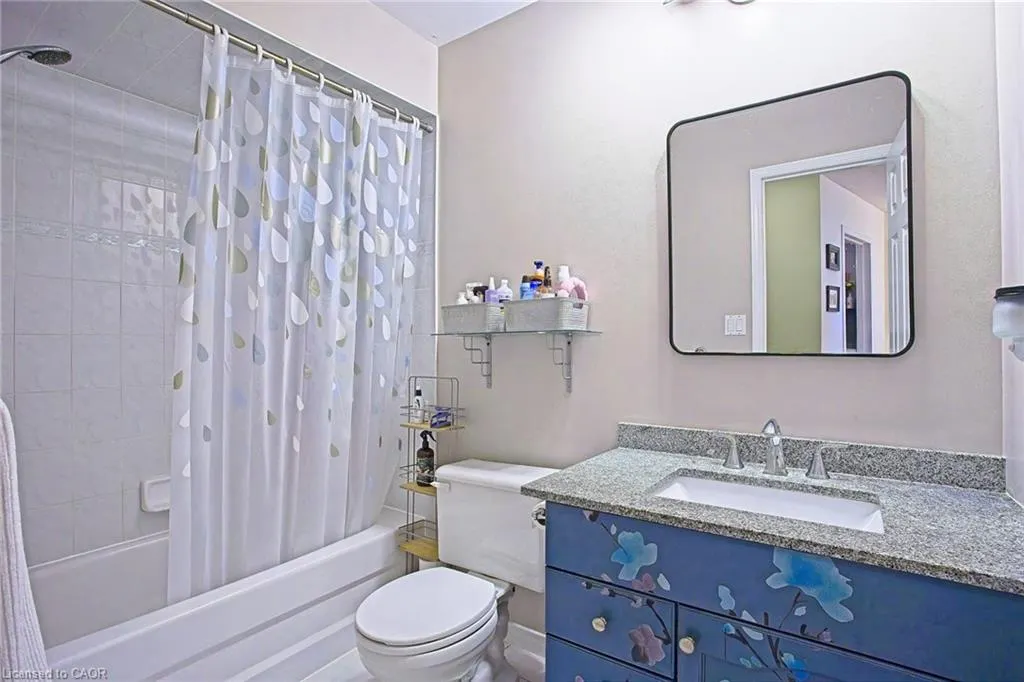
- Full Bathrooms2
- Half Bathrooms1
- Sqr Footage1535
Data Source:
Ontario Regional (ITSO)
Property Description
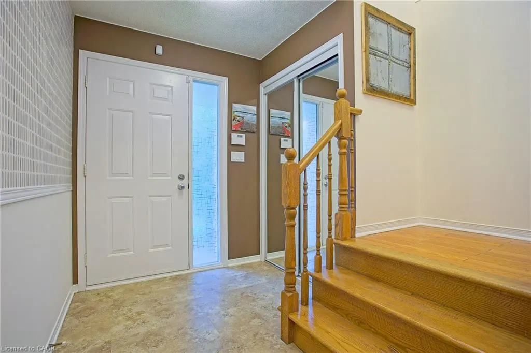
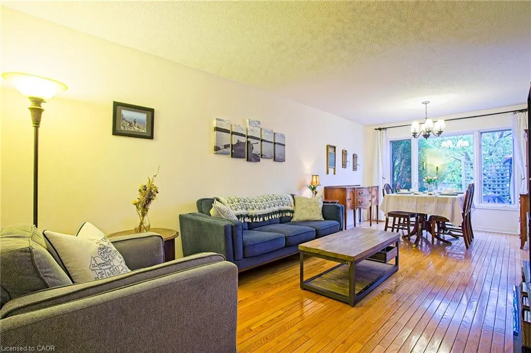
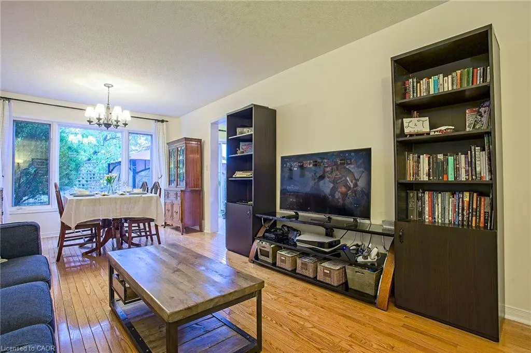
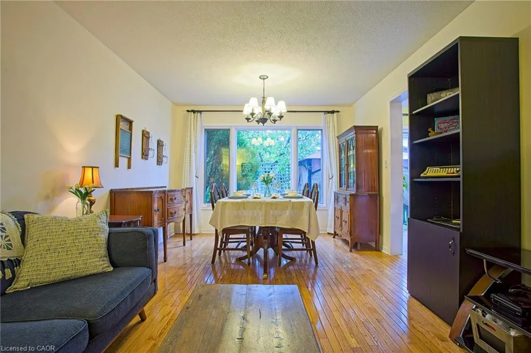
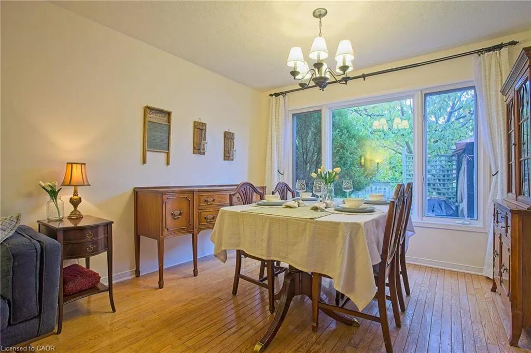
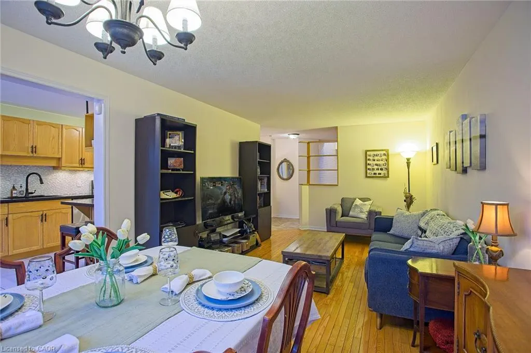
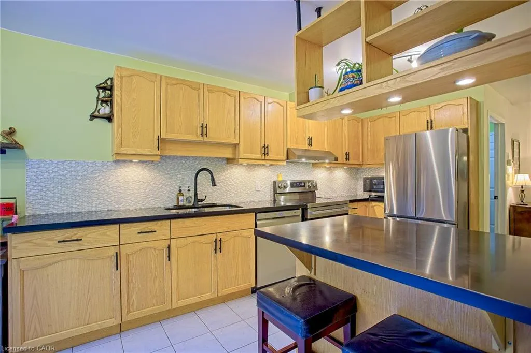
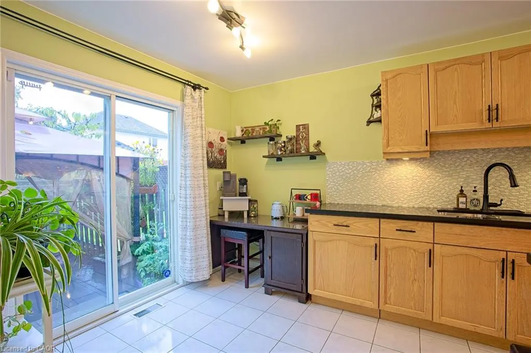
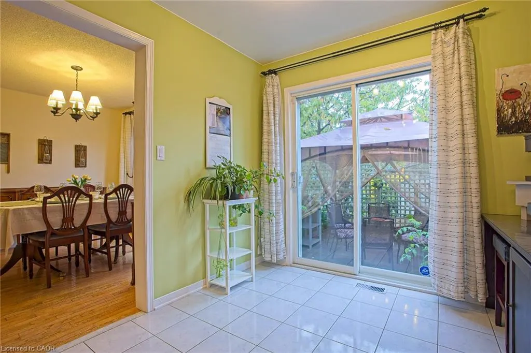
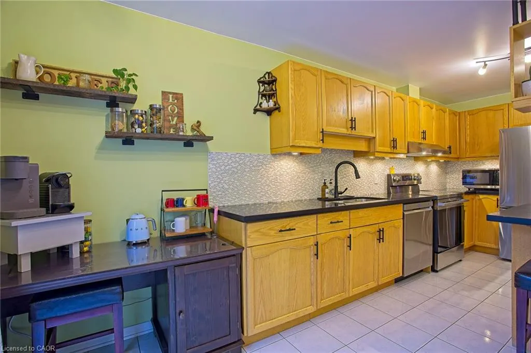
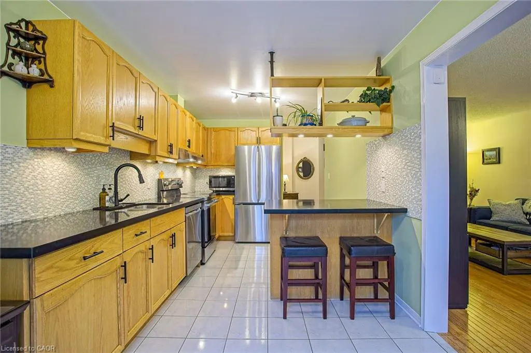
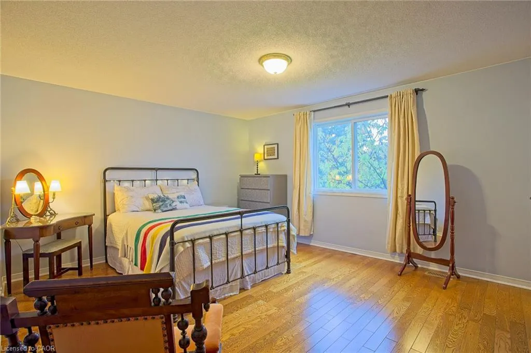
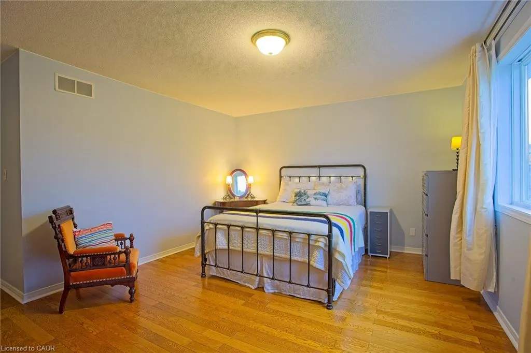
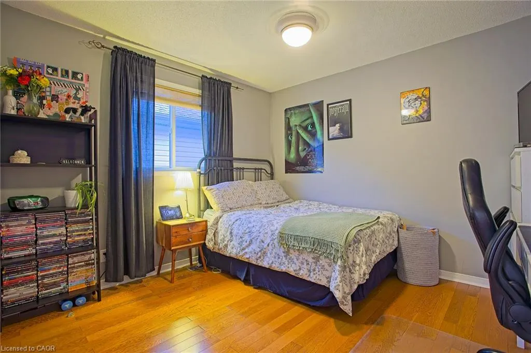
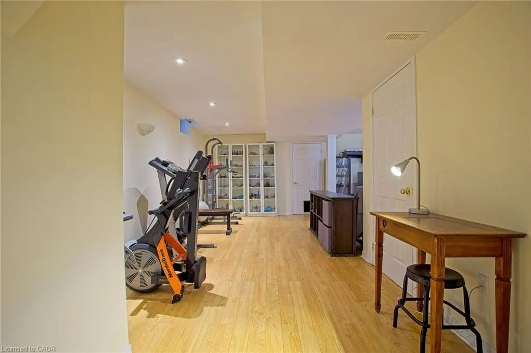
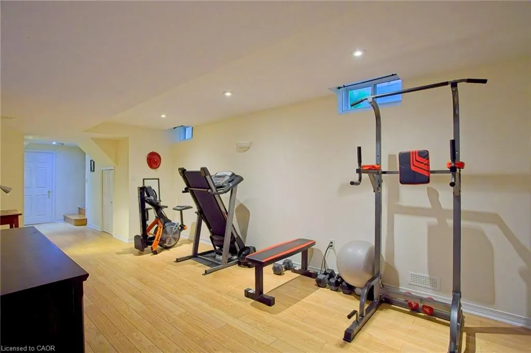
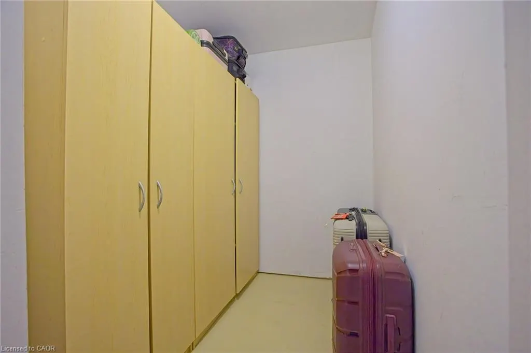
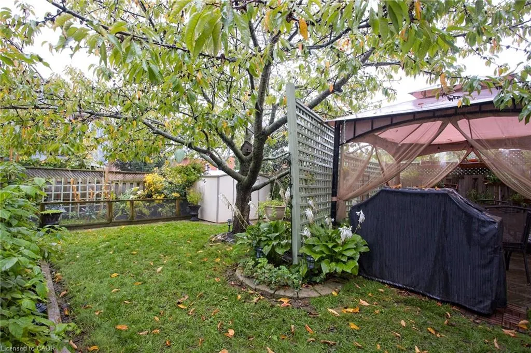
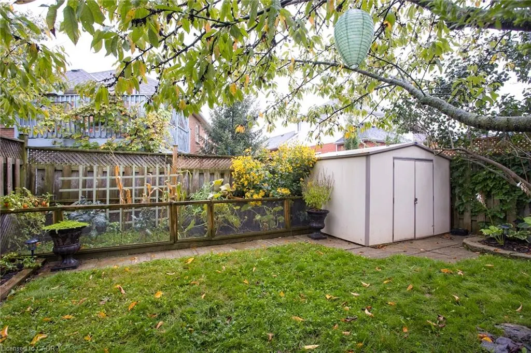
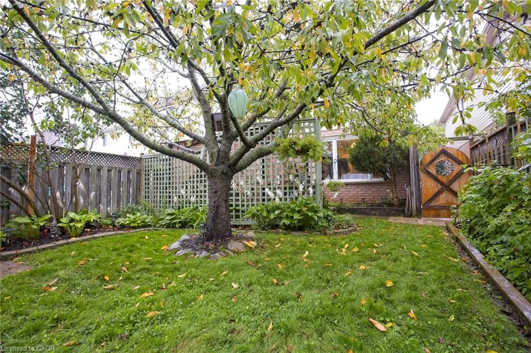
Welcome to 28 Maria St, a charming home tucked away in a quiet St. Catharines neighbourhood. Offering comfortable living spaces and plenty of room to enjoy, this home is an excellent opportunity for families, first-time buyers, or anyone seeking a peaceful place to call home. The spacious primary bedroom provides a relaxing retreat, while the finished basement adds valuable extra living space — complete with a rough-in for a future bathroom — ideal for a family room, home office, gym, or entertainment area. Step outside to the fully fenced yard, a private and inviting space perfect for relaxing or hosting family and friends. Close to parks, schools, and shopping, 28 Maria St combines everyday comfort with a welcoming atmosphere in a convenient St. Catharines location.
| Elementary School | High School |
|---|---|
| St Anthony Catholic Elementary School / Westdale Public School Elementary School | Denis Morris Catholic High School / Sir Winston Churchill High School |
| Price History | |
|---|---|
| 9/14/2026 | Listed $549,900 |
General Features
| Living Area | 1535 |
|---|---|
| Sewer | Sewer (Municipal) |
| Heating | Forced Air,Natural Gas |
| Cooling | Central Air |
| Roof | Asphalt Shing |
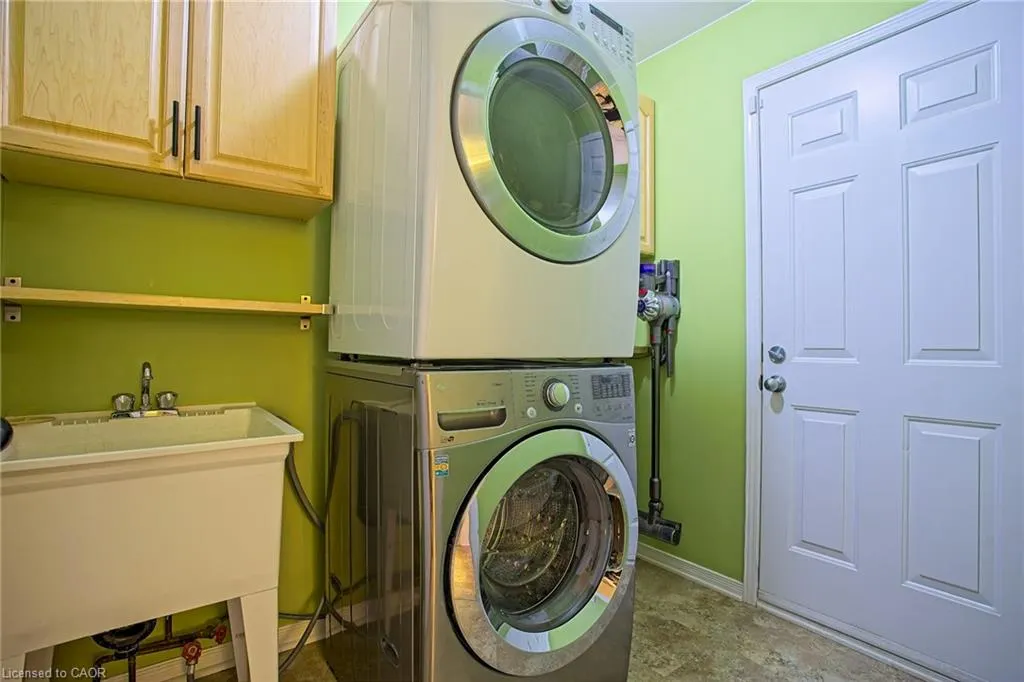
| Appliances | Water Heater,Dishwasher,Dryer,Refrigerator,Stove,Washer |
| Zoning | R1 |
| Garage Spaces | 1 |
| Architectural Style | Traditional |
| Security Features | Alarm System,Carbon Monoxide Detector(s),Smoke Detector(s) |
| Construction Materials | Brick,Vinyl Siding |
| Exclusions | All Garage Storage Cabinets And Tool Chests. |
| Year Built | 1997 |
| Stories Count | 2 |
| Property Subtype | Single Family Residence |
| County | Niagara |
| New Construction | false |
| Property Type | Residential |
| Attached Garage | true |
| Facing Direction | South |
| Garage Y/N | true |
| Other Structures | Gazebo,Shed(s) |
| Total Rooms | 16 |
| Full Baths | 2 |
| Status | Active |
| Directions | Vansickle Road to Maria Street |
| High School | Denis Morris Catholic High School / Sir Winston Churchill |
| City | St. Catharines |
| Senior Community Y/N | false |
| Open Parking Spaces | 1 |
| MLS Area | St. Catharines |
| Carport Y/N | false |
| Elementary School | St Anthony Catholic Elementary School / Westdale Public School |
| Property Attached Y/N | true |
| MLS Area Minor | 462 - Rykert/Vansickle |
| Virtual Tour | https://my.matterport.com/show/?m=gRJawnaTjs5 |
| Building Area Units | Square Feet |
| Standard Status | Active |
| Year Built Source | Other |
Interior Features
| Interior Amenities | Auto Garage Door Remote(s) |
|---|---|
| Basement | Full,Finished,Sump Pump |
| Kitchen Level | Main |
| Air Conditioning Y/N | false |
| Heating Y/N | true |
| Fireplace Y/N | false |
| Above Grade Finished Area | 1535 |
| Half Baths | 1 |
| Laundry Features | In-Suite |
| Total Bedrooms | 3 |
| Below Grade Finished Area | 573 |
| Main Level Bathrooms | 1 |
| Below Grade Finished Area Unit Type | Square Feet |
| Below Grade Finished Area Source | Other |
| Above Grade Finished Area Source | Other |
| Above Grade Finished Area Unit Type | Square Feet |
| Total Baths | 3 |
Exterior Features
| Fencing | Full |
|---|---|
| Parking Features | Attached Garage,Concrete |
| Lot Features | Urban,Rectangular,Highway Access,Hospital,Park,Place of Worship,Playground Nearby,Public Transit,School Bus Route,Schools,Shopping Nearby |
| Water Source | Municipal |
| Total Parking | 2 |
| Inclusions | Dishwasher,Dryer,Refrigerator,Stove,Washer,All Window Coverings, Dyson Cordless Wall Charging Vacuum, Gazebo As Seen. |
| Foundation Details | Poured Concrete |
| Building Area Total | 2108 |
| Lot Dimensions | 25.87 x 107.92 |
| Frontage Length | 25.87 |
| Frontage Type | North |
| Waterfront Y/N | false |
| Covered Spaces | 1 |
| Crops Included Y/N | false |
Amenities
- Foreclosure
- Views
- Short Sale
- New Construction
- Adult 55+
- Lease To Own
- No Strata Fees
- Furnished
- Primary On Main
- Air Conditioning
- Seller Finance
- Green
- Fixer Upper
- Horse
- Golf
- Fireplace
- Deck
- Garage
- Basement
- Pool
Property vs Single Family Average in L2S 3Y3
In The Neighbourhood
Just Listed
St. Catharines (Rykert/Vansickle)
$ 699,900
- Type
- Single Family
- Rooms
- 3 Beds + 1.5 Baths
ROYAL LEPAGE NRC REALTY
Just Listed
St. Catharines (Rykert/Vansickle)
$ 1,424,000
- Type
- Single Family
- Rooms
- 4 Beds + 3 Baths
RE/MAX GARDEN CITY REALTY INC, BROKERAGE
St. Catharines (Rykert/Vansickle)
$ 574,900
- Type
- Single Family
- Rooms
- 3 Beds + 2 Baths
ROYAL LEPAGE NRC REALTY
St. Catharines (Rykert/Vansickle)
$ 560,000
- Type
- Single Family
- Rooms
- 3 Beds + 2 Baths
RE/MAX NIAGARA REALTY LTD, BROKERAGE
St. Catharines (Rykert/Vansickle)
$ 529,900
- Type
- Single Family
- Rooms
- 5 Beds + 2 Baths
ROYAL LEPAGE NRC REALTY
St. Catharines (Rykert/Vansickle)
$ 759,000
- Type
- Single Family
- Rooms
- 4 Beds + 2.5 Baths
BOLDT REALTY INC., BROKERAGE
St. Catharines (Rykert/Vansickle)
$ 699,900
- Type
- Single Family
- Rooms
- 2 Beds + 1.5 Baths
ROYAL LEPAGE NRC REALTY
St. Catharines (Rykert/Vansickle)
$ 849,000
- Type
- Single Family
- Rooms
- 5 Beds + 3.5 Baths
BOLDT REALTY INC., BROKERAGE
St. Catharines (Rykert/Vansickle)
$ 589,000
- Type
- Single Family
- Rooms
- 2 Beds + 2 Baths
ROYAL LEPAGE NRC REALTY

 Data provided by the Ontario Regional Technology & Information Systems. The information is deemed reliable, but is not guaranteed. Not intended to solicit buyers or sellers, landlords or tenants currently under contract.
The trademarks REALTOR®, REALTORS® and the REALTOR® logo are controlled by The Canadian Real Estate Association (CREA) and identify real estate professionals who are members of CREA. The trademarks MLS®, Multiple Listing Service® and the associated logos are owned
Data provided by the Ontario Regional Technology & Information Systems. The information is deemed reliable, but is not guaranteed. Not intended to solicit buyers or sellers, landlords or tenants currently under contract.
The trademarks REALTOR®, REALTORS® and the REALTOR® logo are controlled by The Canadian Real Estate Association (CREA) and identify real estate professionals who are members of CREA. The trademarks MLS®, Multiple Listing Service® and the associated logos are owned